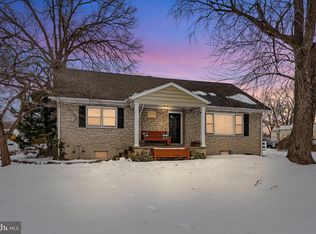

come to your forever home – a beautifully maintained split-level residence on a prime corner lot, offering charm, comfort, and modern upgrades throughout. From the moment you step inside, you’re greeted by rich dark walnut hardwood floors that flow effortlessly through the main and upper levels, adding warmth to every room. The living room’s large bay window fills the space with natural light, making it the perfect spot to relax or gather with friends. A seamless flow takes you from the living room to the dining area, where meals can be enjoyed before heading into the updated kitchen, complete with a ceramic tile backsplash, granite countertops, and sleek stainless steel appliances. Cooking your favorite recipes is a breeze here, especially with the brand-new dishwasher and electric cooktop. Upstairs, the second floor hosts four generously sized bedrooms, all with ceiling fans for added comfort. The primary suite is a peaceful retreat, featuring an attached bathroom with a modern tile stall shower and sliding glass doors. The second full bath, perfect for busy mornings, offers a double vanity and a jetted tub/shower combo – a perfect place to unwind. Downstairs, the lower level with hardwood floors and easy access to a half bath and laundry room, is the ideal space for movie nights, game days, or just relaxing with loved ones. The unfinished basement and floored attic provide additional storage for all your seasonal decor. Step outside to the back of the home, where your personal outdoor oasis awaits. A covered porch provides shade and comfort, while the paverstone deck and patio hug an above-ground pool for pool parties or a quick dip on a hot day. Gather around the built-in fire pit with friends or watch the kids enjoy the swing set. This backyard is designed for endless summer fun and relaxation. With a new driveway & central air (both added in 2024), a roof and water heater (both replaced in 2015), and upgraded 200 amp electric service (2022), this home offers worry-free living for years to come. Conveniently located just minutes from Brookside Country Club and nearby schools, this home is the perfect balance of peaceful suburban life with easy access to all your daily needs. Don’t miss your chance to make this beautifully updated home yours!
Sold for $453,200
$453,200
1249 Lynn Dr, Pottstown, PA 19464
4beds
2,469sqft
Single Family Residence
Built in 1965
0.54 Acres Lot
$484,800 Zestimate®
$184/sqft
$2,726 Estimated rent
Home value
$484,800
$451,000 - $524,000
$2,726/mo
Zestimate® history
Owner options
List your home for rent
$2,726/mo
Rent Zestimate®
Find your next renter with Zillow Rental Manager. Plus, with online applications, you can quickly screen prospective tenants – for free.
$2,726/mo
Rent Zestimate®
Refinance and save
$2,899/mo
Est. payment
Refinancing to a lower rate could help reduce your monthly payments and save thousands over the life of the loan.
$2,899/mo
Est. payment
Explore your selling options
Work with a Zillow partner agent
Leverage their expertise and Zillow's premium Showcase listings to get your home seen by more buyers.
Get startedList with your own agent
Get your home in front of millions of buyers by listing it on Zillow.
Learn how to do itSell it yourself
Take full control of how buyers see your home on Zillow by listing For Sale by Owner (FSBO).
List your homeWhat's special
Sleek stainless steel appliancesAbove-ground poolBuilt-in fire pitCorner lotSwing setPaverstone deck and patioCeramic tile backsplash
Zillow last checked:
Listing updated:
Listed by:
Dave Batty 610-517-7670,
Keller Williams Realty Devon-Wayne
Bought with:
Malik Thornton, RS350884
Realty Mark Cityscape
Source: Bright MLS,MLS#: PAMC2117976
Facts & features
Interior
Bedrooms & bathrooms
- Bedrooms: 4
- Bathrooms: 3
- Full bathrooms: 2
- 1/2 bathrooms: 1
Rooms
- Room types: Living Room, Dining Room, Bedroom 2, Bedroom 3, Bedroom 4, Kitchen, Den, Bedroom 1
Basement
- Area: 280
Heating
- Baseboard, Hot Water, Oil
Cooling
- Central Air, Electric
Appliances
- Included: Microwave, Dishwasher, Dryer, Oven/Range - Electric, Refrigerator, Washer, Water Heater
- Laundry: Lower Level
Features
- Combination Kitchen/Dining
- Flooring: Carpet, Hardwood, Tile/Brick
- Windows: Insulated Windows
- Basement: Unfinished
- Number of fireplaces: 1
- Fireplace features: Decorative
Interior area
- Total structure area: 2,469
- Total interior livable area: 2,469 sqft
- Finished area above ground: 2,189
- Finished area below ground: 280
Property
Parking
- Total spaces: 8
- Parking features: Garage Faces Front, Inside Entrance, Asphalt, Driveway, Attached
- Attached garage spaces: 2
- Uncovered spaces: 6
Accessibility
- Accessibility features: None
Features
- Levels: Multi/Split,Three
- Stories: 3
- Patio & porch: Deck, Patio
- Has private pool: Yes
- Pool features: Above Ground, Private
Lot
- Size: 0.54 Acres
- Dimensions: 143.00 x 0.00
Details
- Additional structures: Above Grade, Below Grade
- Parcel number: 420002974008
- Zoning: RES
- Special conditions: Standard
Construction
Type & style
- Home type: SingleFamily
- Property subtype: Single Family Residence
Materials
- Brick
- Foundation: Block
- Roof: Pitched,Shingle
Condition
- Excellent
- New construction: No
- Year built: 1965
Utilities & green energy
- Electric: 200+ Amp Service
- Sewer: Public Sewer
- Water: Public
Community & HOA
Community
- Subdivision: Ringing Hill Gdns
HOA
- Has HOA: No
Location
- Region: Pottstown
- Municipality: LOWER POTTSGROVE TWP
Financial & listing details
- Price per square foot: $184/sqft
- Tax assessed value: $153,300
- Annual tax amount: $7,642
- Date on market: 9/28/2024
- Listing agreement: Exclusive Right To Sell
- Listing terms: Cash,Conventional,FHA,VA Loan
- Inclusions: Kitchen Refrigerator, Hutch In Kitchen, Main Bedroom Tv Bracket, Living Room Tv Bracket, Lower Level Family Tv & Bracket, Closet Shelving In Powder Room, Bedroom #3 & Primary Bedroom. Ask For List Of Possible Personal Property Available For Purchase
- Exclusions: Curtains In Rear Right Baby's Room
- Ownership: Fee Simple
Price history
| Date | Event | Price |
|---|---|---|
| 12/23/2024 | Sold | $453,200+3%$184/sqft |
Source:  Bright MLS #PAMC2117976 Report a problem Bright MLS #PAMC2117976 Report a problem | ||
| 10/17/2024 | Pending sale | $440,000$178/sqft |
Source: Bright MLS #PAMC2117976 Report a problem | ||
| 9/30/2024 | Contingent | $440,000$178/sqft |
Source: Bright MLS #PAMC2117976 Report a problem | ||
| 9/28/2024 | Listed for sale | $440,000+17.3%$178/sqft |
Source: Bright MLS #PAMC2117976 Report a problem | ||
| 9/19/2022 | Sold | $375,000+0%$152/sqft |
Source: Bright MLS #PAMC2048538 Report a problem | ||
| 9/9/2022 | Pending sale | $374,900$152/sqft |
Source: Bright MLS #PAMC2048538 Report a problem | ||
| 8/13/2022 | Contingent | $374,900$152/sqft |
Source: Bright MLS #PAMC2048538 Report a problem | ||
| 8/9/2022 | Listed for sale | $374,900+63%$152/sqft |
Source: Bright MLS #PAMC2048538 Report a problem | ||
| 11/24/2015 | Sold | $230,000-2.1%$93/sqft |
Source: Public Record Report a problem | ||
| 9/17/2015 | Price change | $235,000-2.1%$95/sqft |
Source: BHHS Fox & Roach #6622979 Report a problem | ||
| 8/7/2015 | Listed for sale | $240,000+83.9%$97/sqft |
Source: BHHS Fox & Roach #6622979 Report a problem | ||
| 4/15/2015 | Sold | $130,500-12.1%$53/sqft |
Source: Public Record Report a problem | ||
| 3/12/2015 | Listed for sale | $148,500-25.7%$60/sqft |
Source: Glocker and Company Inc. #6532423 Report a problem | ||
| 9/14/2012 | Listing removed | $199,900$81/sqft |
Source: Chris James Hector Realty #6056829 Report a problem | ||
| 8/18/2012 | Price change | $199,900-13%$81/sqft |
Source: Chris James Hector Realty #6056829 Report a problem | ||
| 5/26/2012 | Listed for sale | $229,900-14.5%$93/sqft |
Source: Chris James Hector Realty #6056829 Report a problem | ||
| 3/7/2012 | Listing removed | $269,000$109/sqft |
Source: Homes.com #5566763 Report a problem | ||
| 3/6/2012 | Listed for sale | $269,000+7.6%$109/sqft |
Source: Homes.com #5566763 Report a problem | ||
| 3/11/2011 | Listing removed | $249,900$101/sqft |
Source: Keller Williams - Collegeville #5566763 Report a problem | ||
| 10/8/2010 | Price change | $249,900+0.4%$101/sqft |
Source: Keller Williams Realty Group #5566763 Report a problem | ||
| 8/21/2010 | Price change | $249,000-0.4%$101/sqft |
Source: Keller Williams Realty Group #5566763 Report a problem | ||
| 7/17/2010 | Listed for sale | $249,900+12.6%$101/sqft |
Source: Keller Williams Realty Group #5566763 Report a problem | ||
| 12/21/2004 | Sold | $222,000$90/sqft |
Source: Public Record Report a problem | ||
Public tax history
| Year | Property taxes | Tax assessment |
|---|---|---|
| 2025 | $7,702 +3.4% | $153,300 |
| 2024 | $7,451 | $153,300 |
| 2023 | $7,451 +3.6% | $153,300 |
| 2022 | $7,192 +2% | $153,300 |
| 2021 | $7,051 +0.4% | $153,300 |
| 2020 | $7,024 +1.1% | $153,300 |
| 2019 | $6,949 +0.6% | $153,300 |
| 2018 | $6,910 +1.2% | $153,300 |
| 2017 | $6,828 +1.1% | $153,300 |
| 2016 | $6,752 +1.2% | $153,300 |
| 2015 | $6,673 +1.8% | $153,300 |
| 2014 | $6,553 +2.1% | $153,300 |
| 2013 | $6,417 +3.2% | $153,300 |
| 2012 | $6,219 +3.9% | $153,300 |
| 2011 | $5,983 +3.9% | $153,300 |
| 2010 | $5,759 +3.9% | $153,300 |
| 2009 | $5,545 +3.4% | $153,300 |
| 2008 | $5,362 +3.9% | -- |
| 2007 | $5,163 +4.1% | -- |
| 2006 | $4,960 +3.7% | -- |
| 2005 | $4,783 +5.8% | -- |
| 2004 | $4,522 +2.1% | -- |
| 2003 | $4,427 +13.3% | -- |
| 2002 | $3,907 +2% | -- |
| 2000 | $3,832 | -- |
| 1999 | $3,832 | -- |
Find assessor info on the county website
Neighborhood: Pottsgrove
Nearby homes
- $439,3004 bd3 ba2.5k sqft1261 Lynn Dr, Pottstown, PA 19464Off Market
- $436,0004 bd3 ba2.2k sqft817 Buchert Rd, Pottstown, PA 19464Sold
- $371,1003 bd1 ba1.6k sqft1252 Lynn Dr, Pottstown, PA 19464Off Market
- $424,1004 bd2 ba1.8k sqft1232 N Adams St, Pottstown, PA 19464Off Market
- $473,6003 bd3 ba2.2k sqft797 Buchert Rd, Pottstown, PA 19464Off Market
- $372,0003 bd2 ba1.4k sqft1246 N Adams St, Pottstown, PA 19464Sold
- $326,4003 bd1 ba1.2k sqft839 Buchert Rd, Pottstown, PA 19464Off Market
- $384,3004 bd1 ba1.1k sqft1266 Lynn Dr, Pottstown, PA 19464Off Market
Nearby schools
GreatSchools rating
- NARinging Rocks El SchoolGrades: K-2Distance: 0.3 mi
- 5/10Pottsgrove Middle SchoolGrades: 6-8Distance: 1.1 mi
- 7/10Pottsgrove Senior High SchoolGrades: 9-12Distance: 0.3 mi
Schools provided by the listing agent
- District: Pottsgrove
Source: Bright MLS. This data may not be complete. We recommend contacting the local school district to confirm school assignments for this home.
Get a cash offer in 3 minutes
Find out how much your home could sell for in as little as 3 minutes with a no-obligation cash offer.
Estimated market value
$484,800
Get a cash offer in 3 minutes
Find out how much your home could sell for in as little as 3 minutes with a no-obligation cash offer.
Estimated market value
$484,800
Nearby cities
Nearby neighborhoods
Nearby zip codes
Other Pottstown Topics
