Welcome to your new constructed Home at Tamms Farm with this stunning Raleigh model!! This 2-story residence boasts more than 3100 square feet. Stunning luxurious living space, featuring 5 huge bedrooms and 3 full bathrooms with a great marble tile finishing to downstairs, and master bedroom bathroom. Expanded Walkout basement, spacious 3-car garage, Gourmet kitchen with 42" cabinets, large center island, walk-in pantry, and breakfast area flowing into the High ceiling family room, Spacious living and dining rooms, plus a main level guest suite, Elegant primary suite with private bath, dual sink vanity, and large walk-in closet; Smart Home Automation technology including Ring Alarm System, Ring Video Doorbell, Honeywell Home Smart Thermostat, and Level Invisible Smart Lock system. Brand new refrigerator, smart washer & dryer, Tesla universal charger and elegant blinds been installed for a fine touch to this wonderful home. Enjoy the walkout basement and the beautiful views from the gorgeous deck. Located near I-90 and 10mins away from shopping center. close by to the Metra station, this home is situated in the top-rated Hampshire school district. Please check all the wonderful upgrades picked by the owner to give the house an amazing look. Upgrade information available In the additional info TAB.
Closed
$543,000
1249 Marlisle Dr, Hampshire, IL 60140
5beds
3,118sqft
Single Family Residence
Built in 2023
0.28 Acres Lot
$569,400 Zestimate®
$174/sqft
$3,892 Estimated rent
Home value
$569,400
$512,000 - $638,000
$3,892/mo
Zestimate® history
Owner options
List your home for rent
$3,892/mo
Rent Zestimate®
Find your next renter with Zillow Rental Manager. Plus, with online applications, you can quickly screen prospective tenants – for free.
$3,892/mo
Rent Zestimate®
Refinance and save
$3,718/mo
Est. payment
Refinancing to a lower rate could help reduce your monthly payments and save thousands over the life of the loan.
$3,718/mo
Est. payment
Explore your selling options
Work with a Zillow partner agent
Leverage their expertise and Zillow's premium Showcase listings to get your home seen by more buyers.
Get startedList with your own agent
Get your home in front of millions of buyers by listing it on Zillow.
Learn how to do itSell it yourself
Take full control of how buyers see your home on Zillow by listing For Sale by Owner (FSBO).
List your homeWhat's special
Stunning luxurious living spaceHigh ceiling family roomLarge center islandElegant primary suiteWalk-in pantryBreakfast areaSmart washer and dryer
Zillow last checked:
Listing updated:
Listed by:
Manpreet Singh 847-887-9144,
American Homes Real Estate Corp.
Bought with:
Alex Harding
Inspire Realty Group LLC
Source: MRED as distributed by MLS GRID,MLS#: 12289017
Facts & features
Interior
Bedrooms & bathrooms
- Bedrooms: 5
- Bathrooms: 3
- Full bathrooms: 3
Rooms
- Room types: Eating Area, Bedroom 5
Primary bedroom
- Features: Flooring (Carpet), Bathroom (Full)
- Level: Second
- Area: 323 Square Feet
- Dimensions: 19X17
Bedroom 2
- Features: Flooring (Carpet)
- Level: Second
- Area: 132 Square Feet
- Dimensions: 11X12
Bedroom 3
- Features: Flooring (Carpet)
- Level: Second
- Area: 176 Square Feet
- Dimensions: 16X11
Bedroom 4
- Features: Flooring (Carpet)
- Level: Second
- Area: 132 Square Feet
- Dimensions: 12X11
Bedroom 5
- Level: Main
- Area: 132 Square Feet
- Dimensions: 11X12
Dining room
- Level: Main
- Area: 121 Square Feet
- Dimensions: 11X11
Eating area
- Level: Main
- Area: 108 Square Feet
- Dimensions: 12X9
Family room
- Level: Main
- Area: 272 Square Feet
- Dimensions: 17X16
Kitchen
- Features: Kitchen (Eating Area-Breakfast Bar, Island, Pantry-Closet)
- Level: Main
- Area: 108 Square Feet
- Dimensions: 12X9
Laundry
- Level: Main
- Area: 72 Square Feet
- Dimensions: 8X9
Living room
- Level: Main
- Area: 121 Square Feet
- Dimensions: 11X11
Heating
- Natural Gas, Forced Air
Cooling
- Central Air
Appliances
- Included: Range, Microwave, Dishwasher, Refrigerator, Disposal, Stainless Steel Appliance(s)
- Laundry: Upper Level, Gas Dryer Hookup, In Unit
Features
- Walk-In Closet(s)
- Basement: Unfinished,Full,Walk-Out Access
Interior area
- Total structure area: 0
- Total interior livable area: 3,118 sqft
Property
Parking
- Total spaces: 3
- Parking features: Asphalt, Garage Door Opener, On Site, Garage Owned, Attached, Garage
- Attached garage spaces: 3
- Has uncovered spaces: Yes
Accessibility
- Accessibility features: No Disability Access
Features
- Stories: 2
Lot
- Size: 0.28 Acres
- Dimensions: 80X150
Details
- Parcel number: 0114177010
- Special conditions: None
Construction
Type & style
- Home type: SingleFamily
- Architectural style: Colonial
- Property subtype: Single Family Residence
Materials
- Vinyl Siding
- Foundation: Concrete Perimeter
- Roof: Asphalt
Condition
- New construction: No
- Year built: 2023
Details
- Builder model: RALEIGH
Utilities & green energy
- Electric: 200+ Amp Service
- Sewer: Public Sewer
- Water: Public
Community & HOA
Community
- Features: Park, Curbs, Sidewalks, Street Lights, Street Paved
- Subdivision: Tamms Farm
HOA
- Has HOA: Yes
- Services included: Insurance
- HOA fee: $450 annually
Location
- Region: Hampshire
Financial & listing details
- Price per square foot: $174/sqft
- Tax assessed value: $528,006
- Annual tax amount: $1,758
- Date on market: 2/19/2025
- Listing terms: Conventional
- Ownership: Fee Simple w/ HO Assn.
Price history
| Date | Event | Price |
|---|---|---|
| 4/30/2025 | Sold | $543,000$174/sqft |
Source:  MRED as distributed by MLS GRID #12289017 Report a problem MRED as distributed by MLS GRID #12289017 Report a problem | ||
| 3/8/2025 | Contingent | $543,000$174/sqft |
Source: MRED as distributed by MLS GRID #12289017 Report a problem | ||
| 3/3/2025 | Price change | $543,000-0.9%$174/sqft |
Source: MRED as distributed by MLS GRID #12289017 Report a problem | ||
| 2/19/2025 | Listed for sale | $548,000+1.5%$176/sqft |
Source: MRED as distributed by MLS GRID #12289017 Report a problem | ||
| 9/4/2024 | Listing removed | $3,200$1/sqft |
Source: MRED as distributed by MLS GRID #12121732 Report a problem | ||
| 8/30/2024 | Listed for rent | $3,200$1/sqft |
Source: MRED as distributed by MLS GRID #12121732 Report a problem | ||
| 8/17/2024 | Listing removed | $539,900$173/sqft |
Source: MRED as distributed by MLS GRID #12068295 Report a problem | ||
| 7/25/2024 | Price change | $539,900-1.8%$173/sqft |
Source: MRED as distributed by MLS GRID #12068295 Report a problem | ||
| 6/20/2024 | Price change | $549,900-1.8%$176/sqft |
Source: MRED as distributed by MLS GRID #12068295 Report a problem | ||
| 5/30/2024 | Listed for sale | $559,900+12%$180/sqft |
Source: MRED as distributed by MLS GRID #12068295 Report a problem | ||
| 12/22/2023 | Sold | $499,900$160/sqft |
Source: MRED as distributed by MLS GRID #11780346 Report a problem | ||
| 9/25/2023 | Contingent | $499,900$160/sqft |
Source: MRED as distributed by MLS GRID #11780346 Report a problem | ||
| 8/23/2023 | Price change | $499,900-2.8%$160/sqft |
Source: MRED as distributed by MLS GRID #11780346 Report a problem | ||
| 7/26/2023 | Price change | $514,210+0.2%$165/sqft |
Source: MRED as distributed by MLS GRID #11780346 Report a problem | ||
| 6/19/2023 | Price change | $513,210+0.2%$165/sqft |
Source: MRED as distributed by MLS GRID #11780346 Report a problem | ||
| 5/11/2023 | Listed for sale | $512,010$164/sqft |
Source: MRED as distributed by MLS GRID #11780346 Report a problem | ||
Public tax history
| Year | Property taxes | Tax assessment |
|---|---|---|
| 2024 | $12,882 +632.6% | $176,002 +682.7% |
| 2023 | $1,758 +6.1% | $22,486 +8.8% |
| 2022 | $1,657 | $20,665 +14151.7% |
| 2021 | -- | $145 |
| 2020 | -- | $145 |
| 2019 | -- | $145 |
| 2018 | -- | $145 |
| 2017 | -- | $145 |
| 2016 | $13 | $145 |
| 2015 | -- | $145 +3.6% |
| 2014 | -- | $140 |
| 2013 | -- | $140 |
| 2012 | -- | $140 -0.7% |
| 2011 | -- | $141 -6% |
| 2010 | -- | $150 -89.9% |
| 2009 | -- | $1,480 -2.1% |
| 2008 | -- | $1,512 +5% |
| 2007 | -- | $1,440 |
Find assessor info on the county website
Neighborhood: 60140
Nearby homes
- $432,000-- bd-- ba-- sqft1237 Marlisle Dr, Hampshire, IL 60140Sold
- $459,9004 bd3 ba2.4k sqft1261 Marlisle Dr, Hampshire, IL 60140Sold
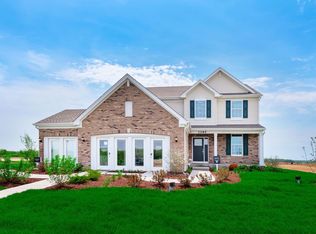
- $378,000-- bd-- ba-- sqft1260 Josie Ln, Hampshire, IL 60140Sold
- $449,9004 bd3 ba2.6k sqft1225 Marlisle Dr, Hampshire, IL 60140Sold

- $375,0003 bd3 ba1.6k sqft1248 Josie Ln, Hampshire, IL 60140Sold
- $420,9004 bd3 ba2k sqft1272 Josie Ln, Hampshire, IL 60140Sold
- $438,9304 bd3 ba2.6k sqft1260 Marlisle Dr, Hampshire, IL 60140Sold
- $389,9003 bd3 ba1.7k sqft1236 Josie Ln, Hampshire, IL 60140Sold
Nearby schools
GreatSchools rating
- 6/10Gary D Wright Elementary SchoolGrades: PK-5Distance: 0.5 mi
- 5/10Hampshire Middle SchoolGrades: 6-8Distance: 2.4 mi
- 8/10Hampshire High SchoolGrades: 9-12Distance: 0.3 mi
Schools provided by the listing agent
- Elementary: Gary Wright Elementary School
- Middle: Hampshire Middle School
- High: Hampshire High School
- District: 300
Source: MRED as distributed by MLS GRID. This data may not be complete. We recommend contacting the local school district to confirm school assignments for this home.
Get a cash offer in 3 minutes
Find out how much your home could sell for in as little as 3 minutes with a no-obligation cash offer.
Estimated market value
$569,400
Get a cash offer in 3 minutes
Find out how much your home could sell for in as little as 3 minutes with a no-obligation cash offer.
Estimated market value
$569,400
- Illinois
- Kane County
- Hampshire
- 60140
- 1249 Marlisle Dr
Nearby cities
Nearby zip codes
Other Hampshire Topics
