This Beautiful Horwath custom home will inspire you w/extensive 2022-25 updates like New 30YR Roof, HVAC,Int/Ext Painting, $30K Deck & Refinished HWD Flrs. Soaring ceilings & giant windows bursting w/light set the stage for energized living. Open concept main level Living RM w/Gas FP w/views of restful pond & fountains. Crisp White Kitchen w/granite counters including new Bosch appliances, island, bar seating & pantry w/sink. The serene Main Level Primary Bedroom offers 2 walk-in closets & bath including whirlpool,walk-in shower & 2 vanity/sinks. Upstairs 2 Bedroom Suites w/walk-in closets & Full Baths. Downstairs 4th Bed & Full Bath plus 23 x19.1 Ft Family RM featuring custom shelving,Bar, 2 Wine Chillers plus wine storage. New Custom Golf Simulator in Golf RM, Craft Room & extra storage
Closed
$1,305,000
1249 Mary Hill CIRCLE, Hartland, WI 53029
4beds
4,921sqft
Single Family Residence
Built in 2004
0.56 Acres Lot
$1,360,100 Zestimate®
$265/sqft
$5,700 Estimated rent
Home value
$1,360,100
$1.26M - $1.46M
$5,700/mo
Zestimate® history
Owner options
List your home for rent
$5,700/mo
Rent Zestimate®
Find your next renter with Zillow Rental Manager. Plus, with online applications, you can quickly screen prospective tenants – for free.
$5,700/mo
Rent Zestimate®
Refinance and save
$8,262/mo
Est. payment
Refinancing to a lower rate could help reduce your monthly payments and save thousands over the life of the loan.
$8,262/mo
Est. payment
Explore your selling options
Work with a Zillow partner agent
Leverage their expertise and Zillow's premium Showcase listings to get your home seen by more buyers.
Get startedList with your own agent
Get your home in front of millions of buyers by listing it on Zillow.
Learn how to do itSell it yourself
Take full control of how buyers see your home on Zillow by listing For Sale by Owner (FSBO).
List your homeWhat's special
Zillow last checked:
Listing updated:
Listed by:
Mary Waite (414)213-5055,
Cornerstone, REALTORS
Bought with:
Rebecca J Thomas
Source: WIREX MLS,MLS#: 1920864 Originating MLS: Metro MLS
Originating MLS: Metro MLSFacts & features
Interior
Bedrooms & bathrooms
- Bedrooms: 4
- Bathrooms: 5
- Full bathrooms: 4
- 1/2 bathrooms: 1
- Main level bedrooms: 1
Primary bedroom
- Level: Main
- Area: 270
- Dimensions: 18 x 15
Bedroom 2
- Level: Upper
- Area: 204
- Dimensions: 17 x 12
Bedroom 3
- Level: Upper
- Area: 168
- Dimensions: 14 x 12
Bedroom 4
- Level: Lower
- Area: 234
- Dimensions: 18 x 13
Bathroom
- Features: Shower on Lower, Tub Only, Ceramic Tile, Whirlpool, Master Bedroom Bath: Tub/No Shower, Master Bedroom Bath: Walk-In Shower, Master Bedroom Bath, Shower Over Tub, Shower Stall
Dining room
- Level: Main
- Area: 204
- Dimensions: 17 x 12
Family room
- Level: Lower
- Area: 437
- Dimensions: 23 x 19
Kitchen
- Level: Main
- Area: 300
- Dimensions: 20 x 15
Living room
- Level: Main
- Area: 420
- Dimensions: 21 x 20
Office
- Level: Main
- Area: 108
- Dimensions: 12 x 9
Heating
- Electric, Natural Gas, Forced Air, Zoned
Cooling
- Central Air
Appliances
- Included: Dishwasher, Disposal, Dryer, Freezer, Microwave, Other, Oven, Range, Refrigerator, Washer, Water Softener
Features
- Central Vacuum, High Speed Internet, Pantry, Cathedral/vaulted ceiling, Walk-In Closet(s), Wet Bar, Kitchen Island
- Flooring: Wood
- Basement: 8'+ Ceiling,Finished,Full,Full Size Windows,Concrete,Radon Mitigation System,Sump Pump,Exposed
Interior area
- Total structure area: 4,921
- Total interior livable area: 4,921 sqft
- Finished area above ground: 3,211
- Finished area below ground: 1,710
Property
Parking
- Total spaces: 3.5
- Parking features: Garage Door Opener, Attached, 3 Car
- Attached garage spaces: 3.5
Features
- Levels: Two,Multi-Level
- Stories: 2
- Patio & porch: Deck
- Exterior features: Sprinkler System
- Has spa: Yes
- Spa features: Bath
- Has view: Yes
- View description: Water
- Has water view: Yes
- Water view: Water
- Waterfront features: Pond
Lot
- Size: 0.56 Acres
Details
- Parcel number: HAV 0387059
- Zoning: Res
- Special conditions: Arms Length
- Other equipment: Intercom
Construction
Type & style
- Home type: SingleFamily
- Architectural style: Other
- Property subtype: Single Family Residence
Materials
- Fiber Cement, Stone, Brick/Stone, Wood Siding
Condition
- 21+ Years
- New construction: No
- Year built: 2004
Utilities & green energy
- Sewer: Public Sewer
- Water: Public
- Utilities for property: Cable Available
Community & HOA
Community
- Security: Security System
- Subdivision: Mary Hill
Location
- Region: Hartland
- Municipality: Hartland
Financial & listing details
- Price per square foot: $265/sqft
- Tax assessed value: $956,900
- Annual tax amount: $9,065
- Date on market: 6/6/2025
- Inclusions: All Window Treatments, Refrigerator, Beverage Center, Oven/Range, Dishwasher, Garbage Disposal, Vent Hood, Microwave, White Wine Chiller, Red Wine Chiller, Water Softener, Washer/Dryer, Ll Wine Room Racks, All Tv Mounts, Golf Simulator & Golf Rm Tv, Primary Bath Wall Mounted Tv, 2-Ring Cameras, Central Vac
- Exclusions: Seller's Personal Property, Any Wall/Ceiling Mounted Art & Or Media, Master Wall Mirror, Any Sonos Equipment.
Price history
| Date | Event | Price |
|---|---|---|
| 8/28/2025 | Sold | $1,305,000+0.8%$265/sqft |
Source:  WIREX MLS #1920864 Report a problem WIREX MLS #1920864 Report a problem | ||
| 6/14/2025 | Contingent | $1,295,000$263/sqft |
Source: WIREX MLS #1920864 Report a problem | ||
| 6/6/2025 | Listed for sale | $1,295,000+41.5%$263/sqft |
Source: WIREX MLS #1920864 Report a problem | ||
| 9/28/2022 | Sold | $915,000-3.7%$186/sqft |
Source: WIREX MLS #1804695 Report a problem | ||
| 8/16/2022 | Pending sale | $949,800$193/sqft |
Source: WIREX MLS #1804695 Report a problem | ||
| 8/4/2022 | Contingent | $949,800$193/sqft |
Source: WIREX MLS #1804695 Report a problem | ||
| 7/29/2022 | Listed for sale | $949,800+593.3%$193/sqft |
Source: WIREX MLS #1804695 Report a problem | ||
| 2/23/2004 | Sold | $137,000$28/sqft |
Source: Public Record Report a problem | ||
Public tax history
| Year | Property taxes | Tax assessment |
|---|---|---|
| 2024 | $9,066 +4.2% | $863,900 +0% |
| 2023 | $8,698 +3.3% | $863,500 +30.7% |
| 2022 | $8,422 -0.1% | $660,500 |
| 2021 | $8,435 -3.9% | $660,500 |
| 2020 | $8,779 -3.5% | $660,500 |
| 2019 | $9,094 -13.8% | $660,500 +8.2% |
| 2018 | $10,552 -2.6% | $610,300 |
| 2017 | $10,836 +10.8% | $610,300 |
| 2015 | $9,776 -3% | $610,300 |
| 2014 | $10,083 | $610,300 -1.8% |
| 2013 | $10,083 | $621,500 |
| 2012 | -- | $621,500 |
| 2010 | $9,982 | $621,500 |
| 2009 | -- | $621,500 |
| 2008 | -- | $621,500 |
| 2006 | -- | $621,500 +66.7% |
| 2005 | -- | $372,800 |
Find assessor info on the county website
Neighborhood: 53029
Nearby homes
- $---- bd-- ba-- sqft1241 Mary Hill Cir, Hartland, WI 53029Off Market
- $1,183,000-- bd-- ba-- sqft1255 Mary Hill Cir, Hartland, WI 53029Off Market
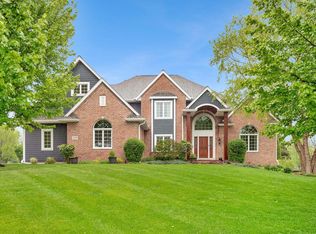
- $1,250,0005 bd5 ba5.8k sqft1259 Mary Hill Cir, Hartland, WI 53029Sold
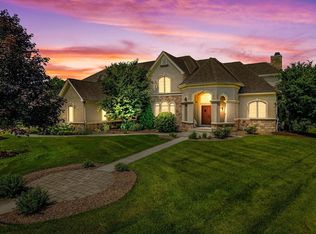
- $1,500,0006 bd6 ba7.6k sqft1252 Mary Hill Cir, Hartland, WI 53029Sold
- $1,271,600-- bd-- ba-- sqft1248 Mary Hill Cir, Hartland, WI 53029Off Market
- $1,252,900-- bd-- ba-- sqft1235 Mary Hill Cir, Hartland, WI 53029Off Market
- $1,870,900-- bd-- ba-- sqft1244 Mary Hill Cir, Hartland, WI 53029Off Market
- $1,257,1005 bd5 ba4.4k sqft1256 Mary Hill Cir, Village Of Hartland, WI 53029Off Market
Nearby schools
GreatSchools rating
- 10/10Swallow Elementary SchoolGrades: PK-8Distance: 1.1 mi
- 8/10Arrowhead High SchoolGrades: 9-12Distance: 1.3 mi
Schools provided by the listing agent
- Elementary: Swallow
- High: Arrowhead
- District: Arrowhead Uhs
Source: WIREX MLS. This data may not be complete. We recommend contacting the local school district to confirm school assignments for this home.
Get a cash offer in 3 minutes
Find out how much your home could sell for in as little as 3 minutes with a no-obligation cash offer.
Estimated market value
$1,360,100
Get a cash offer in 3 minutes
Find out how much your home could sell for in as little as 3 minutes with a no-obligation cash offer.
Estimated market value
$1,360,100
- Wisconsin
- Waukesha County
- Hartland
- 53029
- 1249 Mary Hill CIRCLE
Nearby cities
Nearby neighborhoods
Nearby zip codes
Other Hartland Topics
