Fantastic opportunity to own a home on the east side! This charming 1940's cottage features a large formal living room, separate formal dining room, tall ceilings, and original sand-and-finish hardwood floors. The home offers 3 bedrooms, 1 full bath, ample closet storage, and a full unfinished basement. Overlooking the expansive back yard, the kitchen is spacious and inviting, offering granite countertops and abundant storage. Outside, you'll find a generous entertaining patio and a detached 2-car garage, perfect for parking or hobbies. Over the past 10 years, the current owner has made thoughtful improvements while preserving the home's character and charm. The extra-large lot provides numerous opportunities for future enhancements. Contact Metro Planning/Zoning to explore the possibilities. Don't miss this incredible early spring opportunity!
Closed
$547,000
1249 McGavock Pike, Nashville, TN 37216
3beds
1,603sqft
Single Family Residence, Residential
Built in 1940
0.57 Acres Lot
$543,700 Zestimate®
$341/sqft
$2,336 Estimated rent
Home value
$543,700
$506,000 - $582,000
$2,336/mo
Zestimate® history
Owner options
List your home for rent
$2,336/mo
Rent Zestimate®
Find your next renter with Zillow Rental Manager. Plus, with online applications, you can quickly screen prospective tenants – for free.
$2,336/mo
Rent Zestimate®
Refinance and save
$3,272/mo
Est. payment
Refinancing to a lower rate could help reduce your monthly payments and save thousands over the life of the loan.
$3,272/mo
Est. payment
Explore your selling options
Work with a Zillow partner agent
Leverage their expertise and Zillow's premium Showcase listings to get your home seen by more buyers.
Get startedList with your own agent
Get your home in front of millions of buyers by listing it on Zillow.
Learn how to do itSell it yourself
Take full control of how buyers see your home on Zillow by listing For Sale by Owner (FSBO).
List your homeWhat's special
Full unfinished basementExtra-large lotAbundant storageSeparate formal dining roomOriginal sand-and-finish hardwood floorsAmple closet storageGenerous entertaining patio
Zillow last checked:
Listing updated:
Listed by:
Hagan Stone 615-423-6191,
Parks Compass
Bought with:
Rob Holleman, 340411
Coldwell Banker Conroy, Marable & Holleman
Source: RealTracs MLS as distributed by MLS GRID,MLS#: 2799969
Facts & features
Interior
Bedrooms & bathrooms
- Bedrooms: 3
- Bathrooms: 1
- Full bathrooms: 1
- Main level bedrooms: 3
Bedroom 1
- Features: Extra Large Closet
- Level: Extra Large Closet
- Area: 210 Square Feet
- Dimensions: 14x15
Bedroom 2
- Area: 176 Square Feet
- Dimensions: 11x16
Bedroom 3
- Area: 132 Square Feet
- Dimensions: 11x12
Dining room
- Features: Separate
- Level: Separate
- Area: 238 Square Feet
- Dimensions: 17x14
Kitchen
- Area: 144 Square Feet
- Dimensions: 16x9
Living room
- Features: Separate
- Level: Separate
- Area: 294 Square Feet
- Dimensions: 21x14
Heating
- Central
Cooling
- Central Air
Appliances
- Included: Electric Oven, Dishwasher, Dryer
Features
- Flooring: Wood, Tile
- Basement: Unfinished
- Has fireplace: No
Interior area
- Total structure area: 1,603
- Total interior livable area: 1,603 sqft
- Finished area above ground: 1,603
Property
Parking
- Parking features: Gravel
Features
- Levels: One
- Stories: 1
- Patio & porch: Porch, Covered, Patio
Lot
- Size: 0.57 Acres
- Dimensions: 100 x 250
Details
- Parcel number: 07207017600
- Special conditions: Standard
Construction
Type & style
- Home type: SingleFamily
- Architectural style: Cottage
- Property subtype: Single Family Residence, Residential
Materials
- Wood Siding
Condition
- New construction: No
- Year built: 1940
Utilities & green energy
- Sewer: Public Sewer
- Water: Public
- Utilities for property: Water Available
Community & HOA
Community
- Subdivision: Kenmore Place
HOA
- Has HOA: No
Location
- Region: Nashville
Financial & listing details
- Price per square foot: $341/sqft
- Tax assessed value: $563,800
- Annual tax amount: $2,852
- Date on market: 3/5/2025
Price history
| Date | Event | Price |
|---|---|---|
| 4/6/2025 | Sold | $547,000-0.5%$341/sqft |
Source:  RealTracs MLS as distributed by MLS GRID #2799969 Report a problem RealTracs MLS as distributed by MLS GRID #2799969 Report a problem | ||
| 3/8/2025 | Pending sale | $549,900$343/sqft |
Source: RealTracs MLS as distributed by MLS GRID #2799969 Report a problem | ||
| 3/5/2025 | Listed for sale | $549,900+78%$343/sqft |
Source: RealTracs MLS as distributed by MLS GRID #2799969 Report a problem | ||
| 8/22/2017 | Sold | $309,000+76.6%$193/sqft |
Source: RealTracs MLS as distributed by MLS GRID #1846607 Report a problem | ||
| 5/19/2009 | Sold | $175,000+3%$109/sqft |
Source: Public Record Report a problem | ||
| 3/14/2009 | Price change | $169,900-2.9%$106/sqft |
Source: TheDailyClassifieds.Com #1063917 Report a problem | ||
| 1/19/2009 | Price change | $175,000-16.7%$109/sqft |
Source: TheDailyClassifieds.Com #1063917 Report a problem | ||
| 8/11/2007 | Listed for sale | $210,000+53.3%$131/sqft |
Source: TheDailyClassifieds.Com #1063917 Report a problem | ||
| 10/25/2005 | Sold | $137,000+30.6%$85/sqft |
Source: Public Record Report a problem | ||
| 12/29/2000 | Sold | $104,900$65/sqft |
Source: Public Record Report a problem | ||
Public tax history
| Year | Property taxes | Tax assessment |
|---|---|---|
| 2025 | $3,966 +39.1% | $140,950 +60.8% |
| 2024 | $2,852 | $87,650 |
| 2023 | $2,852 | $87,650 |
| 2022 | $2,852 -1% | $87,650 |
| 2021 | $2,882 -0.1% | $87,650 +28.2% |
| 2020 | $2,885 +33.8% | $68,350 |
| 2019 | $2,156 | $68,350 |
| 2018 | $2,156 0% | $68,350 |
| 2017 | $2,156 | $68,350 +49.1% |
| 2016 | $2,156 +4.1% | $45,850 |
| 2015 | $2,071 | $45,850 |
| 2014 | $2,071 | $45,850 |
| 2013 | -- | $45,850 +13.3% |
| 2012 | -- | $40,475 |
| 2011 | -- | $40,475 |
| 2010 | -- | $40,475 |
| 2009 | -- | $40,475 +17.5% |
| 2008 | -- | $34,450 |
| 2007 | -- | $34,450 |
| 2006 | -- | -- |
| 2005 | -- | -- |
| 2004 | -- | -- |
| 2003 | -- | -- |
| 2002 | -- | -- |
| 2001 | -- | -- |
| 2000 | -- | -- |
Find assessor info on the county website
Neighborhood: Kenmore
Nearby homes
- $885,0003 bd3 ba3k sqft1251A McGavock Pike, Nashville, TN 37216Sold
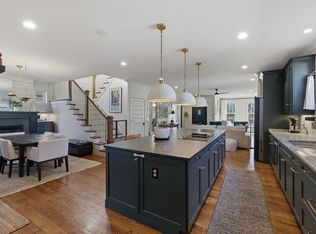
- $44,0003 bd2 ba2.3k sqft1251 McGavock Pike, Nashville, TN 37216Off Market
- $100-- bd-- ba-- sqft1251C McGavock Pike, Nashville, TN 37216Off Market
- $723,2003 bd3 ba2.3k sqft1251 McGavock Pike #B, Nashville, TN 37216Off Market
- $884,9003 bd3 ba3k sqft1251 McGavock Pike #A, Nashville, TN 37216Off Market
- $496,1003 bd1 ba1.6k sqft1247 McGavock Pike, Nashville, TN 37216Off Market
- $523,2003 bd1 ba1.5k sqft1253 McGavock Pike, Nashville, TN 37216Off Market
- $687,9004 bd2 ba2.4k sqft1245 McGavock Pike, Nashville, TN 37216Off Market
Nearby schools
GreatSchools rating
- 5/10Inglewood Elementary SchoolGrades: PK-5Distance: 0.5 mi
- 3/10Stratford Comp High SchoolGrades: 6-12Distance: 0.7 mi
- 6/10Isaac Litton Middle SchoolGrades: 6-8Distance: 1.7 mi
Schools provided by the listing agent
- Elementary: Inglewood Elementary
- Middle: Isaac Litton Middle
- High: Stratford STEM Magnet School Upper Campus
Source: RealTracs MLS as distributed by MLS GRID. This data may not be complete. We recommend contacting the local school district to confirm school assignments for this home.
Get a cash offer in 3 minutes
Find out how much your home could sell for in as little as 3 minutes with a no-obligation cash offer.
Estimated market value
$543,700
Get a cash offer in 3 minutes
Find out how much your home could sell for in as little as 3 minutes with a no-obligation cash offer.
Estimated market value
$543,700
- Tennessee
- Davidson County
- Nashville
- 37216
- Kenmore
- 1249 McGavock Pike
Nearby cities
Nearby neighborhoods
Nearby zip codes
Other Nashville Topics
