WELCOME HOME! 3 bedroom + 2 Full bathroom rambler with 1,452 of open concept square footage. Turn-key and ready for all of your own personal touches while nestled in the highly desirable Sendera Ranch community. Spacious kitchen featuring an eat-in bar and ample cabinet storage - overlooks your living room and dining space for easy entertaining! Spacious bedroom sizes with primary featuring a walk-in closet and en-suite bath with large soaking tub. Enjoy the Texas sunshine in your oversized fully-fenced backyard that features privacy and plenty of space for activities or establishing a great garden! You'll always have things to do in your incredible community and all that they have to offer - multiple pools, splash pad, clubhouse, basketball courts, hockey rink, walking trails and more! You'll also be conveniently located close to schools, shopping and dining! Come make this house your home!
Sold
Price Unknown
1249 Mountain Peak Dr, Haslet, TX 76052
3beds
1,452sqft
Single Family Residence
Built in 2005
8,712 Square Feet Lot
$270,000 Zestimate®
$--/sqft
$1,906 Estimated rent
Home value
$270,000
$257,000 - $284,000
$1,906/mo
Zestimate® history
Owner options
List your home for rent
$1,906/mo
Rent Zestimate®
Find your next renter with Zillow Rental Manager. Plus, with online applications, you can quickly screen prospective tenants – for free.
$1,906/mo
Rent Zestimate®
Refinance and save
$121/mo
Est. payment
Refinancing to a lower rate could help reduce your monthly payments and save thousands over the life of the loan.
$121/mo
Est. payment
Explore your selling options
Work with a Zillow partner agent
Leverage their expertise and Zillow's premium Showcase listings to get your home seen by more buyers.
Get startedList with your own agent
Get your home in front of millions of buyers by listing it on Zillow.
Learn how to do itSell it yourself
Take full control of how buyers see your home on Zillow by listing For Sale by Owner (FSBO).
List your homeWhat's special
Zillow last checked:
Listing updated:
Listed by:
Brianna Rickman 0807505,
Elite Real Estate Texas 623-570-2789
Bought with:
John Formby
Keller Williams Realty
Source: NTREIS,MLS#: 20728346
Facts & features
Interior
Bedrooms & bathrooms
- Bedrooms: 3
- Bathrooms: 2
- Full bathrooms: 2
Primary bedroom
- Level: First
Bedroom
- Level: First
Bedroom
- Level: First
Primary bathroom
- Level: First
Dining room
- Level: First
Other
- Level: First
Kitchen
- Level: First
Laundry
- Level: First
Living room
- Level: First
Heating
- Electric
Cooling
- Central Air, Electric
Appliances
- Included: Dishwasher, Electric Range
- Laundry: Laundry in Utility Room
Features
- Eat-in Kitchen, Open Floorplan
- Flooring: Carpet, Other, Tile
- Has basement: No
- Number of fireplaces: 1
- Fireplace features: Living Room, Wood Burning
Interior area
- Total interior livable area: 1,452 sqft
Property
Parking
- Total spaces: 2
- Parking features: Driveway, Garage, Garage Door Opener
- Attached garage spaces: 2
- Has uncovered spaces: Yes
Features
- Levels: One
- Stories: 1
- Pool features: None, Community
- Fencing: Back Yard,Fenced
Lot
- Size: 8,712 Square Feet
- Features: Cleared
Details
- Parcel number: 40453936
Construction
Type & style
- Home type: SingleFamily
- Architectural style: Detached
- Property subtype: Single Family Residence
Materials
- Brick
- Foundation: Slab
- Roof: Composition
Condition
- Year built: 2005
Utilities & green energy
- Sewer: Public Sewer
- Water: Public
- Utilities for property: Electricity Connected, Natural Gas Available, Sewer Available, Separate Meters, Water Available
Community & HOA
Community
- Features: Clubhouse, Other, Playground, Pool, Sidewalks, Trails/Paths
- Subdivision: Sendera Ranch
HOA
- Has HOA: Yes
- Services included: All Facilities, Association Management, Maintenance Structure
- HOA fee: $121 quarterly
- HOA name: Sendara Ranch HOA
- HOA phone: 817-439-2155
Location
- Region: Haslet
Financial & listing details
- Tax assessed value: $252,527
- Annual tax amount: $2,341
- Date on market: 9/13/2024
- Cumulative days on market: 12 days
- Listing terms: Cash,Conventional,FHA,VA Loan
- Electric utility on property: Yes
Price history
| Date | Event | Price |
|---|---|---|
| 10/11/2024 | Sold | -- |
Source: NTREIS #20728346 Report a problem | ||
| 10/9/2024 | Pending sale | $269,950$186/sqft |
Source: NTREIS #20728346 Report a problem | ||
| 9/26/2024 | Listing removed | $269,950$186/sqft |
Source: NTREIS #20728346 Report a problem | ||
| 9/13/2024 | Listed for sale | $269,950$186/sqft |
Source: NTREIS #20728346 Report a problem | ||
Public tax history
| Year | Property taxes | Tax assessment |
|---|---|---|
| 2025 | $2,341 -19.7% | $252,527 |
| 2024 | $2,916 -15.9% | $252,527 -14.6% |
| 2023 | $3,469 +23.5% | $295,549 +35.9% |
| 2022 | $2,808 +13.4% | $217,469 +15.6% |
| 2021 | $2,477 -1.9% | $188,172 -0.4% |
| 2020 | $2,523 +7.3% | $188,867 +7.3% |
| 2019 | $2,351 +2.9% | $175,954 +6.2% |
| 2018 | $2,285 -46.8% | $165,609 +12% |
| 2017 | $4,292 +7.2% | $147,837 +7.6% |
| 2016 | $4,006 +12.5% | $137,451 +6.1% |
| 2015 | $3,559 | $129,549 +7.3% |
| 2014 | $3,559 | $120,700 +6.3% |
| 2013 | -- | $113,600 +5.6% |
| 2012 | -- | $107,600 -1.8% |
| 2011 | -- | $109,600 |
| 2010 | -- | $109,600 -3.3% |
| 2009 | -- | $113,300 -5.2% |
| 2008 | -- | $119,500 +2.2% |
| 2007 | -- | $116,923 +4.1% |
| 2006 | -- | $112,297 +174.8% |
| 2005 | -- | $40,865 |
Find assessor info on the county website
Neighborhood: Sendera Ranch
Nearby homes
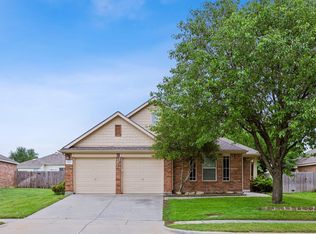
- $--3 bd2 ba1.8k sqft1253 Mountain Peak Dr, Haslet, TX 76052Sold
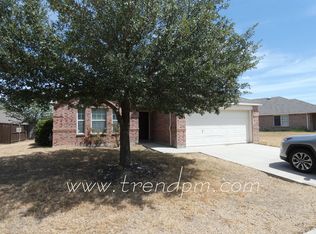
- $297,3003 bd2 ba1.5k sqft1245 Mountain Peak Dr, Haslet, TX 76052Off Market

- $285,4003 bd2 ba1.7k sqft13721 Trail Break Dr, Haslet, TX 76052Off Market
- $299,0003 bd2 ba2k sqft1257 Mountain Peak Dr, Haslet, TX 76052Off Market
- $297,1003 bd2 ba1.8k sqft13717 Trail Break Dr, Haslet, TX 76052Off Market
- $321,5003 bd2 ba1.8k sqft13717 Trail Break, Fort Worth, TX 76052Off Market
- $304,0004 bd2 ba2k sqft13725 Trail Break Dr, Haslet, TX 76052Off Market
- $305,1004 bd2 ba1.7k sqft1241 Mountain Peak Dr, Haslet, TX 76052Off Market
Nearby schools
GreatSchools rating
- 5/10Sendera Ranch Elementary SchoolGrades: PK-5Distance: 0.2 mi
- 6/10Truett Wilson Middle SchoolGrades: 6-8Distance: 0.5 mi
- 7/10V R Eaton High SchoolGrades: 9-12Distance: 2.7 mi
Schools provided by the listing agent
- Elementary: Sendera Ranch
- Middle: Wilson
- High: Eaton
- District: Northwest ISD
Source: NTREIS. This data may not be complete. We recommend contacting the local school district to confirm school assignments for this home.
Get a cash offer in 3 minutes
Find out how much your home could sell for in as little as 3 minutes with a no-obligation cash offer.
Estimated market value
$270,000
Get a cash offer in 3 minutes
Find out how much your home could sell for in as little as 3 minutes with a no-obligation cash offer.
Estimated market value
$270,000
- Texas
- Tarrant County
- Haslet
- 76052
- Sendera Ranch
- 1249 Mountain Peak Dr
Nearby cities
Nearby neighborhoods
Nearby zip codes
Other Haslet Topics
