This charming ranch is the perfect blend of comfort and convenience located in a quiet and minimal traffic subdivision on the west side of Warsaw. The first thing you will notice on this home is the well maintained landscape and the eye catching metal roof that adds curb appeal and longevity. Stepping inside, the interior boasts an open inviting floor plan featuring LVP flooring throughout. The kitchen is stylish and well-appointed with modern upgrades, sleek quartz countertops and stainless steel appliances. The main level has two generously sized bedrooms, perfect for family members or guests, while the master suite is the true highlight. Tray ceilings in the master add an elegant touch and the walk in closet provides ample storage space with an attached full ensuite. You don't have to worry about hauling laundry up or down the stairs- the main floor laundry room simplifies your daily routine. Step outside onto the deck and into the fenced in yard that is just waiting to be turned into your private oasis. A convenient shed adds extra storage space for your outdoor equipment and tools. The backup generator will give you piece of mind during any power outage. The basement is a blank slate with endless possibilities. The already studded and insulated 9ft walls will make finishing it easy. ***BRAND NEW HVAC 2023*** The is a true gem with so much possibility. Don't miss the opportunity to make it yours!
Closed
$280,000
1249 N Arbutus Trl, Warsaw, IN 46580
3beds
1,468sqft
Single Family Residence
Built in 1996
0.49 Acres Lot
$316,400 Zestimate®
$--/sqft
$1,937 Estimated rent
Home value
$316,400
$301,000 - $332,000
$1,937/mo
Zestimate® history
Owner options
List your home for rent
$1,937/mo
Rent Zestimate®
Find your next renter with Zillow Rental Manager. Plus, with online applications, you can quickly screen prospective tenants – for free.
$1,937/mo
Rent Zestimate®
Refinance and save
$1,321/mo
Est. payment
Refinancing to a lower rate could help reduce your monthly payments and save thousands over the life of the loan.
$1,321/mo
Est. payment
Explore your selling options
Work with a Zillow partner agent
Leverage their expertise and Zillow's premium Showcase listings to get your home seen by more buyers.
Get startedList with your own agent
Get your home in front of millions of buyers by listing it on Zillow.
Learn how to do itSell it yourself
Take full control of how buyers see your home on Zillow by listing For Sale by Owner (FSBO).
List your homeWhat's special
Well maintained landscapeModern upgradesMaster suiteCurb appealFloor laundry roomBlank slateOpen inviting floor plan
Zillow last checked:
Listing updated:
Listed by:
Brittany Oliveira,
eXp Realty, LLC
Bought with:
Tony Kaehr, RB14043623
Coldwell Banker Real Estate Group
Source: IRMLS,MLS#: 202337669
Facts & features
Interior
Bedrooms & bathrooms
- Bedrooms: 3
- Bathrooms: 2
- Full bathrooms: 2
- Main level bedrooms: 3
Bedroom 1
- Level: Main
Bedroom 2
- Level: Main
Dining room
- Level: Main
- Area: 110
- Dimensions: 11 x 10
Kitchen
- Level: Main
- Area: 77
- Dimensions: 11 x 7
Living room
- Level: Main
- Area: 315
- Dimensions: 21 x 15
Heating
- Natural Gas
Cooling
- Central Air
Appliances
- Included: Dishwasher, Microwave, Refrigerator, Washer, Dryer-Electric, Gas Oven, Gas Range, Gas Water Heater, Water Softener Owned
- Laundry: Electric Dryer Hookup
Features
- Breakfast Bar, Ceiling Fan(s), Walk-In Closet(s), Stone Counters, Crown Molding, Open Floorplan, Main Level Bedroom Suite
- Flooring: Laminate
- Windows: Window Treatments
- Basement: Full,Unfinished,Concrete
- Has fireplace: No
Interior area
- Total structure area: 2,936
- Total interior livable area: 1,468 sqft
- Finished area above ground: 1,468
- Finished area below ground: 0
Property
Parking
- Total spaces: 2
- Parking features: Attached, Concrete
- Attached garage spaces: 2
- Has uncovered spaces: Yes
Features
- Levels: One
- Stories: 1
- Patio & porch: Deck
- Fencing: Chain Link
Lot
- Size: 0.49 Acres
- Dimensions: 117X183
- Features: Irregular Lot, 0-2.9999, City/Town/Suburb
Details
- Additional structures: Shed
- Parcel number: 431001200082.000031
- Other equipment: Generator Built-In, Sump Pump
Construction
Type & style
- Home type: SingleFamily
- Architectural style: Ranch
- Property subtype: Single Family Residence
Materials
- Metal Siding, Vinyl Siding
- Roof: Metal
Condition
- New construction: No
- Year built: 1996
Utilities & green energy
- Electric: REMC
- Gas: NIPSCO
- Sewer: Septic Tank
- Water: Private
- Utilities for property: Cable Available
Community & HOA
Community
- Security: Radon System
- Subdivision: Windmill West
Location
- Region: Warsaw
Financial & listing details
- Tax assessed value: $210,300
- Annual tax amount: $3,213
- Date on market: 11/14/2023
- Listing terms: Cash,Conventional,FHA,USDA Loan,VA Loan
Price history
| Date | Event | Price |
|---|---|---|
| 11/10/2023 | Sold | $280,000+1.8% |
Source:  IRMLS #202337669 Report a problem IRMLS #202337669 Report a problem | ||
| 10/13/2023 | Pending sale | $275,000 |
Source: IRMLS #202337669 Report a problem | ||
| 10/13/2023 | Price change | $275,000+12.2% |
Source: IRMLS #202337669 Report a problem | ||
| 11/11/2021 | Listed for sale | $245,000+36.1% |
Source: IRMLS #202147388 Report a problem | ||
| 7/24/2020 | Sold | $180,000-7.6%$123/sqft |
Source: Agent Provided Report a problem | ||
| 7/1/2020 | Price change | $194,900-2.5%$133/sqft |
Source: Re/Max Lakes #202019930 Report a problem | ||
| 6/1/2020 | Listed for sale | $199,900+29.9%$136/sqft |
Source: Re/Max Lakes #202019930 Report a problem | ||
| 12/22/2014 | Sold | --0 |
Source: Agent Provided Report a problem | ||
| 1/8/2011 | Listing removed | $153,900$105/sqft |
Source: Conley Realty LLC. #26696 Report a problem | ||
| 10/2/2010 | Price change | $153,900-3.1%$105/sqft |
Source: Conley Realty LLC. #26696 Report a problem | ||
| 6/16/2010 | Listed for sale | $158,900+22.3%$108/sqft |
Source: Conley Realty LLC. #26696 Report a problem | ||
| 4/3/2000 | Sold | $129,900+17%$88/sqft |
Source: Public Record Report a problem | ||
| 7/22/1997 | Sold | $111,000$76/sqft |
Source: Public Record Report a problem | ||
Public tax history
| Year | Property taxes | Tax assessment |
|---|---|---|
| 2025 | $1,812 +7.3% | $272,700 +15.8% |
| 2024 | $1,689 -47.7% | $235,400 +2.9% |
| 2023 | $3,232 +141.3% | $228,700 +8.7% |
| 2022 | $1,339 +3.2% | $210,300 +15.6% |
| 2021 | $1,298 +5% | $181,900 +2% |
| 2020 | $1,236 -1.2% | $178,400 +1.9% |
| 2019 | $1,251 +13.3% | $175,100 +3.1% |
| 2018 | $1,105 -6.3% | $169,800 +4.6% |
| 2017 | $1,179 +14.5% | $162,300 +0.9% |
| 2016 | $1,030 +26.1% | $160,900 +17.4% |
| 2014 | $817 +2.6% | $137,100 +2.2% |
| 2013 | $796 -2.6% | $134,200 +1.6% |
| 2012 | $818 -10.7% | $132,100 -12.4% |
| 2011 | $916 -9% | $150,800 |
| 2010 | $1,007 -2.6% | $150,800 -4.8% |
| 2009 | $1,034 +30.6% | $158,400 +1.8% |
| 2007 | $792 | $155,600 |
| 2006 | -- | $155,600 +30% |
| 2005 | -- | $119,700 |
Find assessor info on the county website
Neighborhood: 46580
Nearby homes
- $293,6003 bd2 ba2k sqft1275 N Arbutus Trl, Warsaw, IN 46580Off Market
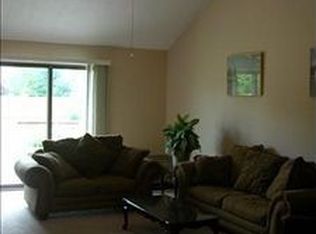
- $308,7003 bd2 ba2.6k sqft1231 N Arbutus Trl, Warsaw, IN 46580Off Market

- $368,9004 bd3 ba3.2k sqft1272 N Arbutus Trl, Warsaw, IN 46580Off Market
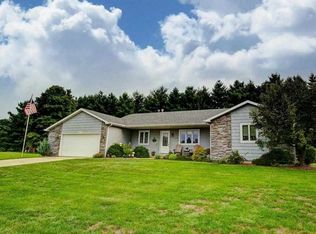
- $295,1004 bd2 ba2.5k sqft1199 N Arbutus Trl, Warsaw, IN 46580Off Market
- $307,8003 bd2 ba392 sqft1238 N Riverwood Ranch Rd, Warsaw, IN 46580Off Market
- $278,5004 bd2 ba1.8k sqft1250 N Arbutus Trl, Warsaw, IN 46580Off Market
- $260,8003 bd2 ba1.3k sqft1256 N Riverwood Ranch Rd, Warsaw, IN 46580Off Market
- $321,4003 bd3 ba2.5k sqft1234 N Arbutus Trl, Warsaw, IN 46580Off Market
Nearby schools
GreatSchools rating
- 7/10Madison Elementary SchoolGrades: K-6Distance: 2.1 mi
- 6/10Edgewood Middle SchoolGrades: 7-8Distance: 2 mi
- 9/10Warsaw Community High SchoolGrades: 9-12Distance: 2.3 mi
Schools provided by the listing agent
- Elementary: Madison
- Middle: Edgewood
- High: Warsaw
- District: Warsaw Community
Source: IRMLS. This data may not be complete. We recommend contacting the local school district to confirm school assignments for this home.


Get pre-qualified for a loan
At Zillow Home Loans, we can pre-qualify you in as little as 5 minutes with no impact to your credit score.An equal housing lender. NMLS #10287.
Sell for more on Zillow
Get a Zillow Showcase℠ listing at no additional cost and you could sell for .
$316,400
2% more
+$6,328
With Zillow Showcase(estimated)
$322,728
- Indiana
- Kosciusko County
- Warsaw
- 46580
- 1249 N Arbutus Trl
Nearby cities
Nearby neighborhoods
Nearby zip codes
Other Warsaw Topics
