Location, Location, Location. Welcome to this beautiful end-unit home in the prestigious Amerige Heights Community, offering a bright, spacious, and contemporary feel throughout. Unlike other 3 bedroom units this unit offers direct access to a roomy two-car garage and a versatile large loft that could easily serve as a home office or a fourth bedroom.
The main floor boasts a light-filled living room with an abundance of windows, a newly remodeled fireplace, and a charming balcony. The open dining area flows seamlessly into the modern kitchen, complete with granite countertops and stainless-steel appliances, including a newer refrigerator that is included with the home.
Upstairs, the large main bedroom features higher ceilings, a freshly remodeled en-suite bath with double sinks, and a spacious walk-in closet. Two additional generously sized bedrooms enjoy plenty of natural light, and all bedrooms are designed with the home’s bright, airy ambiance in mind. The entire home has been updated with new bleached wood-look flooring, enhancing its modern aesthetic.
Convenience is key, with a newer stackable washer and dryer also included, located upstairs for easy access.
The HOA covers exterior maintenance, including painting, roofing, and landscaping, as well as amenities like the pool, spa, clubhouse, tennis courts, and parks with playground and internet access. . This prime location is within walking distance to top-rated schools, including Robert C. Fisler (K-8), Sunny Hills High School, and a private Montessori school. Enjoy the convenience of nearby shopping, dining, and entertainment at the Town Center, plus easy access to I-5 and 91 freeways.
This home truly offers the perfect blend of modern living, comfort, and location—don’t miss out on this incredible opportunity!
Sold for $1,000,000
Listed by: Redfin • Dana Canfield • Contact: 714-315-0887
Bought with: New Star Realty & Investment
$1,000,000
1249 Olson Dr #168, Fullerton, CA 92833
3beds
1,778sqft
Condominium
Built in 2003
-- sqft lot
$1,049,000 Zestimate®
$562/sqft
$4,308 Estimated rent
Home value
$1,049,000
$976,000 - $1.12M
$4,308/mo
Zestimate® history
Owner options
List your home for rent
$4,308/mo
Rent Zestimate®
Find your next renter with Zillow Rental Manager. Plus, with online applications, you can quickly screen prospective tenants – for free.
$4,308/mo
Rent Zestimate®
Refinance and save
$6,771/mo
Est. payment
Refinancing to a lower rate could help reduce your monthly payments and save thousands over the life of the loan.
$6,771/mo
Est. payment
Explore your selling options
Work with a Zillow partner agent
Leverage their expertise and Zillow's premium Showcase listings to get your home seen by more buyers.
Get startedList with your own agent
Get your home in front of millions of buyers by listing it on Zillow.
Learn how to do itSell it yourself
Take full control of how buyers see your home on Zillow by listing For Sale by Owner (FSBO).
List your homeWhat's special
Zillow last checked:
Listing updated:
Listed by:
Dana Canfield DRE #01865861 714-315-0887,
Redfin
Bought with:
Young Yang, DRE #02043829
New Star Realty & Investment
Source: CRMLS,MLS#: OC24232446 Originating MLS: California Regional MLS
Originating MLS: California Regional MLSFacts & features
Interior
Bedrooms & bathrooms
- Bedrooms: 3
- Bathrooms: 3
- Full bathrooms: 2
- 1/2 bathrooms: 1
Rooms
- Room types: Bonus Room, Bedroom, Entry/Foyer, Foyer, Kitchen, Laundry, Living Room, Office, Other
Bedroom
- Features: All Bedrooms Up
Bathroom
- Features: Bathtub, Dual Sinks, Granite Counters, Remodeled, Separate Shower
Kitchen
- Features: Granite Counters
Other
- Features: Walk-In Closet(s)
Heating
- Central
Cooling
- Central Air
Appliances
- Included: Disposal, Gas Range, Microwave, Refrigerator, Water Heater
- Laundry: Inside, Stacked, Upper Level
Features
- Balcony, Granite Counters, Recessed Lighting, All Bedrooms Up, Entrance Foyer, Walk-In Closet(s)
- Flooring: Laminate
- Has fireplace: Yes
- Fireplace features: Decorative, Gas, Living Room
- Common walls with other units/homes: 1 Common Wall,End Unit,No One Above,No One Below
Interior area
- Total interior livable area: 1,778 sqft
Property
Parking
- Total spaces: 2
- Parking features: Direct Access, Garage, Garage Door Opener, Garage Faces Rear
- Attached garage spaces: 2
Features
- Levels: Two
- Stories: 2
- Entry location: front door
- Pool features: Association
- Has spa: Yes
- Spa features: Association
- Fencing: None
- Has view: Yes
- View description: Neighborhood
Details
- Parcel number: 93624387
- Special conditions: Standard
Construction
Type & style
- Home type: Condo
- Property subtype: Condominium
- Attached to another structure: Yes
Materials
- Roof: Clay
Condition
- New construction: No
- Year built: 2003
Utilities & green energy
- Sewer: Public Sewer
- Water: Public
Community & HOA
Community
- Features: Biking, Curbs, Dog Park, Park, Street Lights, Sidewalks
- Subdivision: Plaza Walk (Plzw)
HOA
- Has HOA: Yes
- Amenities included: Clubhouse, Dog Park, Jogging Path, Management, Maintenance Front Yard, Other Courts, Barbecue, Picnic Area, Paddle Tennis, Playground, Pool, Pet Restrictions, Pets Allowed, Sauna, Spa/Hot Tub, Security, Tennis Court(s), Trash
- HOA fee: $349 monthly
- HOA name: Plaza Walk
- HOA phone: 949-450-0202
- Second HOA fee: $200 monthly
- Second HOA name: Amerige Heights
Location
- Region: Fullerton
Financial & listing details
- Price per square foot: $562/sqft
- Date on market: 11/14/2024
- Cumulative days on market: 6 days
- Listing terms: Cash,Cash to New Loan,Conventional
Price history
| Date | Event | Price |
|---|---|---|
| 12/10/2024 | Sold | $1,000,000+0.2%$562/sqft |
Source:  CRMLS #OC24232446 Report a problem CRMLS #OC24232446 Report a problem | ||
| 11/21/2024 | Contingent | $998,000$561/sqft |
Source: CRMLS #OC24232446 Report a problem | ||
| 11/14/2024 | Listed for sale | $998,000$561/sqft |
Source: CRMLS #OC24232446 Report a problem | ||
Public tax history
Tax history is unavailable.
Neighborhood: Amerige Heights
Nearby homes
- $939,2003 bd3 ba1.5k sqft1354 McFadden Dr, Fullerton, CA 92833Off Market

- $1,064,2003 bd3 ba1.7k sqft1208 Olson Dr, Fullerton, CA 92833Off Market
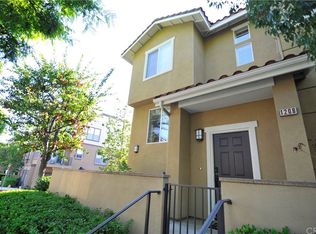
- $933,6003 bd3 ba1.5k sqft1210 Mendez Dr, Fullerton, CA 92833Off Market
- $992,7004 bd3 ba1.6k sqft1205 Mendez Dr, Fullerton, CA 92833Off Market
- $924,2003 bd3 ba1.5k sqft1217 Mendez Dr, Fullerton, CA 92833Off Market
- $891,4003 bd2 ba1.5k sqft1223 Mendez Dr, Fullerton, CA 92833Off Market
- $1,000,0003 bd2 ba1.6k sqft1249 Olson Dr, Fullerton, CA 92833Sold
- $932,9003 bd2 ba1.4k sqft1273 Olson Dr, Fullerton, CA 92833Off Market
Nearby schools
GreatSchools rating
- 10/10Robert C. Fisler Elementary SchoolGrades: K-8Distance: 0.2 mi
- 10/10Sunny Hills High SchoolGrades: 9-12Distance: 0.6 mi
Schools provided by the listing agent
- High: Sunny Hills
Source: CRMLS. This data may not be complete. We recommend contacting the local school district to confirm school assignments for this home.
Get a cash offer in 3 minutes
Find out how much your home could sell for in as little as 3 minutes with a no-obligation cash offer.
Estimated market value
$1,049,000
Get a cash offer in 3 minutes
Find out how much your home could sell for in as little as 3 minutes with a no-obligation cash offer.
Estimated market value
$1,049,000
- California
- Orange County
- Fullerton
- 92833
- Amerige Heights
- 1249 Olson Dr Unit 168
Nearby cities
Nearby neighborhoods
Nearby zip codes
Other Fullerton Topics
