ALWAYS OPEN WEDNESDAY & THURSDAY 11:30-4 -WELCOME TO MAYBERRY! We would be delighted to have you! BRAND NEW HOMES IN A 55+ COMMUNITY IN ONTARIO! Take your pick! Single family home, Townhome, or Duplex. Then, choose your style! Modern, Traditional, or Cottage! Vast Planning & immeasurable hard work have been put into each and every home in order to suit the needs of this elite community! Each property features 2 bed, 2 bath, 1Car garage w/ 9' ceilings. The contractor has created an "almost maintenance free" design so you can enjoy the home , community & all it has to offer from the 1st day of ownership. Each plan has optional amenities to suit individual needs. This is the opportunity to connect with like minded neighbors and have well deserved peace and serenity without extensive upkeep and spending a fortune! The first phase of homes have an expected finish date for March 2023. Call or text w/questions or to make an appointment and see what we have to offer and if this is the perfect fit for you!
Sold
$293,000
1249 Phillips Cir, Ontario, OR 97914
2beds
2baths
1,023sqft
Single Family Residence
Built in 2023
3,484 Square Feet Lot
$272,300 Zestimate®
$286/sqft
$1,701 Estimated rent
Home value
$272,300
$259,000 - $286,000
$1,701/mo
Zestimate® history
Owner options
List your home for rent
$1,701/mo
Rent Zestimate®
Find your next renter with Zillow Rental Manager. Plus, with online applications, you can quickly screen prospective tenants – for free.
$1,701/mo
Rent Zestimate®
Refinance and save
$2,053/mo
Est. payment
Refinancing to a lower rate could help reduce your monthly payments and save thousands over the life of the loan.
$2,053/mo
Est. payment
Explore your selling options
Work with a Zillow partner agent
Leverage their expertise and Zillow's premium Showcase listings to get your home seen by more buyers.
Get startedList with your own agent
Get your home in front of millions of buyers by listing it on Zillow.
Learn how to do itSell it yourself
Take full control of how buyers see your home on Zillow by listing For Sale by Owner (FSBO).
List your homeWhat's special
Brand new homes
Zillow last checked:
Listing updated:
Listed by:
Britney Mills 208-371-1113,
Global Realty Northwest-Oregon
Bought with:
Britney Mills
Global Realty Northwest-Oregon
Source: IMLS,MLS#: 98878149
Facts & features
Interior
Bedrooms & bathrooms
- Bedrooms: 2
- Bathrooms: 2
- Main level bathrooms: 2
- Main level bedrooms: 2
Primary bedroom
- Level: Main
- Area: 144
- Dimensions: 12 x 12
Bedroom 2
- Level: Main
- Area: 144
- Dimensions: 12 x 12
Kitchen
- Level: Main
- Area: 192
- Dimensions: 16 x 12
Living room
- Level: Main
- Area: 198
- Dimensions: 18 x 11
Heating
- Forced Air, Natural Gas
Cooling
- Central Air
Appliances
- Included: Gas Water Heater, ENERGY STAR Qualified Water Heater, Dishwasher, Disposal, Oven/Range Freestanding
Features
- Bath-Master, Bed-Master Main Level, Two Master Bedrooms, Breakfast Bar, Pantry, Quartz Counters, Number of Baths Main Level: 2
- Flooring: Carpet
- Has basement: No
- Has fireplace: No
Interior area
- Total structure area: 1,023
- Total interior livable area: 1,023 sqft
- Finished area above ground: 1,023
- Finished area below ground: 0
Property
Parking
- Total spaces: 1
- Parking features: Attached, Driveway
- Attached garage spaces: 1
- Has uncovered spaces: Yes
Features
- Levels: One
- Fencing: Partial,Vinyl
Lot
- Size: 3,484 Square Feet
- Dimensions: 74 x 52
- Features: Sm Lot 5999 SF, Sidewalks, Cul-De-Sac
Details
- Parcel number: Lot# 5
- Zoning: O-RD
Construction
Type & style
- Home type: SingleFamily
- Property subtype: Single Family Residence
Materials
- HardiPlank Type
- Roof: Architectural Style
Condition
- New Construction
- New construction: Yes
- Year built: 2023
Details
- Builder name: DGConstruction
Utilities & green energy
- Water: Public
- Utilities for property: Sewer Connected, Cable Connected, Broadband Internet
Community & HOA
Community
- Features: Gated
- Senior community: Yes
- Subdivision: Mayberry
HOA
- Has HOA: Yes
- HOA fee: $150 semi-annually
Location
- Region: Ontario
Financial & listing details
- Price per square foot: $286/sqft
- Tax assessed value: $297,200
- Annual tax amount: $2,432
- Date on market: 5/20/2023
- Listing terms: Cash,Conventional,FHA,USDA Loan,VA Loan
- Ownership: Fee Simple
- Road surface type: Paved
Price history
Price history is unavailable.
Public tax history
| Year | Property taxes | Tax assessment |
|---|---|---|
| 2025 | $2,432 +3% | $157,407 +3% |
| 2024 | $2,361 +574.7% | $152,823 +602.9% |
| 2023 | $350 | $21,743 |
Find assessor info on the county website
Neighborhood: 97914
Nearby homes
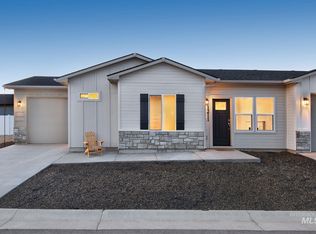
- $--2 bd2 ba964 sqft1211 Phillips Cir, Ontario, OR 97914Sold
- $295,100-- bd-- ba1k sqft1234 Phillips Cir, Ontario, OR 97914Off Market
- $334,0002 bd2 ba1.1k sqft1232 Phillips Cir, Ontario, OR 97914Sold

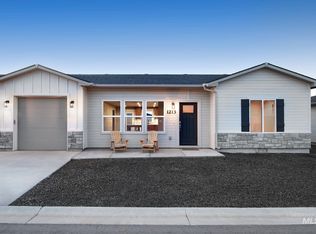
- $--2 bd2 ba1k sqft1213 Phillips Cir, Ontario, OR 97914Sold
- $--2 bd2 ba1.2k sqft1210 Phillips Cir, Ontario, OR 97914Sold
- $287,9003 bd2 ba1.1k sqft1208 Phillips Cir, Ontario, OR 97914Off Market
- $--2 bd2 ba1k sqft1212 Phillips Cir, Ontario, OR 97914Sold
- $--2 bd2 ba1.2k sqft1214 Phillips Cir, Ontario, OR 97914Sold
Nearby schools
GreatSchools rating
- 6/10Alameda Elementary SchoolGrades: 4-5Distance: 0.4 mi
- 3/10Ontario Middle SchoolGrades: 6-8Distance: 1.2 mi
- 3/10Ontario High SchoolGrades: 9-12Distance: 1.2 mi
Schools provided by the listing agent
- Elementary: Alameda
- Middle: Ontario Jr High
- High: Ontario
- District: Ontario School District 8C
Source: IMLS. This data may not be complete. We recommend contacting the local school district to confirm school assignments for this home.


Get pre-qualified for a loan
At Zillow Home Loans, we can pre-qualify you in as little as 5 minutes with no impact to your credit score.An equal housing lender. NMLS #10287.
- Oregon
- Malheur County
- Ontario
- 97914
- 1249 Phillips Cir
