Skip main navigation
Sold for $420,000
  • $420,000

    1249 S 11th St, Omaha, NE 68108

    2beds
    1,447sqft
    Townhouse
    Built in 2017
    958.32 Square Feet Lot
    $428,800 Zestimate®
    $290/sqft
    $2,081 Estimated rent

    Home value

    $428,800

    $394,000 - $463,000

    $2,081/mo

    Zestimate® history
    Loading
    Loading...

    Owner options

    List your home for rent

    $2,081/mo

    Rent Zestimate®

    Find your next renter with Zillow Rental Manager. Plus, with online applications, you can quickly screen prospective tenants – for free.

    Learn more

    $2,081/mo

    Rent Zestimate®

    Refinance and save

    $3,002/mo

    Est. payment

    Refinancing to a lower rate could help reduce your monthly payments and save thousands over the life of the loan.

    See today's rates

    $3,002/mo

    Est. payment

    Explore your selling options

    Work with a Zillow partner agent

    Leverage their expertise and Zillow's premium Showcase listings to get your home seen by more buyers.

    Get started

    List with your own agent

    Get your home in front of millions of buyers by listing it on Zillow.

    Learn how to do it

    Sell it yourself

    Take full control of how buyers see your home on Zillow by listing For Sale by Owner (FSBO).

    List your home

    What's special

    Walk-in closetSleek modern kitchenMassive rooftop deckOpen livingDual sinksBrand-new flooringStainless appliances
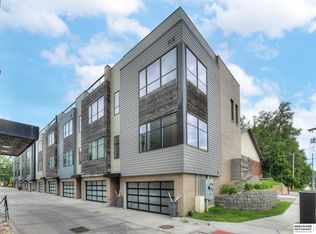
    Trendy, urban, and creating simplified living, this 2.5-story townhome is surrounded by the energy of both Little Italy & Little Bohemia, and just blocks from The Old Market. The main floor entry welcomes with tiled floors and space to greet, while the attached 2-car garage offers everyday convenience. The 2nd floor is all about open living: brand-new flooring, sunlit corner dining framed by oversized windows and a sleek modern kitchen with large island, gas stove, stainless appliances, and a built-in drink fridge. The living room flows effortlessly for entertaining or relaxing. Upstairs, both bedrooms are ensuite, one with a walk-in closet and dual sinks, plus laundry on the same level for ease. Top it all off with the ultimate showstopper: a massive rooftop deck where city lights, sunsets, and your favorite gatherings come to life. Style, function, and location collide here, your chance to live in the heart of one of Omaha's most eclectic neighborhoods.

    Zillow last checked:

    Listing updated:

    Listed by:

    Sheila Gates 402-690-4258,

    Better Homes and Gardens R.E.

    Bought with:

    Grace Stanzel, 20201289

    BHHS Ambassador Real Estate

    Source: GPRMLS,MLS#: 22526819MLS Logo

    Facts & features

    Interior

    Bedrooms & bathrooms
    • Bedrooms: 2
    • Bathrooms: 3
    • Full bathrooms: 1
    • 3/4 bathrooms: 1
    • 1/2 bathrooms: 1
    Primary bedroom
    • Features: Wall/Wall Carpeting, Ceiling Fan(s), Walk-In Closet(s)
    • Level: Third
    • Area: 163.83
    • Dimensions: 12.9 x 12.7
    Bedroom 2
    • Features: Wall/Wall Carpeting, Ceiling Fan(s)
    • Level: Third
    • Area: 97.65
    • Dimensions: 10.5 x 9.3
    Primary bathroom
    • Features: 3/4
    Kitchen
    • Features: Luxury Vinyl Plank
    • Level: Second
    • Area: 130.15
    • Dimensions: 13.7 x 9.5
    Living room
    • Features: Luxury Vinyl Plank
    • Level: Second
    • Area: 318.61
    • Dimensions: 21.1 x 15.1
    Heating
    • Natural Gas, Forced Air
    Cooling
    • Central Air
    Appliances
    • Included: Range, Refrigerator, Washer, Dishwasher, Dryer, Disposal, Microwave, Wine Refrigerator
    Features
    • Ceiling Fan(s)
    • Flooring: Vinyl, Carpet, Ceramic Tile, Luxury Vinyl, Plank
    • Has basement: No
    • Has fireplace: No
    Interior area
    • Total structure area: 1,447
    • Total interior livable area: 1,447 sqft
    • Finished area above ground: 1,447
    • Finished area below ground: 0

    Property

    Parking
    • Total spaces: 2
    • Parking features: Built-In, Garage, Garage Door Opener
    • Attached garage spaces: 2
    Features
    • Levels: 2.5 Story
    • Patio & porch: Deck
    • Fencing: None
    Lot
    • Size: 958.32 sqft
    • Dimensions: 24.5 x 37.17 x 8.49 x 16.95 x 43.15
    • Features: Up to 1/4 Acre., City Lot, Level
    Details
    • Parcel number: 2403400253

    Construction

    Type & style
    • Home type: Townhouse
    • Property subtype: Townhouse
    Materials
    • Masonite, Brick/Other
    • Foundation: Slab
    • Roof: Flat
    Condition
    • Not New and NOT a Model
    • New construction: No
    • Year built: 2017

    Utilities & green energy

    • Sewer: Public Sewer
    • Water: Public
    • Utilities for property: Electricity Available, Natural Gas Available, Water Available, Sewer Available

    Community & neighborhood

    Location
    • Region: Omaha
    • Subdivision: W Johnston Commons

    HOA & financial

    HOA
    • Has HOA: Yes
    • HOA fee: $150 monthly
    • Services included: Maintenance Grounds, Snow Removal, Common Area Maintenance
    • Association name: South Hill Rowhomes

    Other

    Other facts
    • Listing terms: VA Loan,FHA,Conventional,Cash
    • Ownership: Fee Simple

    Price history

    DateEventPrice
    11/17/2025Sold$420,000-1.2%$290/sqft
    Source: GPRMLS #22526819 Report a problem
    9/30/2025Pending sale$425,000$294/sqft
    Source: GPRMLS #22526819 Report a problem
    9/19/2025Listed for sale$425,000+25.9%$294/sqft
    Source: GPRMLS #22526819 Report a problem
    4/27/2021Sold$337,500-0.7%$233/sqft
    Source: GPRMLS #22103520 Report a problem
    1/13/2021Listing removed--
    Source: GPRMLS Report a problem
    12/22/2020Price change$340,000-1.4%$235/sqft
    Source: Nebraska Realty #22021530 Report a problem
    8/28/2020Price change$345,000-4%$238/sqft
    Source: Nebraska Realty #22021530 Report a problem
    4/29/2020Price change$359,500-1.4%$248/sqft
    Source: Nebraska Realty #22004459 Report a problem
    2/27/2020Price change$364,500-1.4%$252/sqft
    Source: Nebraska Realty Burt St #22004459 Report a problem
    11/20/2019Price change$369,500-1.5%$255/sqft
    Source: Nebraska Realty Burt St #21923909 Report a problem
    10/8/2019Listed for sale$375,000+5.6%$259/sqft
    Source: Nebraska Realty Burt St #21923909 Report a problem
    8/21/2017Sold$355,000+429.9%$245/sqft
    Source: Agent Provided Report a problem
    6/26/2017Sold$67,000$46/sqft
    Source: Public Record Report a problem

    Public tax history

    YearProperty taxesTax assessment
    2025$6,252 +1.3%$373,900
    2024$6,173 -11.6%$373,900 +12.9%
    2023$6,986 -1.2%$331,100
    2022$7,068 +11.1%$331,100 +10.2%
    2021$6,360 -1.1%$300,500
    2020$6,433 -0.3%$300,500
    2019$6,453 -0.9%$300,500 -0.7%
    2018$6,509 +405.5%$302,700 +404.5%
    2017$1,287 $60,000
    2016$1,287 $60,000

    Find assessor info on the county website

    Neighborhood: Dahlman

    Nearby schools

    GreatSchools rating
    Schools provided by the listing agent
    • Elementary: Pine
    • Middle: Norris
    • High: Central
    • District: Omaha

    Source: GPRMLS. This data may not be complete. We recommend contacting the local school district to confirm school assignments for this home.

    Get pre-qualified for a loan
    At Zillow Home Loans, we can pre-qualify you in as little as 5 minutes with no impact to your credit score.

    An equal housing lender. NMLS #10287.

    Sell for more on Zillow
    Get a Zillow Showcase℠ listing at no additional cost and you could sell for .
    $428,800
    2% more
    +$8,576
    With Zillow Showcase(estimated)
    $437,376