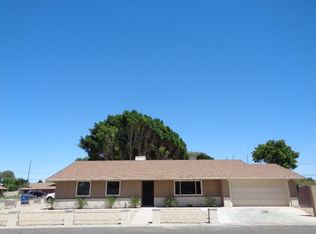
This 1900 square foot single family home has 6 bedrooms and 1.5 bathrooms. This home is located at 1249 S 40th Dr, Yuma, AZ 85364.
Pre-foreclosure
Street View
Est. $281,600
1249 S 40th Dr, Yuma, AZ 85364
6beds
1baths
1,900sqft
SingleFamily
Built in 1984
8,800 Square Feet Lot
$281,600 Zestimate®
$148/sqft
$-- HOA
Overview
- 286 days
- 36
- 3
Facts & features
Interior
Bedrooms & bathrooms
- Bedrooms: 6
- Bathrooms: 1.5
Heating
- Solar
Interior area
- Total interior livable area: 1,900 sqft
Property
Parking
- Total spaces: 2
- Parking features: Garage - Attached
Lot
- Size: 8,800 Square Feet
Details
- Parcel number: 66324145
Construction
Type & style
- Home type: SingleFamily
Materials
- steel
- Roof: Asphalt
Condition
- Year built: 1984
Community & HOA
Location
- Region: Yuma
Financial & listing details
- Price per square foot: $148/sqft
- Tax assessed value: $274,927
- Annual tax amount: $2,122
Foreclosure details
Estimated market value
$281,600
$268,000 - $296,000
$2,251/mo
Price history
| Date | Event | Price |
|---|---|---|
| 10/17/2026 | Listing removed | $290,500$153/sqft |
Source:  YARMLS #20262666 Report a problem YARMLS #20262666 Report a problem | ||
| 7/24/2026 | Contingent | $290,500$153/sqft |
Source: YARMLS #20262666 Report a problem | ||
| 6/17/2026 | Listed for sale | $290,500-6.3%$153/sqft |
Source: YARMLS #20262666 Report a problem | ||
| 4/10/2026 | Listing removed | $309,900$163/sqft |
Source: YARMLS #20260939 Report a problem | ||
| 2/25/2026 | Listed for sale | $309,900-19.3%$163/sqft |
Source: YARMLS #20260939 Report a problem | ||
| 5/20/2025 | Listing removed | $384,000$202/sqft |
Source: YARMLS #20251490 Report a problem | ||
| 4/18/2025 | Price change | $384,000-1.5%$202/sqft |
Source: YARMLS #20251490 Report a problem | ||
| 3/18/2025 | Listed for sale | $390,000+12.7%$205/sqft |
Source: YARMLS #20251490 Report a problem | ||
| 3/18/2025 | Listing removed | $345,900$182/sqft |
Source: YARMLS #20250574 Report a problem | ||
| 1/30/2025 | Listed for sale | $345,900$182/sqft |
Source: YARMLS #20250574 Report a problem | ||
| 1/30/2025 | Listing removed | $345,900$182/sqft |
Source: YARMLS #20245062 Report a problem | ||
| 11/28/2024 | Price change | $345,900-1.1%$182/sqft |
Source: YARMLS #20245062 Report a problem | ||
| 8/20/2024 | Listed for sale | $349,900$184/sqft |
Source: YARMLS #20243532 Report a problem | ||
| 8/20/2024 | Listing removed | $349,900$184/sqft |
Source: YARMLS #20242912 Report a problem | ||
| 7/19/2024 | Price change | $349,900-0.6%$184/sqft |
Source: YARMLS #20242912 Report a problem | ||
| 7/3/2024 | Listed for sale | $352,000+6.7%$185/sqft |
Source: YARMLS #20242912 Report a problem | ||
| 6/29/2023 | Sold | $330,000$174/sqft |
Source: YARMLS #20231897 Report a problem | ||
| 5/24/2023 | Listed for sale | $330,000+159.8%$174/sqft |
Source: YARMLS #20231897 Report a problem | ||
| 2/23/2023 | Sold | $127,000-15.3%$67/sqft |
Source: Public Record Report a problem | ||
| 11/27/2019 | Sold | $150,000+32.2%$79/sqft |
Source: Public Record Report a problem | ||
| 7/20/2000 | Sold | $113,500+8.1%$60/sqft |
Source: Public Record Report a problem | ||
| 12/1/1998 | Sold | $105,000$55/sqft |
Source: Public Record Report a problem | ||
Public tax history
| Year | Property taxes | Tax assessment |
|---|---|---|
| 2025 | $2,122 +4.6% | $27,493 -2.4% |
| 2024 | $2,028 +3.2% | $28,155 +59.6% |
| 2023 | $1,964 -4.7% | $17,640 +5% |
| 2022 | $2,060 +3.1% | $16,800 +5% |
| 2021 | $1,999 +1.5% | $16,000 +5% |
| 2020 | $1,968 +3.5% | $15,238 +5% |
| 2019 | $1,902 | $14,512 +0.7% |
| 2018 | $1,902 | $14,416 |
| 2017 | $1,902 +6% | $14,416 +10.2% |
| 2016 | $1,794 +22.8% | $13,076 +5% |
| 2015 | $1,461 | $12,453 +5% |
| 2014 | $1,461 | $11,860 +8.3% |
| 2013 | -- | $10,952 -14.4% |
| 2012 | -- | $12,798 |
| 2011 | -- | -- |
| 2010 | -- | -- |
| 2009 | $1,731 | -- |
| 2007 | -- | -- |
| 2005 | -- | -- |
| 2004 | -- | -- |
| 2003 | -- | -- |
| 2002 | -- | -- |
| 2001 | -- | -- |
Find assessor info on the county website
Monthly payment
Climate risks
Neighborhood: Hazelwood Estates


Similar homes
- $285,0003 bd2 ba1.7k sqft1721 S Athens Ave, Yuma, AZ 85364For Sale
 MLS ID #20264310, Christine M McConnaughay, Realty Executives McConnaughay. YARMLS
 - $234,9004 bd2 ba1.3k sqft4155 W 4th St, Yuma, AZ 85364For Sale
 MLS ID #20264079, Samuel A Apodaca Uribe, HomeSmart. YARMLS
 - $249,9003 bd2 ba1.2k sqft4438 W 16th Pl, Yuma, AZ 85364For Sale
 MLS ID #20263219, Dixie Rojas, Realty Executives Arizona Territory. YARMLS
 - $389,9003 bd2 ba1.8k sqft3414 W 16th Ln, Yuma, AZ 85364For Sale
 MLS ID #20267074, German Lopez, Real Broker. YARMLS
