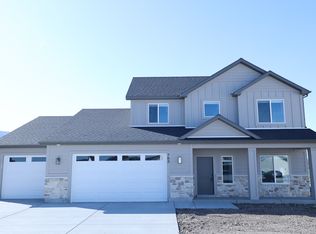
Come check out this beautiful NEW home and awesome community! Spacious 9ft ceilings on the main floor. Tons of big windows for lots of natural light. Amazing unobstructed views! Gorgeous quartz countertops and quality soft close cabinets that go the ceiling. Open concept kitchen, dining, and great room area. Beautiful tile backsplash in kitchen. Primary suite on the main floor! Upstairs you'll find four more bedrooms, a bonus room over the garage, and a big loft area. You'll love the view from your primary suite. Enjoy the soaker tub or the separate walk in shower and the big walk in closet. Laundry room downstairs. Four car garage for all the toys. You are going to love your new Kartchner home and will be impressed by the quality and attention to detail! Two year warranty! Square footage figures are provided as a courtesy estimate only and were obtained from sales brochure. Buyer is advised to obtain an independent measurement.
35 days
|
189
|
18
|
Zillow last checked:
Listing updated:
Listed by:
Chase Morrell435-755-7080,
Kartchner Homes, Inc,
Abbie Patterson,
Kartchner Homes, Inc
Source: UtahRealEstate.com,MLS#: 2157615
Loading...
Facts & features
Interior
Bedrooms & bathrooms
Bedrooms: 5
Bathrooms: 3
Full bathrooms: 2
1/2 bathrooms: 1
Partial bathrooms: 1
Main level bedrooms: 1
Rooms
Room types: Master Bathroom, Den/Office
Primary bedroom
Level: First
Heating
Forced Air, Central
Cooling
Central Air, Ceiling Fan(s)
Appliances
Included: Disposal, Gas Range, Free-Standing Range
Laundry: Electric Dryer Hookup
Features
Separate Bath/Shower, Walk-In Closet(s), Smart Thermostat
Flooring: Carpet, Tile
Doors: Sliding Doors
Windows: Blinds, Double Pane Windows
Number of fireplaces: 1
Interior area
Total structure area: 3,134
Total interior livable area: 3,134 sqft
Finished area above ground: 3,134
Property
Parking
Total spaces: 7
Parking features: Garage - Attached
Attached garage spaces: 4
Uncovered spaces: 3
Features
Levels: Two
Stories: 2
Patio & porch: Patio, Open Patio
Exterior features: Entry (Foyer)
Has view: Yes
View description: Mountain(s)
Lot
Size: 0.37 Acres
Features: Curb & Gutter
Topography: Terrain
Details
Parcel number: 011580061
Zoning: RES
Zoning description: Single-Family
Construction
Type & style
Home type: SingleFamily
Property subtype: Single Family Residence
Materials
Stone, Cement Siding
Foundation: Slab
Roof: Asphalt
Condition
Blt./Standing
New construction: No
Year built: 2026
Details
Warranty included: Yes
Utilities & green energy
Sewer: Public Sewer, Sewer: Public
Water: Culinary, Irrigation, Secondary
Utilities for property: Natural Gas Connected, Electricity Connected, Sewer Connected, Water Connected
Explore the cost of this home by adjusting the details. Changes won't be saved.
Principal & interest
$1,547
Mortgage insurance
$0
Property taxes
$170
Home insurance
$105
HOA fees
$0
Utilities
Not included
All calculations are estimates and provided by Zillow, Inc. for informational purposes only. Actual amounts may vary.
HOA fees may include property taxes on listings classified as Co-Ops. Contact the listing agent and/or owner for fee details.
Mortgage interest rates are dependent on a number of factors, including credit score, down payment, and repayment length. Interest rate data provided by Zillow Group Marketplace, Inc. as of 1/1/1970 from various mortgage lenders with which we have lead or other similar arrangements; the Estimated Payment is an average of those rates.
See how much you could borrow to make a competitive offer.
Source: UtahRealEstate.com. This data may not be complete. We recommend contacting the local school district to confirm school assignments for this home.