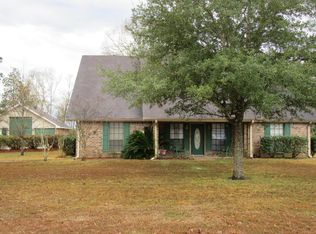
Welcome to 1249 S. Armand Street! This beautiful Acadian style home offers both sophistication and comfort. The large front porch is the perfect spot to welcome family and friends, or just sit, relax, and enjoy the outdoors. This lovely home is situated on a large lot with dreamy trees and mature landscaping. You'll love spending the day in the gorgeous pool or grilling beneath the large covered backyard patio. The backyard is wonderful and enclosed by a privacy fence. Once inside, you will fall in love with the custom layout, cathedral ceilings, large island kitchen which also has ample storage and counter space, and relaxing primary retreat which boasts a large en suite bathroom with Jacuzzi whirlpool tub. The perfect place to unwind at the end of the day. There is also a little hidden gym on the property, a fully finished room attached to the 2-car garage with dual entry. This could be a man (or mom) cave, a study, media room, or even a changing room as it is just steps from the pool. The home also features a formal dining room, an office, a large area in the kitchen for informal dining or living space, and a breakfast nook. There are also two secondary bedrooms downstairs conveniently situated close to the second full bathroom, as well as a very large flex space upstairs that can serve as another bedroom, media room, or guest retreat. This property is full of possibilities. Tucked away in a quiet neighborhood in a convenient location, this home is truly a gem. There is also a detached 17' x 17' vinyl sided storage building with electricity and window A/C unit.
Sold
Price Unknown
1249 S Armand St, Lake Charles, LA 70611
4beds
2,833sqft
Single Family Residence, Residential
Built in 1996
0.96 Acres Lot
$393,800 Zestimate®
$--/sqft
$2,777 Estimated rent
Home value
$393,800
$374,000 - $413,000
$2,777/mo
Zestimate® history
Owner options
List your home for rent
$2,777/mo
Rent Zestimate®
Find your next renter with Zillow Rental Manager. Plus, with online applications, you can quickly screen prospective tenants – for free.
$2,777/mo
Rent Zestimate®
Refinance and save
Refinancing to a lower rate could help reduce your monthly payments and save thousands over the life of the loan.
Explore your selling options
Work with a Zillow partner agent
Leverage their expertise and Zillow's premium Showcase listings to get your home seen by more buyers.
Get startedList with your own agent
Get your home in front of millions of buyers by listing it on Zillow.
Learn how to do itSell it yourself
Take full control of how buyers see your home on Zillow by listing For Sale by Owner (FSBO).
List your homeWhat's special
Zillow last checked:
Listing updated:
Listed by:
Kay Vaughan 337-304-7308,
Compass-LC
Bought with:
Robbie Ingle, 912122392
Coldwell Banker Ingle Safari R
Source: SWLAR,MLS#: SWL24003547
Facts & features
Interior
Bedrooms & bathrooms
- Bedrooms: 4
- Bathrooms: 2
- Full bathrooms: 2
- Main level bathrooms: 2
- Main level bedrooms: 3
Bathroom
- Features: Double Vanity, Jetted Tub, Separate tub and shower, Shower in Tub, Vanity area, Walk-in shower
Kitchen
- Features: Granite Counters, Kitchen Island, Kitchen Open to Family Room
Heating
- Electric, Fireplace(s)
Cooling
- Multi Units, Central Air, Ceiling Fan(s)
Appliances
- Included: Dishwasher, Electric Oven, Electric Cooktop, Disposal, Microwave
- Laundry: Electric Dryer Hookup, Inside, Laundry Room, Washer Hookup
Features
- Ceiling Fan(s), Crown Molding, Granite Counters, Kitchen Island, Kitchen Open to Family Room, Open Floorplan, Pantry, Shower in Tub, Breakfast Counter / Bar, Breakfast Nook, Eating Area In Dining Room
- Windows: Double Pane Windows
- Has basement: No
- Has fireplace: Yes
- Fireplace features: Wood Burning
- Common walls with other units/homes: No Common Walls
Interior area
- Total structure area: 4,811
- Total interior livable area: 2,833 sqft
Property
Parking
- Total spaces: 7
- Parking features: Carport, Driveway, Garage, Garage Faces Side
- Attached garage spaces: 2
- Carport spaces: 1
- Covered spaces: 3
- Uncovered spaces: 4
Features
- Levels: Multi/Split
- Patio & porch: Covered, Concrete, Patio, Front Porch, Rear Porch, Wood
- Pool features: In Ground, Vinyl
- Spa features: None
- Fencing: Privacy,Partial,Wood,Fenced
- Has view: Yes
- View description: Neighborhood
Lot
- Size: 0.96 Acres
- Dimensions: 205.7 x 200 x 205.7 x 200.58
- Features: Back Yard, Front Yard, Landscaped
Details
- Additional structures: Storage
- Parcel number: 00939471
- Zoning description: Residential
- Special conditions: Standard
Construction
Type & style
- Home type: SingleFamily
- Architectural style: Traditional
- Property subtype: Single Family Residence, Residential
Materials
- Brick, Vinyl Siding
- Foundation: Slab
- Roof: Asphalt,Shingle
Condition
- Turnkey
- New construction: No
- Year built: 1996
Utilities & green energy
- Gas: None
- Sewer: Mechanical
- Water: Public
- Utilities for property: Cable Available, Electricity Connected, Natural Gas Not Available, Sewer Connected, Phone Available, Water Connected
Community & HOA
Community
- Features: Suburban
- Security: Carbon Monoxide Detector(s), Closed Circuit Camera(s), Smoke Detector(s)
- Subdivision: Pine Bluff Estates
HOA
- Has HOA: No
Location
- Region: Lake Charles
Financial & listing details
- Tax assessed value: $250,100
- Annual tax amount: $819
- Date on market: 6/19/2024
- Cumulative days on market: 23 days
- Inclusions: Dishwasher, Disposal, Electric Cooktop, Electric Oven, Microwave, Refrigerator
- Exclusions: None
- Electric utility on property: Yes
- Road surface type: Paved
Price history
| Date | Event | Price |
|---|---|---|
| 8/15/2024 | Sold | -- |
Source: SWLAR #SWL24003547 Report a problem | ||
| 7/2/2024 | Pending sale | $375,000$132/sqft |
Source: Greater Southern MLS #SWL24003547 Report a problem | ||
| 6/19/2024 | Listed for sale | $375,000+15.4%$132/sqft |
Source: Greater Southern MLS #SWL24003547 Report a problem | ||
| 7/12/2018 | Sold | -- |
Source: SWLAR #160214 Report a problem | ||
| 6/13/2018 | Pending sale | $325,000$115/sqft |
Source: Coldwell Banker Ingle Safari Realty #160214 Report a problem | ||
| 4/23/2018 | Listed for sale | $325,000$115/sqft |
Source: INGLE SAFARI REALTY,LLC #160214 Report a problem | ||
| 4/2/2018 | Pending sale | $325,000$115/sqft |
Source: INGLE SAFARI REALTY,LLC #160214 Report a problem | ||
| 3/5/2018 | Listed for sale | $325,000$115/sqft |
Source: INGLE SAFARI REALTY,LLC #160214 Report a problem | ||
Public tax history
| Year | Property taxes | Tax assessment |
|---|---|---|
| 2025 | $819 -69.5% | $25,010 |
| 2024 | $2,688 +0.8% | $25,010 |
| 2023 | $2,666 +0.9% | $25,010 |
| 2022 | $2,643 -4.7% | $25,010 |
| 2021 | $2,773 +12% | $25,010 +10% |
| 2020 | $2,476 -8.4% | $22,740 -8% |
| 2019 | $2,702 +43.5% | $24,730 |
| 2018 | $1,883 -0.2% | $24,730 |
| 2017 | $1,886 -1.4% | $24,730 |
| 2016 | $1,912 -35.1% | $24,730 -6.2% |
| 2015 | $2,945 | $26,370 |
Find assessor info on the county website
Neighborhood: 70611
Nearby homes
- $260,1003 bd3 ba4k sqft1221 S Armand St, Lake Charles, LA 70611Off Market
- $352,200-- bd-- ba2.4k sqft1305 S Armand St, Lake Charles, LA 70611Off Market
- $312,500-- bd-- ba2.3k sqft1250 S Armand St, Lake Charles, LA 70611Off Market
- $312,400-- bd-- ba2.3k sqft1304 S Armand St, Lake Charles, LA 70611Off Market
- $183,300-- bd-- ba-- sqft1330 S Armand St, Lake charles, LA 70611Off Market
- $183,300-- bd-- ba-- sqft1330 S Armand St, Lake charles, LA 70611Off Market
- $183,300-- bd-- ba-- sqft1330 S Armand St, Lake Charles, LA 70611Off Market
- $183,300-- bd-- ba-- sqft1330 S Armand St, Lake Charles, LA 70611Off Market
Nearby schools
GreatSchools rating
- 8/10Gillis Elementary SchoolGrades: PK-5Distance: 3.1 mi
- 8/10Moss Bluff Middle SchoolGrades: 6-8Distance: 2.3 mi
- 6/10Sam Houston High SchoolGrades: 9-12Distance: 2.7 mi
Schools provided by the listing agent
- Elementary: Gillis
- Middle: Moss Bluff
- High: Sam Houston
Source: SWLAR. This data may not be complete. We recommend contacting the local school district to confirm school assignments for this home.
Sell for more on Zillow
Get a Zillow Showcase℠ listing at no additional cost and you could sell for .
$393,800
2% more
+$7,876
With Zillow Showcase(estimated)
$401,676
- Louisiana
- Calcasieu Parish
- Lake Charles
- 70611
- 1249 S Armand St
Nearby cities
Nearby zip codes
Other Lake Charles Topics
