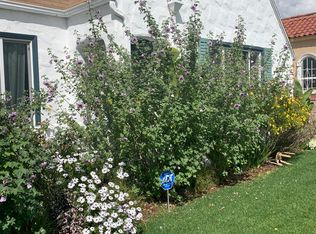
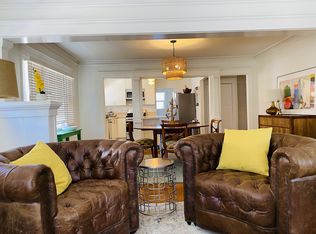
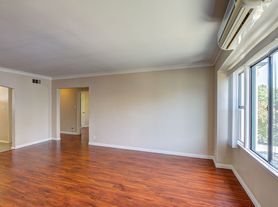
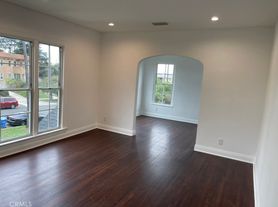
3-bathroom residence offering 1,606 square feet of contemporary comfort in the heart of Los Angeles. Situated within a stylish gated community, this newer-construction townhome combines clean architectural lines, premium finishes, and thoughtfully designed indoor-outdoor living spaces.The open-concept main level features wide-plank flooring, soaring ceilings, recessed lighting, and an abundance of natural light throughout. The chef-inspired kitchen is appointed with custom cabinetry, quartz countertops, stainless steel appliances, a farmhouse sink, and an oversized center island that seamlessly connects to the spacious living and dining areas - perfect for entertaining or everyday living. The well-designed floor plan offers generously sized bedrooms, including a luxurious primary suite with ample closet space and a spa-like bathroom. Private rooftop provide additional outdoor enjoyment, while the expansive rooftop deck offers exceptional space for lounging, dining, entertaining, and taking in panoramic city and neighborhood views.
Copyright The MLS. All rights reserved. Information is deemed reliable but not guaranteed.
House for rent
$5,000/moFees may apply
1249 S Plymouth Blvd, Los Angeles, CA 90019
3beds
1,606sqft
Price may not include required fees and charges. Learn more|
Singlefamily
Available now
Air conditioner, central air
In unit laundry
2 Parking spaces parking
Central
What's special
Stylish gated communityNewer-construction townhomeFarmhouse sinkChef-inspired kitchenSpa-like bathroomOversized center islandCustom cabinetry
- 38 days |
- -- |
- -- |
Zillow last checked:
Listing updated:
Travel times

Let’s turn your rent into credit progress
Build credit history with every on-time payment and get credit for the payment you’re already making.
Facts & features
Interior
Bedrooms & bathrooms
- Bedrooms: 3
- Bathrooms: 3
- Full bathrooms: 3
Rooms
- Room types: Dining Room, Living Room
Heating
- Central
Cooling
- Air Conditioner, Central Air
Appliances
- Included: Dishwasher, Dryer, Freezer, Range Oven, Refrigerator, Washer
- Laundry: In Unit
Features
- Built-Ins
- Flooring: Hardwood
Interior area
- Total interior livable area: 1,606 sqft
Property
Parking
- Total spaces: 2
- Parking features: Assigned
- Details: Contact manager
Features
- Stories: 2
- Exterior features: Built-Ins
- Pool features: Contact manager
- Has view: Yes
- View description: City View
Construction
Type & style
- Home type: SingleFamily
- Architectural style: Craftsman
- Property subtype: SingleFamily
Community & HOA
HOA
- Amenities included: Parking
Location
- Region: Los Angeles
Financial & listing details
- Lease term: Other
Nearby apartments for rent
Price history
| Date | Event | Price |
|---|---|---|
| 7/14/2026 | Listed for rent | $5,000$3/sqft |
Source:  CLAW #26858517 Report a problem CLAW #26858517 Report a problem | ||
| 7/13/2026 | Listing removed | $5,000$3/sqft |
Source: CLAW #26646415 Report a problem | ||
| 3/31/2026 | Price change | $5,000+4.2%$3/sqft |
Source: CLAW #26646415 Report a problem | ||
| 3/23/2026 | Price change | $4,800-3.9%$3/sqft |
Source: CLAW #26646415 Report a problem | ||
| 2/18/2026 | Price change | $4,995-0.1%$3/sqft |
Source: CLAW #26646415 Report a problem | ||
| 2/3/2026 | Listed for rent | $5,000$3/sqft |
Source: CLAW #26646415 Report a problem | ||
| 2/3/2026 | Listing removed | $5,000$3/sqft |
Source: Zillow Rentals Report a problem | ||
| 1/30/2026 | Price change | $5,000-6.5%$3/sqft |
Source: Zillow Rentals Report a problem | ||
| 1/12/2026 | Listed for rent | $5,350-43.7%$3/sqft |
Source: Zillow Rentals Report a problem | ||
| 2/28/2025 | Listing removed | $9,500$6/sqft |
Source: Zillow Rentals Report a problem | ||
| 1/30/2025 | Listed for rent | $9,500+81%$6/sqft |
Source: Zillow Rentals Report a problem | ||
| 5/4/2022 | Listing removed | -- |
Source: Zillow Rental Network_1 Report a problem | ||
| 4/17/2022 | Listed for rent | $5,250$3/sqft |
Source: Zillow Rental Network_1 #22-147057 Report a problem | ||
Neighborhood: Mid City
Nearby schools
GreatSchools rating
- 8/10Queen Anne Place Elementary SchoolGrades: K-5Distance: 0.1 mi
- 3/10Johnnie Cochran, Jr., Middle SchoolGrades: 6-8Distance: 0.6 mi
- 4/10Los Angeles Senior High SchoolGrades: 9-12Distance: 0.4 mi