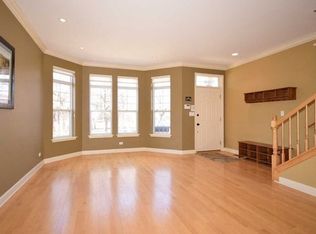
Welcome home to your urban oasis in this rarely available single family home in Chicago's South Loop! Located in Dearborn Park II, on a quiet tree-lined street directly across from lovely Mary Richardson Jones Park and highly rated South Loop Elementary, this 3000+ sqft home has three levels & offers three bedrooms and three and a half newly renovated bathrooms and so much more. This bright and sunny home features hardwood flooring thru-out the main levels and a carpeted cozy basement level. Enjoy sunny western & park views from the spacious and open living/dining room combo. Try your culinary skills in the large, renovated kitchen featuring high-end Viking & Thermador appliances, granite countertops & custom cabinetry. Grow your herbs year round in the kitchen's charming all-glass garden window. Step down from the kitchen into the bright & spacious family room which features high ceilings, built-in oak shelving and marble surrounded wood-burning fireplace. With various floor plans on the block, the top level of this home features THREE spacious bedrooms, two full baths and a full size side-by-side washer/dryer. The bright and spacious primary bedroom has oak flooring, two large closets and overlooks the rear patio with skyline views! The lower level can be converted to a 4th bedroom or in-law arrangement and has a new full bathroom, an extra large refinished office area which easily could be converted to suit your needs and a huge additional storage room. The roof is less than 10yrs old! The two-car detached parking garage includes plenty of storage space and leads to a gated interior alleyway shared by the association. Steps from Grant Park, Michigan Avenue shops, Museum Campus, lakefront trail and beaches, restaurants, Jewel, Target, Trader Joe's and convenient access to Loop, Lake Shore Drive, U of C shuttle, expressways and public transit.
Closed
$1,200,000
1249 S Plymouth Ct, Chicago, IL 60605
3beds
3,000sqft
Single Family Residence
Built in 1994
2,526 Square Feet Lot
$1,366,500 Zestimate®
$400/sqft
$6,643 Estimated rent
Home value
$1,366,500
$1.26M - $1.49M
$6,643/mo
Zestimate® history
Owner options
List your home for rent
$6,643/mo
Rent Zestimate®
Find your next renter with Zillow Rental Manager. Plus, with online applications, you can quickly screen prospective tenants – for free.
$6,643/mo
Rent Zestimate®
Refinance and save
$7,171/mo
Est. payment
Refinancing to a lower rate could help reduce your monthly payments and save thousands over the life of the loan.
$7,171/mo
Est. payment
Explore your selling options
Work with a Zillow partner agent
Leverage their expertise and Zillow's premium Showcase listings to get your home seen by more buyers.
Get startedList with your own agent
Get your home in front of millions of buyers by listing it on Zillow.
Learn how to do itSell it yourself
Take full control of how buyers see your home on Zillow by listing For Sale by Owner (FSBO).
List your homeWhat's special
Marble surrounded wood-burning fireplaceTree-lined streetHigh ceilingsSpacious bedroomsCarpeted cozy basement levelGated interior alleywayTwo-car detached parking garage
Zillow last checked:
Listing updated:
Listed by:
Leila Bowie 312-965-8405,
Berkshire Hathaway HomeServices Starck Real Estate
Bought with:
Carrie McCormick
@properties Christie's International Real Estate
Source: MRED as distributed by MLS GRID,MLS#: 12292052
Facts & features
Interior
Bedrooms & bathrooms
- Bedrooms: 3
- Bathrooms: 4
- Full bathrooms: 3
- 1/2 bathrooms: 1
Rooms
- Room types: Office, Storage, Foyer, Recreation Room
Primary bedroom
- Features: Flooring (Hardwood), Bathroom (Full)
- Level: Second
- Area: 168 Square Feet
- Dimensions: 14X12
Bedroom 2
- Features: Flooring (Hardwood)
- Level: Second
- Area: 165 Square Feet
- Dimensions: 15X11
Bedroom 3
- Features: Flooring (Hardwood)
- Level: Second
- Area: 100 Square Feet
- Dimensions: 10X10
Dining room
- Features: Flooring (Hardwood), Window Treatments (Window Treatments)
- Level: Main
- Area: 112 Square Feet
- Dimensions: 14X8
Family room
- Features: Flooring (Hardwood)
- Level: Main
- Area: 247 Square Feet
- Dimensions: 19X13
Foyer
- Features: Flooring (Ceramic Tile)
- Level: Main
- Area: 35 Square Feet
- Dimensions: 5X7
Kitchen
- Features: Kitchen (Eating Area-Breakfast Bar, Island, Pantry-Closet, Granite Counters), Flooring (Hardwood), Window Treatments (Garden Window(s))
- Level: Main
- Area: 182 Square Feet
- Dimensions: 14X13
Living room
- Features: Flooring (Hardwood), Window Treatments (Window Treatments)
- Level: Main
- Area: 224 Square Feet
- Dimensions: 14X16
Office
- Features: Flooring (Vinyl)
- Level: Basement
- Area: 54 Square Feet
- Dimensions: 9X6
Recreation room
- Features: Flooring (Carpet)
- Level: Basement
- Area: 384 Square Feet
- Dimensions: 16X24
Storage
- Features: Flooring (Other)
- Level: Basement
- Area: 208 Square Feet
- Dimensions: 16X13
Heating
- Natural Gas, Forced Air
Cooling
- Central Air
Appliances
- Included: Double Oven, Microwave, Dishwasher, High End Refrigerator, Washer, Dryer, Disposal, Stainless Steel Appliance(s), Cooktop, Range Hood, Gas Cooktop, Humidifier, Gas Water Heater
- Laundry: Upper Level, Gas Dryer Hookup, In Unit
Features
- Cathedral Ceiling(s), Built-in Features, Bookcases, Dining Combo, Granite Counters
- Flooring: Hardwood, Laminate, Carpet
- Windows: Skylight(s)
- Basement: Partially Finished,Rec/Family Area,Storage Space,Full
- Number of fireplaces: 1
- Fireplace features: Wood Burning, Gas Starter, Family Room
Interior area
- Total structure area: 0
- Total interior livable area: 3,000 sqft
Property
Parking
- Total spaces: 2
- Parking features: Asphalt, Shared Driveway, Off Alley, Garage Door Opener, On Site, Garage Owned, Detached, Garage
- Garage spaces: 2
- Has uncovered spaces: Yes
Accessibility
- Accessibility features: No Disability Access
Features
- Stories: 2
- Patio & porch: Patio, Porch
Lot
- Size: 2,526 Square Feet
Details
- Parcel number: 17212140480000
- Special conditions: None
- Other equipment: Ceiling Fan(s)
Construction
Type & style
- Home type: SingleFamily
- Property subtype: Single Family Residence
Materials
- Wood Siding
- Roof: Asphalt
Condition
- New construction: No
- Year built: 1994
Utilities & green energy
- Sewer: Public Sewer
- Water: Lake Michigan
Community & HOA
Community
- Features: Park, Pool, Tennis Court(s), Curbs, Gated, Sidewalks, Street Lights, Street Paved
- Security: Security System, Carbon Monoxide Detector(s)
- Subdivision: Dearborn Park Ii
HOA
- Has HOA: Yes
- Services included: Insurance, Snow Removal, Other
- HOA fee: $108 monthly
Location
- Region: Chicago
Financial & listing details
- Price per square foot: $400/sqft
- Tax assessed value: $890,000
- Annual tax amount: $19,196
- Date on market: 3/10/2025
- Listing terms: Cash
- Ownership: Fee Simple w/ HO Assn.
Price history
| Date | Event | Price |
|---|---|---|
| 5/8/2025 | Sold | $1,200,000$400/sqft |
Source:  MRED as distributed by MLS GRID #12292052 Report a problem MRED as distributed by MLS GRID #12292052 Report a problem | ||
| 4/9/2025 | Contingent | $1,200,000$400/sqft |
Source: MRED as distributed by MLS GRID #12292052 Report a problem | ||
| 3/10/2025 | Listed for sale | $1,200,000+20%$400/sqft |
Source: MRED as distributed by MLS GRID #12292052 Report a problem | ||
| 2/5/2021 | Sold | $1,000,000-2.4%$333/sqft |
Source: Public Record Report a problem | ||
| 10/21/2020 | Listing removed | $1,024,999$342/sqft |
Source: WDW Properties #10706406 Report a problem | ||
| 10/6/2020 | Price change | $1,024,999-2.4%$342/sqft |
Source: WDW Properties #10706406 Report a problem | ||
| 9/30/2020 | Listed for sale | $1,049,900$350/sqft |
Source: WDW Properties #10706406 Report a problem | ||
| 9/24/2020 | Pending sale | $1,049,900$350/sqft |
Source: WDW Properties #10706406 Report a problem | ||
| 6/27/2020 | Price change | $1,049,900-2.3%$350/sqft |
Source: WDW Properties #10706406 Report a problem | ||
| 6/17/2020 | Price change | $1,075,000-2.2%$358/sqft |
Source: WDW Properties #10706406 Report a problem | ||
| 6/2/2020 | Price change | $1,099,000-2.3%$366/sqft |
Source: WDW Properties #10706406 Report a problem | ||
| 5/5/2020 | Listed for sale | $1,125,000+21.6%$375/sqft |
Source: WDW Properties #10706406 Report a problem | ||
| 3/2/2011 | Listing removed | $925,000+5.1%$308/sqft |
Source: Bill Wenthen Report a problem | ||
| 4/28/2010 | Sold | $880,000-4.9%$293/sqft |
Source: MRED as distributed by MLS GRID #07496440 Report a problem | ||
| 2/26/2010 | Price change | $925,000-2.6%$308/sqft |
Source: Bill Wenthen Report a problem | ||
| 12/23/2009 | Listed for sale | $950,000+166.9%$317/sqft |
Source: Bill Wenthen Report a problem | ||
| 10/21/1996 | Sold | $356,000+72.3%$119/sqft |
Source: Public Record Report a problem | ||
| 4/14/1994 | Sold | $206,666$69/sqft |
Source: Public Record Report a problem | ||
Public tax history
| Year | Property taxes | Tax assessment |
|---|---|---|
| 2024 | -- | $89,000 -5.3% |
| 2023 | $19,196 +2.7% | $94,000 |
| 2022 | $18,689 +2.2% | $94,000 |
| 2021 | $18,287 +7.1% | $94,000 +17.9% |
| 2020 | $17,073 +2.1% | $79,742 -8% |
| 2019 | $16,725 +1.7% | $86,677 |
| 2018 | $16,443 +13% | $86,677 +22.1% |
| 2017 | $14,554 +6.1% | $70,982 |
| 2016 | $13,717 +9.5% | $70,982 |
| 2015 | $12,526 +14.7% | $70,982 +15.5% |
| 2014 | $10,924 +2.1% | $61,448 |
| 2013 | $10,698 +1.1% | $61,448 |
| 2012 | $10,579 -7.6% | $61,448 -15.4% |
| 2011 | $11,448 +3.7% | $72,668 |
| 2010 | $11,036 +6.1% | $72,668 |
| 2009 | $10,406 +0.4% | $72,668 -8% |
| 2008 | $10,368 +4.5% | $78,993 |
| 2007 | $9,920 +7.6% | $78,993 |
| 2006 | $9,219 +7.4% | $78,993 +32% |
| 2005 | $8,581 +4.2% | $59,836 |
| 2004 | $8,234 +0.6% | $59,836 |
| 2003 | $8,182 +5.5% | $59,836 +38.6% |
| 2002 | $7,757 +8.9% | $43,174 |
| 2001 | $7,126 +11.6% | $43,174 |
| 2000 | $6,387 -0.5% | $43,174 +22.5% |
| 1999 | $6,418 | $35,247 |
Find assessor info on the county website
Neighborhood: Dearborn Park
Nearby homes
- $1,109,0003 bd2 ba1.8k sqft1251 S Plymouth Ct, Chicago, IL 60605Off Market
- $1,408,1003 bd3 ba3.2k sqft1247 S Plymouth Ct, Chicago, IL 60605Off Market
- $1,498,9003 bd3 ba3.1k sqft1243 S Plymouth Ct, Chicago, IL 60605Off Market

- $1,294,2004 bd2 ba2.1k sqft1241 S Plymouth Ct, Chicago, IL 60605Off Market
- $1,263,5003 bd2 ba1.9k sqft1239 S Plymouth Ct, Chicago, IL 60605Off Market
- $--2 bd2 ba1k sqft1250 S State St #1316, Chicago, IL 60605Off Market
- $1,141,8003 bd3 ba2.7k sqft1246 S State St, Chicago, IL 60605Off Market
- $1,358,2003 bd4 ba2.8k sqft1244 S State St, Chicago, IL 60605Off Market
Nearby schools
GreatSchools rating
- 8/10South Loop Elementary SchoolGrades: PK-8Distance: 0.4 mi
- 1/10Phillips Academy High SchoolGrades: 9-12Distance: 2.9 mi
Schools provided by the listing agent
- Elementary: South Loop Elementary School
- High: Jones College Prep High School
- District: 299
Source: MRED as distributed by MLS GRID. This data may not be complete. We recommend contacting the local school district to confirm school assignments for this home.
Get a cash offer in 3 minutes
Find out how much your home could sell for in as little as 3 minutes with a no-obligation cash offer.
Estimated market value
$1,366,500
Get a cash offer in 3 minutes
Find out how much your home could sell for in as little as 3 minutes with a no-obligation cash offer.
Estimated market value
$1,366,500
- Illinois
- Cook County
- Chicago
- 60605
- Dearborn Park
- 1249 S Plymouth Ct
Nearby cities
Nearby neighborhoods
Nearby zip codes
Other Chicago Topics
