Backing to trees, this ranch style home has tons of living space and the potential for more in the unfinished basement.
The main level has a living room, remodeled open kitchen with space to eat at the bar or in the dining area. Plus a family room with fireplace and vaulted ceilings.
3 bedrooms and laundry are all located on the main level.
Downstairs has tons of potential to make it whatever is needed.
For sale
Price cut: $10K (8/21)
$299,900
1249 S Victoria Ave, Columbia, MO 65201
3beds
2,848sqft
Single Family Residence
Built in 1973
0.25 Acres Lot
$295,700 Zestimate®
$105/sqft
$-- HOA
What's special
Family room with fireplaceTons of living spaceRemodeled open kitchenDining areaBacking to treesVaulted ceilings
- 83 days
- 490
- 29
Zillow last checked:
Listing updated:
Listed by:
Jason Thornhill 573-424-1324,
Weichert, Realtors - House of Brokers 573-446-6767,
Stephanie Baehman 573-424-6420,
Weichert, Realtors - House of Brokers
Source: MMBOR,MLS#: 435232
Facts & features
Interior
Bedrooms & bathrooms
- Bedrooms: 3
- Bathrooms: 2
- Full bathrooms: 2
Bedroom 1
- Level: Main
Bedroom 2
- Level: Main
Bedroom 3
- Level: Main
Full bathroom
- Level: Main
Full bathroom
- Level: Main
Dining room
- Level: Main
Family room
- Level: Main
Kitchen
- Level: Main
Living room
- Level: Main
Utility room
- Level: Main
Heating
- Forced Air, Electric
Cooling
- Central Electric
Appliances
- Included: Disposal, Dishwasher
- Laundry: Washer/Dryer Hookup
Features
- High Speed Internet, Walk-In Closet(s), Wet Bar, Eat-in Kitchen, Formal Dining, Laminate Counters, Wood Cabinets, Pantry
- Flooring: Carpet, Vinyl
- Has basement: Yes
- Has fireplace: Yes
- Fireplace features: Air Circulating, Living Room, Screen
Interior area
- Total structure area: 2,848
- Total interior livable area: 2,848 sqft
- Finished area below ground: 1,176
Property
Parking
- Total spaces: 2
- Parking features: Attached, Paved
- Attached garage spaces: 2
Features
- Patio & porch: Back, Front Porch
Lot
- Size: 0.25 Acres
- Dimensions: 83 x 133.81
Details
- Parcel number: 1750916010700001
- Zoning description: R-S Single Family Residential
Construction
Type & style
- Home type: SingleFamily
- Property subtype: Single Family Residence
Materials
- Foundation: Concrete Perimeter
Condition
- Year built: 1973
Utilities & green energy
- Utilities for property: Trash-City
Community & HOA
Community
- Subdivision: El Chaparral
HOA
- Has HOA: No
Location
- Region: Columbia
Financial & listing details
- Price per square foot: $105/sqft
- Tax assessed value: $171,400
- Annual tax amount: $2,289
- Date on market: 6/12/2026
- Road surface type: Paved
Estimated market value
$295,700
$281,000 - $310,000
$2,404/mo
Price history
| Date | Event | Price |
|---|---|---|
| 8/21/2026 | Price change | $299,900-3.2%$105/sqft |
Source:  MMBOR #435232 Report a problem MMBOR #435232 Report a problem | ||
| 6/12/2026 | Listed for sale | $309,900+147.9%$109/sqft |
Source: MMBOR #435232 Report a problem | ||
| 6/3/2014 | Sold | -- |
Source: MMBOR #349829 Report a problem | ||
| 3/4/2014 | Price change | $125,000+1.6%$44/sqft |
Source: RE/MAX Boone Realty #349829 Report a problem | ||
| 11/9/2013 | Price change | $123,000-3.5%$43/sqft |
Source: RE/MAX Boone Realty #347684 Report a problem | ||
| 8/10/2013 | Price change | $127,500-8.3%$45/sqft |
Source: RE/MAX Boone Realty #345992 Report a problem | ||
| 6/14/2013 | Listed for sale | $139,000$49/sqft |
Source: Boone Group Ltd dba RE/MAX Boone Realty #345992 Report a problem | ||
Public tax history
| Year | Property taxes | Tax assessment |
|---|---|---|
| 2025 | -- | $32,566 +10% |
| 2024 | $2,141 +0.9% | $29,602 |
| 2023 | $2,122 +8% | $29,602 +8% |
| 2022 | $1,964 -0.2% | $27,417 |
| 2021 | $1,967 +1.9% | $27,417 +8% |
| 2020 | $1,930 0% | $25,384 |
| 2019 | $1,930 +7.3% | $25,384 +8% |
| 2018 | $1,798 +1.1% | $23,503 |
| 2017 | $1,778 +0.2% | $23,503 |
| 2016 | $1,775 | $23,503 |
| 2015 | $1,775 +8.3% | $23,503 |
| 2014 | $1,639 | $23,503 |
| 2013 | -- | $23,503 |
| 2012 | -- | $23,503 |
| 2011 | -- | $23,503 |
| 2010 | -- | $23,503 |
| 2009 | -- | $23,503 |
| 2008 | -- | $23,503 |
| 2007 | -- | -- |
| 2003 | -- | $20,444 |
| 2002 | -- | $20,444 |
| 2001 | -- | $20,444 |
Find assessor info on the county website
Monthly payment
Est. payment
Payment breakdown
Explore the cost of this home by adjusting the details. Changes won't be saved.Climate risks
Neighborhood: 65201
Nearby schools
Schools provided by the listing agent
- Elementary: Cedar Ridge
- Middle: Oakland
- High: Battle
Source: MMBOR. This data may not be complete. We recommend contacting the local school district to confirm school assignments for this home.
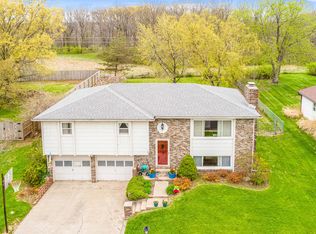
Similar homes
- $284,0003 bd2 ba1.6k sqft217 Brenda Ln, Columbia, MO 65201For Sale
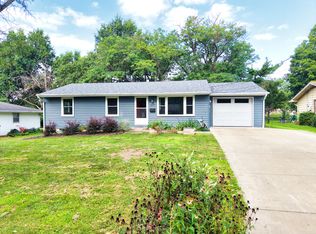 MLS ID #436917, Stacey Swalla, Weichert, Realtors - House of Brokers. MMBOR
 - $314,0003 bd2 ba1.6k sqft2 Lexibelle Dr, Columbia, MO 65201For Sale
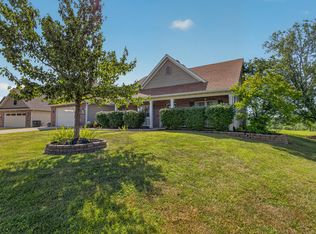 MLS ID #436201, Amber Klempke, Iron Gate Real Estate. MMBOR
 - $315,0003 bd2 ba1.7k sqft5303 Pebble Beach Dr, Columbia, MO 65201For Sale
 MLS ID #434736, Sara Harper, Weichert, Realtors - House of Brokers. MMBOR
 - $389,9003 bd2 ba1.6k sqft1420 S Berkley Dr, Columbia, MO 65201For Sale
 MLS ID #436814, Tammy Willis, Iron Gate Real Estate. MMBOR
