WHAT A DEAL...THIS HOUSE IS BEING PRICED TO MOVE!!!!! Welcome to picturesque Florida living in one of the nation's fastest growing areas! Located on a quiet tree lined street near the end of the cul-de-sac, this LARGE POOL HOME is less than a mile north of the Tampa city limit, in the heart of Wesley Chapel (Pasco County), in the established community of Northwood (which has a low yearly HOA). The LOCATION is fantastic, just a short walk to the community's amenity center which has a club house (rentable) & pool, along with tennis, basketball, and soccer courts. This home is also within a highly desired school zone, ....and situated only minutes away from hundreds of fine shopping and dining establishments, including two malls, a brewery, and a winery. Essentials are very close by; only about a 5 min drive to Publix Grocery, Sam's Club, Target and Walmart. The convenience is further enhanced by this home's close proximity (5 min) to the nearby interstate Interchange with access to both I-75 and I-275. Step inside this true 5-bedroom home (with closets in each room) and you're greeted with a view straight out to the pool, and a newly refinished staircase leading to the second story. ENTERTAINING SPACE IS GENEROUS in this house with a large dining room, living room AND family room, with a kitchen that has a long counter with plenty of bar height seating area. The real party piece is the massive outside pool area and covered patio (totaling 1,534 sq ft) where there is enough space for an outdoor living room, bar and dining area all to be protected from the rain and sun. The pool (installed 2006) is oversized with an 8' deep end and built in jacuzzi and fountains (pool fencing system included). Patio faces west with long views towards the beautiful sunsets....but is still nicely shaded by a row of mature Oaks along the back wall and a view of the community's maintained landscaping (no direct rear neighbors). The whimsical backyard is fully fenced-in, with plenty of room for pets to run, or to have outdoor gathering areas. Back in the house, a full bedroom (being used as an office) and bathroom are located downstairs for convenience. Upstairs there is a small loft large enough for a reading nook or a couple of desks, which leads into a hall with a small full bathroom, and separate linen closet. The rooms are all good sized, but the Master is large enough that a second master closet can be added if desired. Updates have been done to the property with the beautiful water-resistant wood-based laminate floors installed 2024, pool pump and filter 2023, hot water heater 2021, full Air-conditioner system replacement 2016, roof 2016. However, there are some cosmetic, hardware, and misc. items that may need to be replaced or updated by new owner such as garage door opener, pool heater, patio doors, screens, closet doors, etc., but the home is being priced accordingly with those needed updates in mind. Please see disclosure and Realtor remarks for details. We encourage you to come see this house for yourself!!!
Sold for $485,000
$485,000
1249 Salt Clay Ct, Zephyrhills, FL 33544
5beds
2,584sqft
Single Family Residence
Built in 1997
6,263 Square Feet Lot
$499,800 Zestimate®
$188/sqft
$3,357 Estimated rent
Home value
$499,800
$475,000 - $525,000
$3,357/mo
Zestimate® history
Owner options
List your home for rent
$3,357/mo
Rent Zestimate®
Find your next renter with Zillow Rental Manager. Plus, with online applications, you can quickly screen prospective tenants – for free.
$3,357/mo
Rent Zestimate®
Refinance and save
$3,356/mo
Est. payment
Refinancing to a lower rate could help reduce your monthly payments and save thousands over the life of the loan.
$3,356/mo
Est. payment
Explore your selling options
Work with a Zillow partner agent
Leverage their expertise and Zillow's premium Showcase listings to get your home seen by more buyers.
Get startedList with your own agent
Get your home in front of millions of buyers by listing it on Zillow.
Learn how to do itSell it yourself
Take full control of how buyers see your home on Zillow by listing For Sale by Owner (FSBO).
List your homeWhat's special
Zillow last checked:
Listing updated:
Listed by:
Jessica Provenzano 813-956-4093,
FLORIDA EXECUTIVE REALTY 813-972-3430,
Joel Provenzano 813-361-0803,
FLORIDA EXECUTIVE REALTY
Bought with:
Zachary Berkes, 3338464
REDFIN CORPORATION
Source: Stellar MLS,MLS#: T3530248 Originating MLS: Tampa
Originating MLS: Tampa
Facts & features
Interior
Bedrooms & bathrooms
- Bedrooms: 5
- Bathrooms: 3
- Full bathrooms: 3
Rooms
- Room types: Attic, Family Room, Dining Room, Living Room, Loft
Primary bedroom
- Features: Walk-In Closet(s)
- Level: Second
- Dimensions: 14x19
Bedroom 2
- Features: Built-in Closet
- Level: First
- Dimensions: 9x13.5
Bedroom 3
- Features: Built-in Closet
- Level: Second
- Dimensions: 14.5x12
Bedroom 4
- Features: Built-in Closet
- Level: Second
- Dimensions: 11x11
Bedroom 5
- Features: Built-in Closet
- Level: Second
- Dimensions: 12x12
Primary bathroom
- Features: Dual Sinks
- Level: Second
- Dimensions: 9x14.5
Dining room
- Level: First
- Dimensions: 14.5x13
Family room
- Level: First
- Dimensions: 13x18.5
Kitchen
- Features: Breakfast Bar
- Level: First
- Dimensions: 8x18.75
Living room
- Level: First
- Dimensions: 14.5x15
Loft
- Level: Second
- Dimensions: 6.75x9.5
Heating
- Central, Electric
Cooling
- Central Air
Appliances
- Included: Oven, Dishwasher, Disposal, Electric Water Heater, Microwave, Range, Refrigerator
- Laundry: Electric Dryer Hookup, Inside, Laundry Room, Washer Hookup
Features
- Built-in Features, Ceiling Fan(s), Crown Molding, Eating Space In Kitchen, High Ceilings, Kitchen/Family Room Combo, Living Room/Dining Room Combo, Open Floorplan, PrimaryBedroom Upstairs, Solid Surface Counters, Thermostat, Vaulted Ceiling(s), Walk-In Closet(s)
- Flooring: Ceramic Tile, Laminate, Porcelain Tile
- Doors: French Doors, Sliding Doors
- Windows: Window Treatments
- Has fireplace: No
Interior area
- Total structure area: 3,471
- Total interior livable area: 2,584 sqft
Property
Parking
- Total spaces: 2
- Parking features: Driveway, Garage Door Opener
- Attached garage spaces: 2
- Has uncovered spaces: Yes
Features
- Levels: Two
- Stories: 2
- Patio & porch: Covered, Deck, Enclosed, Patio, Rear Porch, Screened
- Exterior features: Irrigation System, Lighting, Private Mailbox, Sidewalk
- Has private pool: Yes
- Pool features: Child Safety Fence, Deck, Heated, In Ground, Lighting, Screen Enclosure, Self Cleaning, Tile
- Has spa: Yes
- Spa features: Heated, In Ground
- Has view: Yes
- View description: Pool
Lot
- Size: 6,263 Square Feet
- Features: Cul-De-Sac
- Residential vegetation: Mature Landscaping
Details
- Parcel number: 192636002000C000630
- Zoning: MPUD
- Special conditions: None
Construction
Type & style
- Home type: SingleFamily
- Property subtype: Single Family Residence
Materials
- Block, Stucco
- Foundation: Slab
- Roof: Shingle
Condition
- New construction: No
- Year built: 1997
Utilities & green energy
- Sewer: Public Sewer
- Water: Public
- Utilities for property: BB/HS Internet Available, Cable Available, Electricity Available, Electricity Connected, Fiber Optics, Phone Available, Public, Sewer Connected, Sprinkler Meter, Sprinkler Recycled, Sprinkler Well, Street Lights, Underground Utilities, Water Available, Water Connected
Community & HOA
Community
- Features: Clubhouse, Deed Restrictions, Pool, Sidewalks
- Security: Security Lights, Security System, Smoke Detector(s)
- Pet fee: $0 monthly
- Subdivision: NORTHWOOD
HOA
- Has HOA: Yes
- Amenities included: Basketball Court, Clubhouse, Playground, Tennis Court(s)
- HOA fee: $7 monthly
- HOA name: Cindy Riner Greenacre Properties Inc
- HOA phone: 813-936-4138
Location
- Region: Zephyrhills
Financial & listing details
- Price per square foot: $188/sqft
- Tax assessed value: $449,781
- Annual tax amount: $4,973
- Date on market: 5/30/2024
- Cumulative days on market: 4 days
- Listing terms: Cash,Conventional,FHA,VA Loan
- Ownership: Fee Simple
- Total actual rent: 0
- Electric utility on property: Yes
- Road surface type: Paved, Asphalt
Price history
| Date | Event | Price |
|---|---|---|
| 6/27/2024 | Sold | $485,000+2.1%$188/sqft |
Source:  Stellar MLS #T3530248 Report a problem Stellar MLS #T3530248 Report a problem | ||
| 6/4/2024 | Pending sale | $475,000$184/sqft |
Source: Stellar MLS #T3530248 Report a problem | ||
| 5/30/2024 | Listed for sale | $475,000+111.2%$184/sqft |
Source: Stellar MLS #T3530248 Report a problem | ||
| 12/17/2015 | Sold | $224,900$87/sqft |
Source: Public Record Report a problem | ||
| 7/24/2015 | Listing removed | $224,900$87/sqft |
Source: RELIANCE REALTY SERVICES LLC #O5366667 Report a problem | ||
| 7/5/2015 | Price change | $224,900-13.5%$87/sqft |
Source: RELIANCE REALTY SERVICES LLC #O5366667 Report a problem | ||
| 5/18/2015 | Listed for sale | $260,000+93.7%$101/sqft |
Source: RELIANCE REALTY SERVICES LLC #O5366667 Report a problem | ||
| 10/30/1997 | Sold | $134,200$52/sqft |
Source: Public Record Report a problem | ||
Public tax history
| Year | Property taxes | Tax assessment |
|---|---|---|
| 2024 | $5,118 +2.9% | $256,990 |
| 2023 | $4,973 +10.7% | $256,990 +3% |
| 2022 | $4,493 +3.8% | $249,510 +6.1% |
| 2021 | $4,329 +1.2% | $235,200 +1.4% |
| 2020 | $4,276 +1.3% | $231,960 +2.3% |
| 2019 | $4,221 | $226,750 +1.9% |
| 2018 | $4,221 +1.4% | $222,525 +1.8% |
| 2017 | $4,161 +0.3% | $218,501 +2.4% |
| 2016 | $4,147 -8.2% | $213,465 +38.9% |
| 2015 | $4,518 +28.6% | $153,652 -22.9% |
| 2014 | $3,514 | $199,361 +32.7% |
| 2013 | -- | $150,180 +0.6% |
| 2012 | -- | $149,332 -11.8% |
| 2011 | -- | $169,317 +1.5% |
| 2010 | -- | $166,784 -12.2% |
| 2009 | -- | $189,927 -24.3% |
| 2008 | -- | $250,878 -7.1% |
| 2007 | -- | $269,939 +18.2% |
| 2006 | -- | $228,325 +42.3% |
| 2005 | -- | $160,497 +8.7% |
| 2004 | -- | $147,667 +5.3% |
| 2003 | -- | $140,209 +2.7% |
| 2002 | -- | $136,472 +12.5% |
| 2000 | -- | $121,362 +1.5% |
| 1999 | -- | $119,602 |
Find assessor info on the county website
Neighborhood: Northwood
Nearby homes
- $323,700-- bd2 ba1.3k sqft1245 Salt Clay Ct, Zephyrhills, FL 33544Off Market
- $348,1003 bd2 ba1.6k sqft1253 Salt Clay Ct, Wesley Chapel, FL 33544Off Market
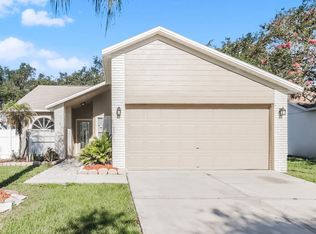
- $338,8003 bd2 ba1.4k sqft1305 Salt Clay Ct, Zephyrhills, FL 33544Off Market

- $375,7003 bd3 ba2.1k sqft1241 Salt Clay Ct, Zephyrhills, FL 33544Off Market
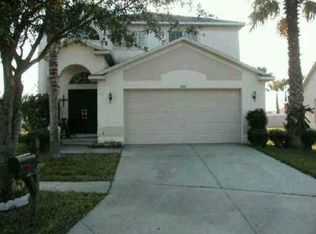
- $348,0003 bd2 ba1.3k sqft1311 Salt Clay Ct, Zephyrhills, FL 33544Sold
- $339,9003 bd2 ba1.5k sqft1250 Salt Clay Ct, Zephyrhills, FL 33544Off Market
- $519,6004 bd3 ba3k sqft1246 Salt Clay Ct, Zephyrhills, FL 33544Off Market
- $325,4004 bd2 ba2k sqft1304 Salt Clay Ct, Zephyrhills, FL 33544Off Market
Nearby schools
GreatSchools rating
- 8/10Denham Oaks Elementary SchoolGrades: PK-5Distance: 2.7 mi
- 9/10Dr. John Long Middle SchoolGrades: 6-8Distance: 3 mi
- 6/10Wiregrass Ranch High SchoolGrades: 9-12Distance: 2.5 mi
Schools provided by the listing agent
- Elementary: Denham Oaks Elementary-PO
- Middle: John Long Middle-PO
- High: Wiregrass Ranch High-PO
Source: Stellar MLS. This data may not be complete. We recommend contacting the local school district to confirm school assignments for this home.
Get a cash offer in 3 minutes
Find out how much your home could sell for in as little as 3 minutes with a no-obligation cash offer.
Estimated market value
$499,800
Get a cash offer in 3 minutes
Find out how much your home could sell for in as little as 3 minutes with a no-obligation cash offer.
Estimated market value
$499,800
- Florida
- Pasco County
- Wesley Chapel
- 33544
- Northwood
- 1249 Salt Clay Ct
Nearby cities
Nearby neighborhoods
Nearby zip codes
Other Wesley Chapel Topics
