Skip main navigation
Sold for $815,000
  • $815,000

    1249 Selbydon Way, Winter Garden, FL 34787

    5beds
    3,492sqft
    Single Family Residence
    Built in 2001
    0.28 Acres Lot
    $803,500 Zestimate®
    $233/sqft
    $4,089 Estimated rent

    Home value

    $803,500

    $723,000 - $892,000

    $4,089/mo

    Zestimate® history
    Loading
    Loading...

    Owner options

    List your home for rent

    $4,089/mo

    Rent Zestimate®

    Find your next renter with Zillow Rental Manager. Plus, with online applications, you can quickly screen prospective tenants – for free.

    Learn more

    $4,089/mo

    Rent Zestimate®

    Refinance and save

    $6,013/mo

    Est. payment

    Refinancing to a lower rate could help reduce your monthly payments and save thousands over the life of the loan.

    See today's rates

    $6,013/mo

    Est. payment

    Explore your selling options

    Work with a Zillow partner agent

    Leverage their expertise and Zillow's premium Showcase listings to get your home seen by more buyers.

    Get started

    List with your own agent

    Get your home in front of millions of buyers by listing it on Zillow.

    Learn how to do it

    Sell it yourself

    Take full control of how buyers see your home on Zillow by listing For Sale by Owner (FSBO).

    List your home

    What's special

    Cozy gas fireplaceResort-style poolLarge waterfall granite islandFive generous bedroomsHigh ceilingsGolf course viewsBreathtaking backyard views
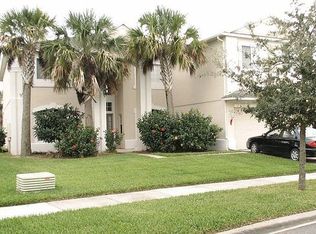

    Nestled in the exclusive, gated golf course community of Stoneybrook West in Winter Garden, FL, this stunning 5-bedroom, 3-bathroom home combines elegance, comfort, and endless amenities for a truly exceptional lifestyle. Located in one of the few guard-gated communities in the area, Stoneybrook West offers security with a 24-hour guard, plus HOA benefits that include internet, cable, and access to an array of amenities: a clubhouse with a resort-style pool, fully equipped gym, playground, and splash pad, as well as hockey, volleyball, tennis, and basketball courts. Inside, you’ll discover a spacious, open floor plan filled with natural light, accentuated by high ceilings that enhance the home’s bright and airy feel. Set on an oversized lot with breathtaking backyard views and golf course views, this home provides the perfect backdrop for entertaining family and friends. The updated kitchen, featuring a large waterfall granite island and water filtration system, is a chef's dream and offers ample room for gatherings and meal preparation. The home’s layout includes five generous bedrooms, one conveniently located on the main floor, currently used as a versatile office/den/flex space. Upstairs, the luxurious primary suite is a true retreat, featuring private access to the balcony where you can savor stunning sunrise views each morning. With thoughtful renovations throughout, this primary suite offers tranquility and elegance, further enhanced by spacious closets and a beautifully updated en-suite bath. The family room centers around a cozy gas fireplace, perfect for creating a warm atmosphere, while the roof, replaced in 2018, ensures long-lasting quality. This beautiful home truly offers space, style, and luxury amenities. Come visit your next home to BLOOM in!

    Zillow last checked:

    Listing updated:

    Listed by:

    Yaritza Srichaiyan 407-491-8244,

    BLOOM HOME GROUP REALTY LLC 407-434-9408

    Bought with:

    Tennille Biggers, 3373917

    KELLER WILLIAMS ELITE PARTNERS III REALTY

    Source: Stellar MLS,MLS#: O6254355MLS LogoOriginating MLS: Orlando Regional

    Facts & features

    Interior

    Bedrooms & bathrooms
    • Bedrooms: 5
    • Bathrooms: 3
    • Full bathrooms: 3
    Rooms
    • Room types: Den/Library/Office, Family Room, Dining Room, Living Room
    Primary bedroom
    • Features: Walk-In Closet(s)
    • Level: Second
    • Dimensions: 30x15
    Bedroom 2
    • Features: Walk-In Closet(s)
    • Level: Second
    • Dimensions: 15x13
    Bedroom 3
    • Features: Built-in Closet
    • Level: Second
    • Dimensions: 13x10
    Bedroom 4
    • Features: Built-in Closet
    • Level: Second
    • Dimensions: 13x10
    Bedroom 5
    • Features: Storage Closet
    • Level: First
    • Dimensions: 13x10
    Family room
    • Level: First
    • Dimensions: 15x13
    Kitchen
    • Level: First
    • Dimensions: 17x12
    Living room
    • Level: First
    • Dimensions: 25x16
    Heating
    • Central, Electric
    Cooling
    • Central Air
    Appliances
    • Included: Wine Refrigerator, Water Filtration System, Dishwasher, Dryer, Electric Water Heater, Microwave, Range, Refrigerator, Washer
    • Laundry: Inside, Laundry Room
    Features
    • Kitchen/Family Room Combo, Solid Wood Cabinets, Ceiling Fan(s), High Ceilings, Open Floorplan, Thermostat, Walk-In Closet(s), PrimaryBedroom Upstairs
    • Flooring: Laminate, Tile
    • Doors: Sliding Doors
    • Has fireplace: Yes
    • Fireplace features: Gas, Family Room
    Interior area
    • Total structure area: 4,654
    • Total interior livable area: 3,492 sqft

    Property

    Parking
    • Total spaces: 3
    • Parking features: Driveway, Garage Door Opener
    • Attached garage spaces: 3
    • Has uncovered spaces: Yes
    Features
    • Levels: Two
    • Stories: 2
    • Patio & porch: Covered, Patio, Rear Porch
    • Exterior features: Balcony, Irrigation System, Lighting, Rain Gutters, Sidewalk, Private Mailbox
    • Fencing: Fenced
    • Has view: Yes
    • View description: Golf Course
    Lot
    • Size: 0.28 Acres
    • Features: Sidewalk, Oversized Lot, On Golf Course, Near Golf Course, Landscaped
    • Residential vegetation: Trees/Landscaped
    Details
    • Parcel number: 042327823102092
    • Zoning: PUD
    • Special conditions: None

    Construction

    Type & style
    • Home type: SingleFamily
    • Property subtype: Single Family Residence
    Materials
    • Concrete, Block, Stucco
    • Foundation: Slab
    • Roof: Shingle
    Condition
    • Completed
    • New construction: No
    • Year built: 2001

    Utilities & green energy

    • Sewer: Public Sewer
    • Water: Public
    • Utilities for property: Propane, BB/HS Internet Available, Cable Connected, Electricity Connected, Water Connected

    Community & HOA

    Community
    • Features: Clubhouse, Deed Restrictions, Fitness Center, Gated Community - Guard, Golf Carts OK, Golf, Playground, Pool, Restaurant, Sidewalks
    • Pet fee: $0 monthly
    • Subdivision: STONEYBROOK WEST UNIT 1
    HOA
    • Has HOA: Yes
    • Amenities included: Basketball Court, Cable TV, Clubhouse, Fitness Center, Gated, Golf Course, Playground, Pool, Recreation Facilities, Security, Tennis Court(s)
    • Services included: 24-Hour Guard, Cable TV, Community Pool, Internet, Recreational Facilities, Security
    • HOA fee: $233 monthly
    • HOA name: Erin Lewis | Leland Management
    • HOA phone: 407-287-6091
    Location
    • Region: Winter Garden

    Financial & listing details

    • Price per square foot: $233/sqft
    • Tax assessed value: $688,468
    • Annual tax amount: $7,293
    • Date on market: 11/14/2024
    • Cumulative days on market: 10 days
    • Listing terms: Cash,Conventional,FHA,VA Loan
    • Ownership: Fee Simple
    • Total actual rent: 0
    • Electric utility on property: Yes
    • Road surface type: Paved, Asphalt

    Price history

    DateEventPrice
    1/9/2025Sold$815,000+1.9%$233/sqft
    Source: Stellar MLS #O6254355 Report a problem
    11/25/2024Pending sale$800,000$229/sqft
    Source: Stellar MLS #O6254355 Report a problem
    11/14/2024Listed for sale$800,000+59%$229/sqft
    Source: Stellar MLS #O6254355 Report a problem
    12/9/2020Sold$503,000$144/sqft
    Source: Public Record Report a problem
    11/2/2020Pending sale$503,000$144/sqft
    Source: PREMIER SOTHEBYS INT'L REALTY #O5895227 Report a problem
    10/29/2020Listed for sale$503,000+77.6%$144/sqft
    Source: PREMIER SOTHEBYS INT'L REALTY #O5895227 Report a problem
    2/6/2016Listing removed$2,900$1/sqft
    Source: THE BEST PROPERTY 4 YOU #S4825486 Report a problem
    1/22/2016Listed for rent$2,900$1/sqft
    Source: THE BEST PROPERTY 4 YOU #S4825486 Report a problem
    6/26/2014Sold$283,300+1.2%$81/sqft
    Source: Public Record Report a problem
    5/6/2014Price change$279,900-3.4%$80/sqft
    Source: METRO BROKERS REALTY #O5195134 Report a problem
    3/20/2014Price change$289,900-3.3%$83/sqft
    Source: METRO BROKERS REALTY #O5195134 Report a problem
    1/24/2014Price change$299,900-4.3%$86/sqft
    Source: METRO BROKERS REALTY #O5195134 Report a problem
    12/24/2013Price change$313,500-4.9%$90/sqft
    Source: METRO BROKERS REALTY #O5195134 Report a problem
    11/20/2013Price change$329,500+37.9%$94/sqft
    Source: METRO BROKERS REALTY #O5195134 Report a problem
    11/19/2013Listed for sale$239,000-2.5%$68/sqft
    Source: METRO BROKERS REALTY #O5195134 Report a problem
    11/15/2013Sold$245,100-59.2%$70/sqft
    Source: Public Record Report a problem
    12/20/2007Listing removed$600,000$172/sqft
    Source: Owner Report a problem
    7/16/2007Listed for sale$600,000+116%$172/sqft
    Source: Owner Report a problem
    1/9/2002Sold$277,800$80/sqft
    Source: Public Record Report a problem

    Public tax history

    YearProperty taxesTax assessment
    2024$7,293 +3.7%$448,444 +3%
    2023$7,032 +2.6%$435,383 +3%
    2022$6,853 +3.1%$422,702 +3%
    2021$6,649 +13.4%$410,390 +14.2%
    2020$5,864 +2.9%$359,479 +2.2%
    2019$5,701 -7.8%$351,629 +5.1%
    2018$6,182 $334,545 +2.1%
    2017$6,182 +3.9%$327,647 +2.3%
    2016$5,952 -1.4%$320,411 +4.1%
    2015$6,038 +7%$307,645 +7.6%
    2014$5,643 +15.2%$285,885 +16.4%
    2013$4,901 +1.5%$245,647 +2.4%
    2012$4,827 -2.3%$239,887 -2.2%
    2011$4,940 -3.8%$245,306 -7.3%
    2010$5,135 $264,495 -13.7%
    2009-- $306,625 -20.6%
    2008$4,143 -0.5%$386,158 -15.9%
    2007$4,163 -7%$459,301 +9.5%
    2006$4,475 0%$419,306 +41.8%
    2005$4,476 +4.1%$295,601 +23.5%
    2004$4,299 -0.7%$239,422 -0.4%
    2003$4,328 +2.4%$240,322 +3.9%
    2002$4,225 $231,345
    Find assessor info on the county website

    Neighborhood: 34787

    Nearby schools

    GreatSchools rating
    Schools provided by the listing agent
    • Elementary: Whispering Oak Elem
    • Middle: SunRidge Middle
    • High: West Orange High

    Source: Stellar MLS. This data may not be complete. We recommend contacting the local school district to confirm school assignments for this home.

    Get a cash offer in 3 minutes
    Find out how much your home could sell for in as little as 3 minutes with a no-obligation cash offer.
    Estimated market value
    $803,500
    Get a cash offer in 3 minutes
    Find out how much your home could sell for in as little as 3 minutes with a no-obligation cash offer.
    Estimated market value
    $803,500