Beautiful, turn-key home complete with a white picket fence! This one will check all the boxes for you with it's open-concept living space, secluded fenced backyard, and off-road parking. On the main floor you will find a large kitchen and dining area, spacious living room, full bath and laundry, the primary and second bedroom. There is an extra east facing entrance that leads to the basement because in previous years it used to be set up as an apartment. On the lower level you will get 3 more bedrooms with egress windows, tall ceilings throughout, a 3/4 bathroom with a wonderful walk-in shower, and a bonus living room perfect to hang out in. There is also plenty of closet space in this home so don't be afraid to open them up and see what they offer. The back yard is truly an oasis with a wooden deck stepping down into a large grassy landscaped space complete with a shaded patio area and pergola. The off-road parking is a nice slab of cement that will protect your vehicle from most major storms. Don't miss out on this one, call for a showing today!
Sold for $320,000
$320,000
1249 Senter Ave, Burlington, CO 80807
5beds
3,318sqft
Single Family Residence
Built in 1947
9,100 Square Feet Lot
$321,000 Zestimate®
$96/sqft
$2,073 Estimated rent
Home value
$321,000
Estimated sales range
Not available
$2,073/mo
Zestimate® history
Owner options
List your home for rent
$2,073/mo
Rent Zestimate®
Find your next renter with Zillow Rental Manager. Plus, with online applications, you can quickly screen prospective tenants – for free.
$2,073/mo
Rent Zestimate®
Refinance and save
$1,353/mo
Est. payment
Refinancing to a lower rate could help reduce your monthly payments and save thousands over the life of the loan.
$1,353/mo
Est. payment
Explore your selling options
Work with a Zillow partner agent
Leverage their expertise and Zillow's premium Showcase listings to get your home seen by more buyers.
Get startedList with your own agent
Get your home in front of millions of buyers by listing it on Zillow.
Learn how to do itSell it yourself
Take full control of how buyers see your home on Zillow by listing For Sale by Owner (FSBO).
List your homeWhat's special
Zillow last checked:
Listing updated:
Listed by:
Robbie King 719-346-5420,
Rocking X Land Company
Bought with:
Robbie King, 100093629
Rocking X Land Company
Source: IRES as distributed by MLS GRID,MLS#: 1012221
Facts & features
Interior
Bedrooms & bathrooms
- Bedrooms: 5
- Bathrooms: 2
- Full bathrooms: 1
- 3/4 bathrooms: 1
- Main level bathrooms: 1
Primary bedroom
- Description: Carpet
- Level: Main
- Area: 255 Square Feet
- Dimensions: 17 x 15
Bedroom 2
- Description: Carpet
- Level: Main
- Area: 210 Square Feet
- Dimensions: 15 x 14
Bedroom 3
- Description: Carpet
- Level: Basement
- Area: 120 Square Feet
- Dimensions: 10 x 12
Bedroom 4
- Description: Carpet
- Level: Basement
- Area: 182 Square Feet
- Dimensions: 14 x 13
Bedroom 5
- Description: Carpet
- Level: Basement
- Area: 169 Square Feet
- Dimensions: 13 x 13
Family room
- Description: Carpet
- Level: Basement
- Area: 638 Square Feet
- Dimensions: 29 x 22
Kitchen
- Description: Laminate
- Level: Main
- Area: 140 Square Feet
- Dimensions: 10 x 14
Living room
- Description: Carpet
- Level: Main
- Area: 420 Square Feet
- Dimensions: 20 x 21
Heating
- Forced Air
Cooling
- Central Air, Ceiling Fan(s)
Appliances
- Included: Electric Range, Dishwasher, Refrigerator, Washer, Dryer
Features
- Basement: Full,Partially Finished
Interior area
- Total structure area: 1,659
- Total interior livable area: 3,318 sqft
- Finished area above ground: 1,659
Property
Parking
- Details: None
Features
- Levels: One
- Stories: 1
- Patio & porch: Patio, Deck
- Exterior features: Sprinkler System
- Fencing: Partial
Lot
- Size: 9,100 Square Feet
Details
- Parcel number: 34031003
- Zoning: Res
- Special conditions: Private Owner
Construction
Type & style
- Home type: SingleFamily
- Property subtype: Single Family Residence
Materials
- Frame, Wood Siding
- Roof: Composition
Condition
- New construction: No
- Year built: 1947
Utilities & green energy
- Sewer: Public Sewer
- Water: City
- Utilities for property: Natural Gas Available, Electricity Available
Community & HOA
Community
- Subdivision: BURL NEW
HOA
- Has HOA: No
Location
- Region: Burlington
Financial & listing details
- Price per square foot: $96/sqft
- Tax assessed value: $274,238
- Annual tax amount: $1,332
- Date on market: 6/17/2024
- Listing terms: Cash,Conventional
- Exclusions: Freezer and all furniture and staging items.
- Electric utility on property: Yes
Price history
| Date | Event | Price |
|---|---|---|
| 2/6/2026 | Sold | $320,000+13.3%$96/sqft |
Source: Public Record Report a problem | ||
| 7/26/2024 | Sold | $282,500-8.9%$85/sqft |
Source:  IRES as distributed by MLS GRID #1012221 Report a problem IRES as distributed by MLS GRID #1012221 Report a problem | ||
| 6/27/2024 | Pending sale | $310,000$93/sqft |
Source: IRES as distributed by MLS GRID #1012221 Report a problem | ||
| 6/17/2024 | Listed for sale | $310,000-13.9%$93/sqft |
Source: IRES as distributed by MLS GRID #1012221 Report a problem | ||
| 10/23/2023 | Listing removed | $360,000$108/sqft |
Source: GCBOR #23-525 Report a problem | ||
| 6/6/2023 | Listed for sale | $360,000+94.6%$108/sqft |
Source: GCBOR #23-525 Report a problem | ||
| 6/12/2014 | Sold | $185,000$56/sqft |
Source: Agent Provided Report a problem | ||
| 5/11/2014 | Pending sale | $185,000$56/sqft |
Source: RE/MAX Realty East #1223180 Report a problem | ||
| 8/22/2013 | Listed for sale | $185,000$56/sqft |
Source: Eastern Colorado Real Estate LTD #1223180 Report a problem | ||
Public tax history
| Year | Property taxes | Tax assessment |
|---|---|---|
| 2025 | $1,331 -0.1% | $17,140 -5% |
| 2024 | $1,332 +29.9% | $18,040 -3.6% |
| 2023 | $1,025 -1.7% | $18,713 +49.9% |
| 2022 | $1,042 -5.6% | $12,486 -2.8% |
| 2021 | $1,104 +0.1% | $12,845 -6.8% |
| 2020 | $1,103 | $13,777 |
| 2019 | $1,103 +4.7% | $13,777 +4.8% |
| 2018 | $1,054 -3.5% | $13,143 -3.6% |
| 2017 | $1,092 +0.6% | $13,638 |
| 2016 | $1,086 +53% | $13,638 |
| 2015 | $710 | -- |
| 2014 | -- | -- |
| 2012 | -- | -- |
| 2010 | -- | $9,043 +19.8% |
| 2009 | $649 | $7,546 |
Find assessor info on the county website
Neighborhood: 80807
Nearby homes
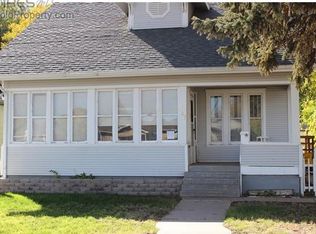
- $190,6002 bd1 ba1.4k sqft1263 Senter Ave, Burlington, CO 80807Off Market
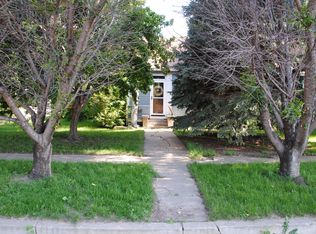
- $357,9004 bd3 ba2.4k sqft1209 Senter Ave, Burlington, CO 80807Off Market
- $87,8001 bd1 ba684 sqft365 12th St, Burlington, CO 80807Off Market
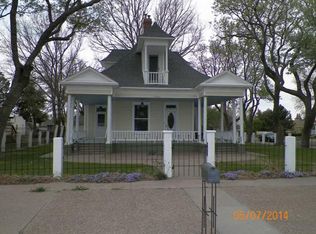
- $257,4004 bd3 ba2.3k sqft1283 Senter Ave, Burlington, CO 80807Off Market
- $199,600-- bd3 ba2.5k sqft350 13th St, Burlington, CO 80807Off Market
- $240,6002 bd1 ba2.3k sqft337 12th St, Burlington, CO 80807Off Market
- $33,07510,500 Square Feet1272 Senter Ave, Burlington, CO 80807Off Market
- $314,5004 bd2 ba2.6k sqft336 13th St, Burlington, CO 80807Off Market
Nearby schools
GreatSchools rating
- 4/10Burlington Elementary SchoolGrades: PK-4Distance: 0.1 mi
- 3/10Burlington Middle SchoolGrades: 5-8Distance: 1 mi
- 4/10Burlington High SchoolGrades: 9-12Distance: 0.6 mi
Schools provided by the listing agent
- Elementary: Burlington
- Middle: Burlington
- High: Burlington
Source: IRES as distributed by MLS GRID. This data may not be complete. We recommend contacting the local school district to confirm school assignments for this home.


Get pre-qualified for a loan
At Zillow Home Loans, we can pre-qualify you in as little as 5 minutes with no impact to your credit score.An equal housing lender. NMLS #10287.
- Colorado
- Kit Carson County
- Burlington
- 80807
- 1249 Senter Ave
Nearby cities
Nearby zip codes
Other Burlington Topics
