Skip main navigation
Closed
  • $630,000

    1249 Shoreline Circle, Fairfield, CA 94533

    5beds
    2,466sqft
    Single Family Residence
    Built in 2002
    5,044.25 Square Feet Lot
    $634,000 Zestimate®
    $255/sqft
    $3,863 Estimated rent

    Home value

    $634,000

    $577,000 - $697,000

    $3,863/mo

    Zestimate® history
    Loading
    Loading...

    Owner options

    List your home for rent

    $3,863/mo

    Rent Zestimate®

    Find your next renter with Zillow Rental Manager. Plus, with online applications, you can quickly screen prospective tenants – for free.

    Learn more

    $3,863/mo

    Rent Zestimate®

    Refinance and save

    $4,002/mo

    Est. payment

    Refinancing to a lower rate could help reduce your monthly payments and save thousands over the life of the loan.

    See today's rates

    $4,002/mo

    Est. payment

    Explore your selling options

    Work with a Zillow partner agent

    Leverage their expertise and Zillow's premium Showcase listings to get your home seen by more buyers.

    Get started

    List with your own agent

    Get your home in front of millions of buyers by listing it on Zillow.

    Learn how to do it

    Sell it yourself

    Take full control of how buyers see your home on Zillow by listing For Sale by Owner (FSBO).

    List your home

    What's special

    Remodeled fireplaceTech loftPrimary suiteRedesigned well-lit backyardBuilt-in cabinetryDual closetsLow-maintenance landscaping
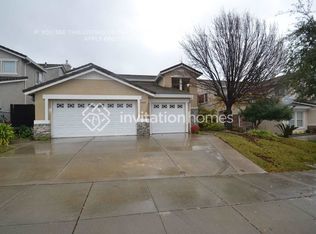
    Welcome to this beautifully maintained 5-bed, 3-bath home in a desirable Fairfield neighborhood near Travis AFB, Laurel Creek Park, and top-rated schools. Just a short walk from a peaceful community lake, this home offers space, comfort, and convenience. The main level features a bedroom and remodeled full bath, a spacious family room with remodeled fireplace, formal living/dining combo, a kitchen with abundant cabinetry and natural flow, and a spacious laundry room with ample cabinet storage. The 3-car garage features an unpermitted insulated room, previously used as a music studio, can be an office or workshop. Relax in the redesigned well-lit backyard with low-maintenance landscaping, an egg chair swing set by the fire pit, and a jacuzzi/gazebo combo. Upstairs, the primary suite offers dual closets, a dual-sink vanity, and a soaking tub with a TV view so you don't miss your favorite shows! Just outside the primary bedroom is a tech loft with built-in cabinetry ideal for a home office or study space. The three additional bedrooms provide flexibility for family, office, or hobbies. The hall bath features large dual sinks with a water closet featuring a shower/tub combo. Come experience the comfort and charm of this unique property and see why it's the perfect place to call home.

    Zillow last checked:

    Listing updated:

    Listed by:

    Vanessa Franklin,

    Keller Williams - Natomas 916-283-7500

    Bought with:

    Brandie Newton

    Brandie Newton, Broker

    Source: BAREIS,MLS#: 325059433MLS LogoOriginating MLS: Northern Solano

    Facts & features

    Interior

    Bedrooms & bathrooms
    • Bedrooms: 5
    • Bathrooms: 3
    • Full bathrooms: 3
    Primary bedroom
    • Features: Sitting Area, Walk-In Closet 2+
    Bedroom
    • Level: Lower,Main,Upper
    Primary bathroom
    • Features: Double Vanity, Shower Stall(s), Sitting Area, Soaking Tub, Window
    Bathroom
    • Features: Double Vanity, Split Bath, Tub w/Shower Over
    • Level: Lower,Main
    Dining room
    • Features: Dining/Living Combo, Formal Area, Formal Room
    • Level: Lower,Main
    Family room
    • Features: Great Room
    • Level: Lower,Main
    Kitchen
    • Features: Breakfast Area, Granite Counters, Kitchen/Family Combo, Pantry Closet, Space in Kitchen
    • Level: Lower,Main
    Living room
    • Features: Cathedral/Vaulted
    • Level: Lower,Main
    Heating
    • Central, Fireplace(s)
    Cooling
    • Ceiling Fan(s), Central Air
    Appliances
    • Included: Dishwasher, Disposal, Free-Standing Gas Range, Insulated Water Heater, Microwave, Dryer, Washer
    • Laundry: Cabinets, Ground Floor, Inside Room, See Remarks
    Features
    • Flooring: Carpet, Laminate, Tile
    • Windows: Dual Pane Full
    • Has basement: No
    • Number of fireplaces: 1
    • Fireplace features: Wood Burning
    Interior area
    • Total structure area: 2,466
    • Total interior livable area: 2,466 sqft

    Property

    Parking
    • Total spaces: 6
    • Parking features: Attached, Garage Door Opener, Garage Faces Front, Guest, Inside Entrance, Uncovered Parking Spaces 2+, Paved
    • Attached garage spaces: 3
    • Has uncovered spaces: Yes
    Accessibility
    • Accessibility features: Parking
    Features
    • Stories: 2
    • Exterior features: Fire Pit
    • Has spa: Yes
    • Spa features: Private
    • Fencing: Back Yard
    • Has view: Yes
    • View description: Hills
    Lot
    • Size: 5,044 sqft
    • Features: Curb(s), Landscaped, Landscape Front, Low Maintenance, Manual Sprinkler Front, Street Lights, Sidewalk/Curb/Gutter
    Details
    • Additional structures: Gazebo, Shed(s), Storage
    • Parcel number: 0170292130
    • Zoning: Residential
    • Special conditions: Offer As Is

    Construction

    Type & style
    • Home type: SingleFamily
    • Architectural style: Contemporary
    • Property subtype: Single Family Residence
    • Attached to another structure: Yes
    Materials
    • Stucco
    • Foundation: Slab
    • Roof: Composition,Shingle
    Condition
    • Year built: 2002

    Utilities & green energy

    • Sewer: Public Sewer
    • Water: Public
    • Utilities for property: Cable Available
    Green energy
    • Energy efficient items: Cooling, Heating
    • Energy generation: Solar

    Community & neighborhood

    Security
    • Security features: Fire Alarm, Prewired, Video System, Window Bars
    Location
    • Region: Fairfield
    • Subdivision: Horseshoe Lake Estates Unit No. 4

    HOA & financial

    HOA
    • Has HOA: Yes
    • HOA fee: $48 monthly
    • Amenities included: Other
    • Services included: Common Areas, Management
    • Association name: Woodlake Homeowner's Associaton
    • Association phone: 707-447-6088

    Other

    Other facts
    • Road surface type: Paved

    Price history

    DateEventPrice
    12/15/2025Sold$630,000-4.5%$255/sqft
    Source: BAREIS #325059433 Report a problem
    10/28/2025Pending sale$659,995$268/sqft
    Source: BAREIS #325059433 Report a problem
    7/29/2025Price change$659,995-2.9%$268/sqft
    Source: BAREIS #325059433 Report a problem
    7/1/2025Listed for sale$679,995+117.9%$276/sqft
    Source: BAREIS #325059433 Report a problem
    7/30/2002Sold$312,000$127/sqft
    Source: Public Record Report a problem

    Public tax history

    YearProperty taxesTax assessment
    2025$6,431 +0.8%$451,870 +2%
    2024$6,380 -12.4%$443,011 +2%
    2023$7,287 +2%$434,325 +2%
    2022$7,147 +1.4%$425,810 +2%
    2021$7,046 +1.9%$417,462 +1%
    2020$6,915 +2%$413,183 +2%
    2019$6,778 +13.4%$405,082 +2%
    2018$5,976 +3.7%$397,140 +2%
    2017$5,760 +0.6%$389,354 +2%
    2016$5,728 +5.4%$381,721 +1.5%
    2015$5,435 +0.7%$375,988 +2%
    2014$5,396 $368,624 +3.5%
    2013-- $356,000 +39.1%
    2012-- $256,000 -12.9%
    2011-- $294,000
    2010-- $294,000 -2.3%
    2009-- $301,000 -12.5%
    2008-- $344,025 +2%
    2007-- $337,279 +2%
    2006-- $330,665 +2%
    2005-- $324,181 +2%
    2004-- $317,825 +1.9%
    2003-- $312,000

    Find assessor info on the county website

    Neighborhood: 94533

    Nearby schools

    GreatSchools rating
    Schools provided by the listing agent
    • District: Fairfield-Suisun

    Source: BAREIS. This data may not be complete. We recommend contacting the local school district to confirm school assignments for this home.

    Get a cash offer in 3 minutes
    Find out how much your home could sell for in as little as 3 minutes with a no-obligation cash offer.
    Estimated market value
    $634,000
    Get a cash offer in 3 minutes
    Find out how much your home could sell for in as little as 3 minutes with a no-obligation cash offer.
    Estimated market value
    $634,000