Skip main navigation
Sold for $429,900
  • $429,900

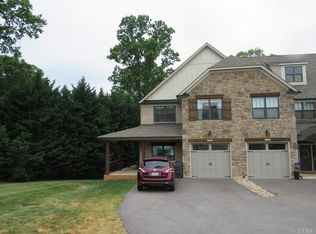
    1249 Sleepy Oak Ln, Forest, VA 24551

    4beds
    3,189sqft
    Townhouse
    Built in 2018
    2,613 Square Feet Lot
    $429,700 Zestimate®
    $135/sqft
    $2,585 Estimated rent

    Home value

    $429,700

    $339,000 - $541,000

    $2,585/mo

    Zestimate® history
    Loading
    Loading...

    Owner options

    List your home for rent

    $2,585/mo

    Rent Zestimate®

    Find your next renter with Zillow Rental Manager. Plus, with online applications, you can quickly screen prospective tenants – for free.

    Learn more

    $2,585/mo

    Rent Zestimate®

    Refinance and save

    $2,844/mo

    Est. payment

    Refinancing to a lower rate could help reduce your monthly payments and save thousands over the life of the loan.

    See today's rates

    $2,844/mo

    Est. payment

    Explore your selling options

    Work with a Zillow partner agent

    Leverage their expertise and Zillow's premium Showcase listings to get your home seen by more buyers.

    Get started

    List with your own agent

    Get your home in front of millions of buyers by listing it on Zillow.

    Learn how to do it

    Sell it yourself

    Take full control of how buyers see your home on Zillow by listing For Sale by Owner (FSBO).

    List your home

    What's special

    Stone fireplaceFinished basementOne-car garageOpen great roomCustom built-insTwo additional bedroomsIsland seating
    Three levels of living in Forest's Sleepy Oaks community, and the finished basement sets this townhome apart from anything on the market. The lower level features its own kitchenette with full-size refrigerator, dishwasher, and microwave, plus a bedroom, full bath with tiled shower, separate laundry, and a mini split for independent climate control. Guest suite, in-law space, or rental income - your call. The main level delivers an open great room with stone fireplace, custom built-ins, and hardwoods flowing into a kitchen with marble countertops, island seating, and marble backsplash. The primary suite features a tray ceiling, large walk-in closet, and en suite with double vanities and tiled shower. Two additional bedrooms, full bath, & laundry complete the upper level. Covered deck, one-car garage, all brick and stone exterior. HOA covers exterior maintenance, grounds, & trash. Bedford County taxes and schools, minutes to Lynchburg shopping & dining.

    Zillow last checked:

    Listing updated:

    Listed by:

    Mason A. Kiffmeyer 952-715-7715 mason@lyhrealtor.com,

    LPT Realty, Inc

    Bought with:

    June H Smith, 0225041629

    Legacy Realty

    Source: LMLS,MLS#: 367437MLS LogoOriginating MLS: Lynchburg Board of Realtors

    Facts & features

    Interior

    Bedrooms & bathrooms
    • Bedrooms: 4
    • Bathrooms: 4
    • Full bathrooms: 3
    • 1/2 bathrooms: 1
    Primary bedroom
    • Level: Second
    • Area: 273
    • Dimensions: 21 x 13
    Bedroom
    • Dimensions: 0 x 0
    Bedroom 2
    • Level: Second
    • Area: 154
    • Dimensions: 14 x 11
    Bedroom 3
    • Level: Second
    • Area: 144
    • Dimensions: 12 x 12
    Bedroom 4
    • Level: Below Grade
    • Area: 132
    • Dimensions: 12 x 11
    Bedroom 5
    • Area: 0
    • Dimensions: 0 x 0
    Dining room
    • Level: First
    • Area: 144
    • Dimensions: 12 x 12
    Family room
    • Area: 0
    • Dimensions: 0 x 0
    Great room
    • Level: First
    • Area: 320
    • Dimensions: 20 x 16
    Kitchen
    • Level: First
    • Area: 144
    • Dimensions: 12 x 12
    Living room
    • Area: 0
    • Dimensions: 0 x 0
    Office
    • Area: 0
    • Dimensions: 0 x 0
    Heating
    • Heat Pump
    Cooling
    • Heat Pump, Mini-Split
    Appliances
    • Included: Dishwasher, Double Oven, Microwave, Electric Range, Refrigerator, Electric Water Heater
    • Laundry: Laundry Room, Second Floor
    Features
    • Ceiling Fan(s), Drywall, Primary Bed w/Bath, Tile Bath(s), Walk-In Closet(s)
    • Flooring: Carpet, Ceramic Tile, Hardwood
    • Basement: Apartment,Exterior Entry,Finished,Full
    • Attic: Pull Down Stairs
    • Number of fireplaces: 1
    • Fireplace features: 1 Fireplace, Great Room, Other
    Interior area
    • Total structure area: 3,189
    • Total interior livable area: 3,189 sqft
    • Finished area above ground: 2,204
    • Finished area below ground: 985

    Property

    Parking
    • Parking features: Off Street, Paved Drive
    • Has uncovered spaces: Yes
    Features
    • Levels: Two
    • Patio & porch: Patio
    Lot
    • Size: 2,613 Square Feet
    Details
    • Parcel number: 90509328

    Construction

    Type & style
    • Home type: Townhouse
    • Property subtype: Townhouse
    Materials
    • Board & Batten Siding, Brick, Stone
    • Roof: Shingle
    Condition
    • Year built: 2018

    Utilities & green energy

    • Electric: AEP/Appalachian Powr
    • Sewer: County
    • Water: County

    Community & HOA

    Community
    • Subdivision: Sleepy Oak Park Villas
    HOA
    • Has HOA: Yes
    • Services included: Maintenance Structure, Maintenance Grounds, Insurance, Neighborhood Lights, Road Maintenance, Snow Removal, Trash
    • HOA fee: $250 monthly
    Location
    • Region: Forest

    Financial & listing details

    • Price per square foot: $135/sqft
    • Tax assessed value: $377,500
    • Annual tax amount: $1,548
    • Date on market: 6/18/2026
    • Cumulative days on market: 17 days

    Price history

    DateEventPrice
    8/20/2026Sold$429,900$135/sqft
    Source: LMLS #367437 Report a problem
    7/6/2026Pending sale$429,900$135/sqft
    Source: LMLS #367437 Report a problem
    6/18/2026Listed for sale$429,900+1.2%$135/sqft
    Source: LMLS #367437 Report a problem
    4/30/2026Listing removed$424,900$133/sqft
    Source: LMLS #365376 Report a problem
    3/27/2026Listed for sale$424,900+3.6%$133/sqft
    Source: LMLS #365376 Report a problem
    3/16/2023Sold$410,000-1.2%$129/sqft
    Source: LMLS #341752 Report a problem
    2/28/2023Pending sale$415,000$130/sqft
    Source: LMLS #341752 Report a problem
    2/26/2023Listed for sale$415,000$130/sqft
    Source: LMLS #341752 Report a problem
    2/4/2023Pending sale$415,000$130/sqft
    Source: LMLS #341752 Report a problem
    1/25/2023Listed for sale$415,000$130/sqft
    Source: LMLS #341752 Report a problem
    12/27/2022Listing removed$415,000$130/sqft
    Source: LMLS #341752 Report a problem
    12/12/2022Pending sale$415,000$130/sqft
    Source: LMLS #341752 Report a problem
    12/12/2022Listed for sale$415,000+1.2%$130/sqft
    Source: LMLS #341752 Report a problem
    2/25/2022Sold$409,900+5.1%$129/sqft
    Source: LMLS #335999 Report a problem
    1/20/2022Pending sale$389,900$122/sqft
    Source: LMLS #335999 Report a problem
    1/17/2022Listed for sale$389,900+35.9%$122/sqft
    Source: LMLS #335999 Report a problem
    1/28/2019Sold$286,900$90/sqft
    Source: LMLS #313379 Report a problem

    Public tax history

    YearProperty taxesTax assessment
    2025-- $377,500
    2024$1,548 $377,500
    2023-- $377,500 +37.7%
    2022$1,371 $274,200
    2021$1,371 $274,200
    2020$1,371 -3.8%$274,200
    2019$1,426 +683.4%$274,200 +683.4%
    2018$182 $35,000
    2017$182 $35,000
    2016$182 $35,000
    2015$182 +16.7%$35,000 +16.7%
    2014$156 +4%$30,000
    2013$150 $30,000
    2012$150 $30,000
    2011$150 $30,000
    2010$150 $30,000
    2009$150 $30,000
    2008$150 $30,000
    Find assessor info on the county website

    Neighborhood: 24551

    Nearby schools

    GreatSchools rating
    Sell for more on Zillow
    Get a Zillow Showcase℠ listing at no additional cost and you could sell for .
    $429,700
    2% more
    +$8,594
    With Zillow Showcase(estimated)
    $438,294
    Sell for more on Zillow
    Get a Zillow Showcase℠ listing at no additional cost and you could sell for .
    $429,700
    2% more
    +$8,594
    With Zillow Showcase(estimated)
    $438,294