Skip main navigation
Off market
  • $744,700

    1249 Southwick Ln, Lincoln, CA 95648

    4beds
    3,206sqft
    SingleFamily
    Built in 2004
    6,882 Square Feet Lot
    $744,700 Zestimate®
    $232/sqft
    $4,512 Estimated rent

    Home value

    $744,700

    $707,000 - $782,000

    $4,512/mo

    Zestimate® history
    Loading
    Loading...

    Owner options

    List your home for rent

    $4,512/mo

    Rent Zestimate®

    Find your next renter with Zillow Rental Manager. Plus, with online applications, you can quickly screen prospective tenants – for free.

    Learn more

    $4,512/mo

    Rent Zestimate®

    Refinance and save

    $4,795/mo

    Est. payment

    Refinancing to a lower rate could help reduce your monthly payments and save thousands over the life of the loan.

    See today's rates

    $4,795/mo

    Est. payment

    Explore your selling options

    Work with a Zillow partner agent

    Leverage their expertise and Zillow's premium Showcase listings to get your home seen by more buyers.

    Get started

    List with your own agent

    Get your home in front of millions of buyers by listing it on Zillow.

    Learn how to do it

    Sell it yourself

    Take full control of how buyers see your home on Zillow by listing For Sale by Owner (FSBO).

    List your home

    What's special

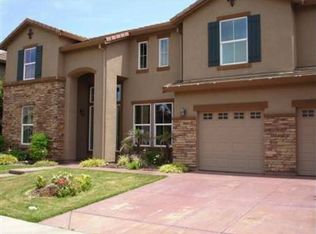
    4 bedroom, 3.5 bath 2 story home. 3206 Square feet, 830 square Feet of Garage. Freshly painted Exterior recently painted interior. Full 1 Car garage (10.5' X 20.5) w/ opener Extra Large 2+ car Tandem Garage (14.5' X 37.5') w/ opener, with utility sink. Widened Driveway LED Landscaping lights, LED Coach Lights on Front Integrated Central Vacuum with Beam Attachments and kitchen broom/dust collector. Huge owners retreat, master bath w/ garden tub and large shower and very large divided walk in closet. All Solid Surface first floor, hardwood and tile Downstairs private guestroom with full bath Ceiling fans in all rooms (Including Master Bathroom!) Cellular Blinds in Master bedroom, Living room and dining room, 2 inch white faux wood blinds otherwise. Coat Closet in Entry and in Butler's Pantry Upgraded Stainless Steel Appliances, 5 burner stove, built in Microwave Oven and Convection Oven. Abundant cupboard space, Granite Countertops, huge Center Island with Sink and breakfast bar. Upgraded Solid Maple cabinets with SS Hardware in all areas, Kitchen, Bathrooms, Desk areas both up stairs and down, Laundry room, and built in entertainment center in Family room. Sealed Zero Clearance Fireplace with upgraded Hearth and Mantle Surround Sound speakers in Family Room, Additional speakers in Living room and Master bedroom Wired for 7.1 surround speakers in Family room. Optional Extended Living room or Living Room and Formal dining room Loft style Media Area, and Full size bonus room (could easily be bedroom 5) Upstairs Laundry with full upper and lower cabinets 2 Pantries, One is a full Kitchen Pantry with Glass Door, second is The butler's pantry and office area next to kitchen. Fully integrated High Speed internet throughout house with panel in Master Closet East back yard maintenance with a pool! Energy Efficient CFL's in all fixtures, LED fixture in Hall. Complete Perimeter Security system All doors and Windows Cellular Communication with Central Station completely owned, no contract. Excellent Cellular Coverage Convenient entrance / exit from freeway HOA: Includes Commercial Grade fiber optic Internet Currently 30 Megabits consistently increasing. Huge Clubhouse with Gym, Activities Center, Lap Pool, Kids wading pool and splash play area. Expansion plans include an indoor pool, indoor sports courts and a huge gym.

    This property is off market, which means it's not currently listed for sale or rent on Zillow. This may be different from what's available on other websites or public sources.

    Facts & features

    Interior

    Bedrooms & bathrooms
    • Bedrooms: 4
    • Bathrooms: 4
    • Full bathrooms: 3
    • 1/2 bathrooms: 1
    Heating
    • Forced air, Gas
    Cooling
    • Central
    Appliances
    • Included: Dishwasher, Garbage disposal, Microwave, Range / Oven, Washer
    Features
    • Flooring: Tile, Hardwood
    • Basement: None
    • Has fireplace: Yes
    Interior area
    • Total interior livable area: 3,206 sqft

    Property

    Parking
    • Total spaces: 3
    • Parking features: Garage - Attached
    Features
    • Exterior features: Stucco
    Lot
    • Size: 6,882 Square Feet
    Details
    • Parcel number: 328020072000

    Construction

    Type & style
    • Home type: SingleFamily
    Materials
    • wood frame
    • Roof: Tile
    Condition
    • Year built: 2004

    Community & HOA

    Community
    • Features: Fitness Center
    HOA
    • Has HOA: Yes
    • HOA fee: $118 monthly
    Location
    • Region: Lincoln

    Financial & listing details

    • Price per square foot: $232/sqft
    • Tax assessed value: $483,611
    • Annual tax amount: $10,060

    Price history

    DateEventPrice
    9/21/2015Sold$385,000+1.4%$120/sqft
    Source: MetroList Services of CA #15033611 Report a problem
    7/23/2015Price change$379,500-1.4%$118/sqft
    Source: Arrow Realty Report a problem
    7/17/2015Price change$385,000-2.5%$120/sqft
    Source: Arrow Realty Report a problem
    7/11/2015Price change$395,000-1.1%$123/sqft
    Source: Arrow Realty Report a problem
    6/26/2015Price change$399,500-4.1%$125/sqft
    Source: Arrow Realty Report a problem
    6/23/2015Price change$416,780-3%$130/sqft
    Source: Arrow Realty Report a problem
    6/15/2015Price change$429,500-2.3%$134/sqft
    Source: Arrow Realty Report a problem
    6/2/2015Listed for sale$439,500+62.8%$137/sqft
    Source: Arrow Realty Report a problem
    3/12/2010Listing removed$269,900$84/sqft
    Source: Greenrock Realty #90094453 Report a problem
    2/26/2010Listed for sale$269,900+3.8%$84/sqft
    Source: Greenrock Realty #90094453 Report a problem
    2/11/2010Sold$260,000+15.4%$81/sqft
    Source: Public Record Report a problem
    11/20/2009Sold$225,250-58.6%$70/sqft
    Source: Public Record Report a problem
    11/3/2004Sold$543,500$170/sqft
    Source: Public Record Report a problem

    Public tax history

    YearProperty taxesTax assessment
    2025$10,060 +1.4%$483,611 +2%
    2024$9,924 +1.6%$474,130 +2%
    2023$9,765 +1.9%$464,834 +2%
    2022$9,582 +1%$455,720 +2%
    2021$9,488 +0.6%$446,785 +1%
    2020$9,436 $442,204 +2%
    2019$9,436 +4.4%$433,534 +2%
    2018$9,037 -3.8%$425,034 +8.2%
    2017$9,398 +2.4%$392,700 +2%
    2016$9,176 +16.2%$385,000 +37.9%
    2015$7,897 +2.3%$279,244 +2%
    2014$7,722 $273,775 +0.5%
    2013-- $272,539 +6.5%
    2012-- $256,000 -2.3%
    2011-- $261,957 -0.5%
    2010-- $263,374 -17.8%
    2009-- $320,599 -13%
    2008-- $368,689 -34.8%
    2007-- $565,344 +2%
    2006-- $554,259 +2%
    2005-- $543,392 +530.2%
    2004-- $86,226
    Find assessor info on the county website

    Neighborhood: 95648

    Nearby schools

    GreatSchools rating
    Schools provided by the listing agent
    • High: Lincoln High
    • District: WESTERN PLACER UNIFIED

    Source: The MLS. This data may not be complete. We recommend contacting the local school district to confirm school assignments for this home.

    Get a cash offer in 3 minutes
    Find out how much your home could sell for in as little as 3 minutes with a no-obligation cash offer.
    Estimated market value
    $744,700
    Get a cash offer in 3 minutes
    Find out how much your home could sell for in as little as 3 minutes with a no-obligation cash offer.
    Estimated market value
    $744,700