Welcome Home to 1249 Springdale Dr! Step into this beautifully updated 4-bedroom, 2-bathroom home that perfectly blends modern style with everyday comfort. From the moment you walk in, you'll notice the thoughtful updates throughout — this isn't a fixer-upper, it's move-in ready and designed to impress. The heart of the home is the fully renovated kitchen, featuring fresh finishes, updated cabinetry, and a layout built for both cooking and entertaining. Both bathrooms have also been tastefully renovated, offering a clean, contemporary feel with quality craftsmanship you'll appreciate every day. Beyond the updates, this home has real personality — thoughtful design touches carry through every room, creating a space that feels current, cohesive, and warm. Outside, you'll find a fantastic lot with plenty of room to relax or entertain, plus a large detached garage that's perfect for extra storage, a workshop, or parking for multiple vehicles. With 4 spacious bedrooms, 2 fully updated bathrooms, and a lot that offers space and privacy, 1249 Springdale Dr is the total package. Homes like this — updated, spacious, and full of character — don't last long! Don't miss your chance to make this house your home. Schedule your showing today!
For sale
$268,500
1249 Springdale Dr, Louisville, KY 40213
4beds
1,429sqft
Single Family Residence
Built in 1955
10,018 Square Feet Lot
$265,300 Zestimate®
$188/sqft
$-- HOA
What's special
Clean contemporary feelFresh finishesThoughtful design touchesQuality craftsmanshipFully renovated kitchenUpdated cabinetrySpace and privacy
- 3 days
- 236
- 20
Zillow last checked:
Listing updated:
Listed by:
Max J Hargis 502-415-8697,
DREAM J P Pirtle REALTORS
Source: Metro Search Inc. LLC DBA Apex MLS,MLS#: 1727910
Facts & features
Interior
Bedrooms & bathrooms
- Bedrooms: 4
- Bathrooms: 2
- Full bathrooms: 2
Bedroom
- Level: First
Bedroom
- Level: First
Bedroom
- Level: Second
Bedroom
- Level: Second
Full bathroom
- Level: First
Full bathroom
- Level: Second
Kitchen
- Level: First
Living room
- Level: First
Heating
- Forced Air, Natural Gas
Cooling
- Central Air
Features
- Basement: Unfinished
- Number of fireplaces: 1
Interior area
- Total structure area: 1,429
- Total interior livable area: 1,429 sqft
- Finished area above ground: 1,429
- Finished area below ground: 0
Property
Parking
- Total spaces: 2
- Parking features: Detached, Driveway
- Garage spaces: 2
- Has uncovered spaces: Yes
Features
- Stories: 2
- Patio & porch: Deck, Porch
- Exterior features: See Remarks
- Fencing: Privacy,Wood,Chain Link
Lot
- Size: 10,018 Square Feet
- Dimensions: 50 x 200
- Features: See Remarks, Cleared
Details
- Parcel number: 13085A00560000
Construction
Type & style
- Home type: SingleFamily
- Architectural style: Cape Cod
- Property subtype: Single Family Residence
Materials
- Vinyl Siding, Stone
- Foundation: Concrete Perimeter
- Roof: Shingle
Condition
- Year built: 1955
Utilities & green energy
- Sewer: Public Sewer
- Water: Public
- Utilities for property: Electricity Connected, Natural Gas Connected
Community & HOA
Community
- Subdivision: Campbells Western
HOA
- Has HOA: No
Location
- Region: Louisville
Financial & listing details
- Price per square foot: $188/sqft
- Tax assessed value: $229,040
- Annual tax amount: $2,886
- Date on market: 9/1/2026
- Electric utility on property: Yes
Estimated market value
$265,300
$252,000 - $279,000
$1,615/mo
Price history
| Date | Event | Price |
|---|---|---|
| 9/1/2026 | Listed for sale | $268,500-2.4%$188/sqft |
Source:  Metro Search Inc. LLC DBA Apex MLS #1727910 Report a problem Metro Search Inc. LLC DBA Apex MLS #1727910 Report a problem | ||
| 8/20/2026 | Listing removed | $275,000$192/sqft |
Source: Metro Search Inc. LLC DBA Apex MLS #1722508 Report a problem | ||
| 7/23/2026 | Price change | $275,000-3.5%$192/sqft |
Source: Metro Search Inc. LLC DBA Apex MLS #1722508 Report a problem | ||
| 7/7/2026 | Listed for sale | $285,000+72.7%$199/sqft |
Source: Metro Search Inc. LLC DBA Apex MLS #1722508 Report a problem | ||
| 5/4/2026 | Sold | $165,000+10%$115/sqft |
Source: Metro Search Inc. LLC DBA Apex MLS #1714425 Report a problem | ||
| 4/19/2026 | Pending sale | $149,999$105/sqft |
Source: Metro Search Inc. LLC DBA Apex MLS #1714425 Report a problem | ||
| 4/15/2026 | Listed for sale | $149,999+316.7%$105/sqft |
Source: Metro Search Inc. LLC DBA Apex MLS #1714425 Report a problem | ||
| 8/9/1990 | Sold | $36,000$25/sqft |
Source: Agent Provided Report a problem | ||
Public tax history
| Year | Property taxes | Tax assessment |
|---|---|---|
| 2025 | $2,886 -1.9% | $229,040 |
| 2024 | $2,941 +45.6% | $229,040 +52.2% |
| 2023 | $2,019 -1.3% | $150,460 |
| 2022 | $2,046 -5.9% | $150,460 |
| 2021 | $2,173 +16.4% | $150,460 +10.8% |
| 2020 | $1,867 | $135,840 |
| 2019 | $1,867 +3.8% | $135,840 |
| 2018 | $1,799 | $135,840 |
| 2017 | $1,799 +47.9% | $135,840 +11.7% |
| 2013 | $1,217 | $121,650 |
| 2011 | $1,217 | $121,650 |
| 2010 | $1,217 | $121,650 |
| 2009 | $1,217 | $121,650 +5.4% |
| 2007 | -- | $115,370 |
| 2006 | -- | $115,370 |
| 2005 | -- | $115,370 |
| 2004 | -- | $115,370 |
Find assessor info on the county website
Monthly payment
Est. payment
Payment breakdown
Explore the cost of this home by adjusting the details. Changes won't be saved.Climate risks
Neighborhood: Prestonia

Similar homes
- $274,0004 bd2 ba1.4k sqft3633 Johnston Way, Louisville, KY 40220For Sale

 MLS ID #1727332, Angela P Page, EXP Realty LLC. Metro Search Inc. LLC DBA Apex MLS
 - $250,0002 bd2 ba1.3k sqft1020 Franklin St, Louisville, KY 40206For Sale
 MLS ID #1728041, Jason Gray, Totally About Houses. Metro Search Inc. LLC DBA Apex MLS
 - $220,0003 bd1 ba912 sqft330 E Southside Ct, Louisville, KY 40214For Sale
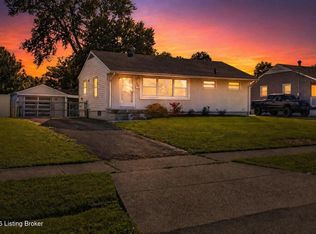 MLS ID #1728253, Yeimy Ortiz Luis, ZHomes Real Estate. Metro Search Inc. LLC DBA Apex MLS
 - $228,5003 bd2 ba1.1k sqft4919 Warbler Way, Lynnview, KY 40213For Sale
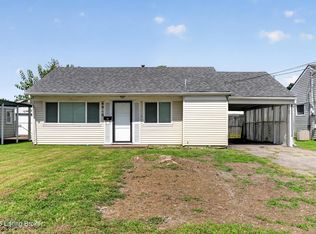 MLS ID #1725350, Yurima Fernandez Perez, ZHomes Real Estate. Metro Search Inc. LLC DBA Apex MLS
 - $248,9003 bd1 ba1.5k sqft5334 Westhall Ave, Louisville, KY 40214For SaleMLS ID #1727489, Slava D Furs, 85W Real Estate. Metro Search Inc. LLC DBA Apex MLS
- $268,9004 bd2 ba1.6k sqft1129 Fischer Ave, Louisville, KY 40204For SaleMLS ID #1722015, Zach Fry, Fry Realty Collective. Metro Search Inc. LLC DBA Apex MLS
- $265,0003 bd1 ba1.4k sqft3639 Kelly Way, Louisville, KY 40220For SaleMLS ID #1727530, Ethan J Adams, EXP Realty LLC. Metro Search Inc. LLC DBA Apex MLS
- $289,0003 bd2 ba1.6k sqft3511 Pineland Dr, Louisville, KY 40219For SaleMLS ID #1726450, Mark Stevens, simpler.realestate. Metro Search Inc. LLC DBA Apex MLS
- $285,0003 bd2 ba1.2k sqft1237 Cooper Ave, Louisville, KY 40219For SaleMLS ID #1727033, Yilian Labrada, ZHomes Real Estate. Metro Search Inc. LLC DBA Apex MLS
- $284,0003 bd2 ba1.1k sqft7534 Pimlico Dr, Louisville, KY 40214For SaleMLS ID #1727349, Patty Allgeier, BERKSHIRE HATHAWAY HomeServices, Parks & Weisberg Realtors. Metro Search Inc. LLC DBA Apex MLS
- $249,9993 bd2 ba1.3k sqft9808 Williamsborough Ln, Louisville, KY 40291For SaleMLS ID #1728287, Jenney Martin Perez, Americus Realty Group. Metro Search Inc. LLC DBA Apex MLS
- $280,5002 bd3 ba1.7k sqft4509 Meridale Ave, Louisville, KY 40214For SaleMLS ID #1727379, Julia Sanders, Exit Realty Home Front. Metro Search Inc. LLC DBA Apex MLS
- $264,9003 bd3 ba1.6k sqft7207 Windemere Dr, Louisville, KY 40214For SaleMLS ID #1726456, Yurisbel Garcia Dominguez, ZHomes Real Estate. Metro Search Inc. LLC DBA Apex MLS
- $289,0003 bd2 ba1.6k sqft641 E Saint Catherine St, Louisville, KY 40203For SaleMLS ID #1727513, Darla Baldridge, The Breland Group. Metro Search Inc. LLC DBA Apex MLS
- $259,9003 bd2 ba1.3k sqft7712 3rd Street Rd, Louisville, KY 40214For SaleMLS ID #1725038, Jose A Ortiz, 85W Real Estate. Metro Search Inc. LLC DBA Apex MLS
- $210,0003 bd1 ba1k sqft5904 Hood Rd, Louisville, KY 40213For SaleMLS ID #1726460, Jessica Hernandez, ZHomes Real Estate. Metro Search Inc. LLC DBA Apex MLS
- $299,9004 bd2 ba2k sqft840 Melford Ave, Parkway Village, KY 40217For SaleMLS ID #1722796, Chris J Metts, Metts Group, LLC. Metro Search Inc. LLC DBA Apex MLS
- $258,0003 bd3 ba1.8k sqft3455 Heatherfield Dr, Shively, KY 40216For SaleMLS ID #1726027, Albin Machado Campo, New Era Real Estate. Metro Search Inc. LLC DBA Apex MLS
- $254,9004 bd2 ba1.8k sqft7537 Manslick Rd, Louisville, KY 40214For SaleMLS ID #1725410, Keisha Ayers, The Collective Realty Co.. Metro Search Inc. LLC DBA Apex MLS
- $324,9003 bd3 ba1.6k sqft3700 Greenwich Rd, Louisville, KY 40218For SaleMLS ID #1727561, Shaun S Wallace, 1 Percent Lists Purple Door. Metro Search Inc. LLC DBA Apex MLS
