Skip main navigation
Closed
  • Listed by: EDGE Realty ERA Powered • Marlene A Bell • Contact: 573-604-2355
    Bought with: EDGE Realty ERA Powered
    $536,700

    1249 Timber Creek Cpe, Cape Girardeau, MO 63701

    4beds
    3,150sqft
    Single Family Residence
    Built in 2012
    0.38 Acres Lot
    $536,700 Zestimate®
    $170/sqft
    $2,164 Estimated rent

    Home value

    $536,700

    $499,000 - $574,000

    $2,164/mo

    Zestimate® history
    Loading
    Loading...

    Owner options

    List your home for rent

    $2,164/mo

    Rent Zestimate®

    Find your next renter with Zillow Rental Manager. Plus, with online applications, you can quickly screen prospective tenants – for free.

    Learn more

    $2,164/mo

    Rent Zestimate®

    Refinance and save

    $3,407/mo

    Est. payment

    Refinancing to a lower rate could help reduce your monthly payments and save thousands over the life of the loan.

    See today's rates

    $3,407/mo

    Est. payment

    Explore your selling options

    Work with a Zillow partner agent

    Leverage their expertise and Zillow's premium Showcase listings to get your home seen by more buyers.

    Get started

    List with your own agent

    Get your home in front of millions of buyers by listing it on Zillow.

    Learn how to do it

    Sell it yourself

    Take full control of how buyers see your home on Zillow by listing For Sale by Owner (FSBO).

    List your home

    What's special

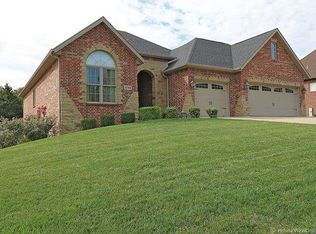
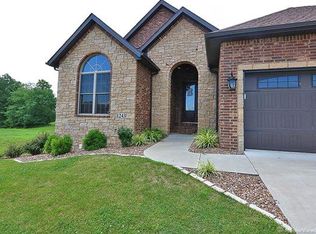
    DEFIES COMPARISON !! - Pristine and Picture Perfect, this lovely 4BR, 3BA home reflects the high quality construction and loving care today’s Buyers demand * Mitch Kinder- built with great attention to detail …. High volume ceilings, extensive crown moldings, rich hardwood flooring, open design, gas fireplace and more * GORGEOUS lot backs to some evergreen trees and open ground * Enjoy the private back yard view from your spacious 15x17 screened porch … perfect for morning coffee & evening appetizers * Granite kit counters, center island/breakfast bar, SS appliances * Fabulous Master Ba with huge walk-in closet, sep shower & jetted tub * Walkout lower level (walkout on two sides) features, family rm, 2 large BR & Full BA … PLUS John Deere Room and TWO patios * Sprinkler System * Wired for Surround Sound * 3 Car Garage * WELCOME HOME!

    This property is off market, which means it's not currently listed for sale or rent on Zillow. This may be different from what's available on other websites or public sources.

    Zillow last checked:

    Listing updated:

    Listed by:

    Marlene A Bell 573-604-2355,

    EDGE Realty ERA Powered

    Bought with:

    Marlene A Bell, 1999110537

    EDGE Realty ERA Powered

    Source: MARIS,MLS#: 17080237MLS LogoOriginating MLS: Southeast Missouri REALTORS

    Facts & features

    Interior

    Bedrooms & bathrooms
    • Bedrooms: 4
    • Bathrooms: 3
    • Full bathrooms: 3
    • Main level bathrooms: 2
    • Main level bedrooms: 2
    Primary bedroom
    • Features: Floor Covering: Wood, Wall Covering: Some
    • Level: Main
    • Area: 256
    • Dimensions: 16x16
    Bedroom
    • Features: Floor Covering: Wood, Wall Covering: Some
    • Level: Main
    • Area: 132
    • Dimensions: 11x12
    Bedroom
    • Features: Floor Covering: Carpeting, Wall Covering: Some
    • Level: Lower
    • Area: 255
    • Dimensions: 17x15
    Bedroom
    • Features: Floor Covering: Carpeting, Wall Covering: Some
    • Level: Lower
    • Area: 182
    • Dimensions: 14x13
    Primary bathroom
    • Features: Floor Covering: Ceramic Tile, Wall Covering: Some
    • Level: Main
    • Area: 144
    • Dimensions: 12x12
    Bathroom
    • Features: Floor Covering: Ceramic Tile, Wall Covering: None
    • Level: Main
    • Area: 40
    • Dimensions: 8x5
    Bathroom
    • Features: Floor Covering: Ceramic Tile, Wall Covering: None
    • Level: Lower
    • Area: 45
    • Dimensions: 9x5
    Dining room
    • Features: Floor Covering: Wood, Wall Covering: Some
    • Level: Main
    • Area: 154
    • Dimensions: 14x11
    Family room
    • Features: Floor Covering: Carpeting, Wall Covering: Some
    • Level: Lower
    • Area: 399
    • Dimensions: 21x19
    Kitchen
    • Features: Floor Covering: Wood, Wall Covering: Some
    • Level: Main
    • Area: 176
    • Dimensions: 11x16
    Laundry
    • Features: Floor Covering: Ceramic Tile, Wall Covering: Some
    • Level: Main
    • Area: 40
    • Dimensions: 8x5
    Living room
    • Features: Floor Covering: Wood, Wall Covering: Some
    • Level: Main
    • Area: 368
    • Dimensions: 16x23
    Sunroom
    • Features: Floor Covering: Wood, Wall Covering: None
    • Level: Main
    • Area: 255
    • Dimensions: 15x17
    Heating
    • Natural Gas, Forced Air
    Cooling
    • Ceiling Fan(s), Central Air, Electric
    Appliances
    • Included: Gas Water Heater, Dishwasher, Disposal, Down Draft, Cooktop, Microwave, Refrigerator
    • Laundry: Main Level
    Features
    • Separate Dining, Entrance Foyer, Double Vanity, Separate Shower, Open Floorplan, Special Millwork, Walk-In Closet(s), Breakfast Bar, Kitchen Island, Custom Cabinetry, Solid Surface Countertop(s)
    • Flooring: Carpet, Hardwood
    • Doors: Panel Door(s), Sliding Doors
    • Windows: Insulated Windows, Wood Frames
    • Basement: Full,Partially Finished,Concrete,Sleeping Area,Walk-Out Access
    • Number of fireplaces: 1
    • Fireplace features: Recreation Room, Living Room
    Interior area
    • Total structure area: 3,150
    • Total interior livable area: 3,150 sqft
    • Finished area above ground: 1,900
    • Finished area below ground: 1,250

    Property

    Parking
    • Total spaces: 3
    • Parking features: Attached, Garage, Garage Door Opener, Oversized
    • Attached garage spaces: 3
    Features
    • Levels: One
    • Patio & porch: Patio, Screened
    Lot
    • Size: 0.38 Acres
    • Dimensions: 118 x 150
    • Features: Adjoins Open Ground, Adjoins Wooded Area, Sprinklers In Front, Sprinklers In Rear
    Details
    • Parcel number: 167060002012000000
    • Special conditions: Standard

    Construction

    Type & style
    • Home type: SingleFamily
    • Architectural style: Traditional,Ranch
    • Property subtype: Single Family Residence
    Materials
    • Brick
    Condition
    • Year built: 2012

    Utilities & green energy

    • Sewer: Public Sewer
    • Water: Public
    • Utilities for property: Natural Gas Available

    Community & HOA

    Community
    • Security: Smoke Detector(s)
    • Subdivision: Timber Crk
    HOA
    • Services included: Other
    • HOA fee: $150 annually
    Location
    • Region: Cape Girardeau

    Financial & listing details

    • Price per square foot: $170/sqft
    • Annual tax amount: $3,408
    • Date on market: 10/6/2017
    • Cumulative days on market: 5 days
    • Listing terms: Cash,Conventional,FHA,Other,Private Financing Available,USDA Loan,VA Loan
    • Ownership: Private
    • Road surface type: Concrete

    Price history

    DateEventPrice
    12/15/2017Sold--
    Source: MARIS #17080237 Report a problem

    Public tax history

    Tax history is unavailable.

    Neighborhood: 63701

    Nearby schools

    GreatSchools rating
    Schools provided by the listing agent
    • Elementary: Blanchard Elem.
    • Middle: Central Jr. High
    • High: Central High

    Source: MARIS. This data may not be complete. We recommend contacting the local school district to confirm school assignments for this home.

    Get pre-qualified for a loan
    At Zillow Home Loans, we can pre-qualify you in as little as 5 minutes with no impact to your credit score.

    An equal housing lender. NMLS #10287.