Tucked within The Ridge community, this beautifully maintained twin home offers the perfect blend of comfort, convenience, and easy living. Ideally located in the heart of Weber County, you're just minutes from shopping, dining, parks, schools, and quick access to both Ogden and Salt Lake commuters. Inside, the thoughtfully designed floor plan features spacious living areas, vaulted ceilings, and an inviting main-level living layout that provides both functionality and comfort. The finished basement expands your living space with additional bedrooms, gathering areas, and flexibility for guests, hobbies, or a home office. Outside, enjoy mature trees, established landscaping, and a desirable corner-lot setting that creates privacy and curb appeal. Whether you're looking for a low-maintenance primary residence or a comfortable place to simplify your lifestyle, this home offers the perfect balance of space, convenience, and community.
Accepting backups
$450,000
1249 W 4550 S, Riverdale, UT 84405
4beds
2,864sqft
:
Get pre-qualified$2,982/mo
Multi Family
Built in 2001
-- sqft lot
$444,500 Zestimate®
$157/sqft
$315/mo HOA
What's special
Desirable corner-lot settingEstablished landscapingInviting main-level living layoutPrivacy and curb appealFinished basementMature treesGathering areas
- 51 days |
- 287 |
- 15 |
Zillow last checked:
Listing updated:
Listed by:
Jacob McEntire 801-499-4289,
Mountain Luxury Real Estate
Source: UtahRealEstate.com,MLS#: 2162282
Facts & features
Interior
Bedrooms & bathrooms
- Bedrooms: 4
- Bathrooms: 3
- Full bathrooms: 3
- Main level bedrooms: 2
Rooms
- Room types: Master Bathroom
Primary bedroom
- Level: First
Heating
- Forced Air, Central
Cooling
- Central Air
Appliances
- Included: Disposal, Instant Hot Water
- Laundry: Electric Dryer Hookup
Features
- Wet Bar, Separate Bath/Shower, Walk-In Closet(s), Vaulted Ceiling(s)
- Flooring: Carpet, Tile
- Windows: Blinds, Drapes, Full, Double Pane Windows
- Basement: Full
- Number of fireplaces: 1
- Fireplace features: Gas Log
Interior area
- Total structure area: 2,864
- Total interior livable area: 2,864 sqft
- Finished area above ground: 1,432
- Finished area below ground: 1,217
Video & virtual tour
Property
Parking
- Total spaces: 4
- Parking features: Garage - Attached
- Attached garage spaces: 2
- Uncovered spaces: 2
Accessibility
- Accessibility features: Single Level Living
Features
- Stories: 2
- Patio & porch: Porch, Open Porch
- Has spa: Yes
- Spa features: Jetted Tub
- Fencing: Partial
Lot
- Size: 3,484 Square Feet
- Features: Corner Lot, Sprinkler: Auto-Full
- Topography: Terrain
- Residential vegetation: Fruit Trees, Landscaping: Full, Mature Trees, Pines
Details
- Parcel number: 082600002
Construction
Type & style
- Home type: MultiFamily
- Architectural style: Rambler/Ranch
- Property subtype: Multi Family
Materials
- Brick, Stucco
- Roof: Asphalt
Condition
- Blt./Standing
- New construction: No
- Year built: 2001
Utilities & green energy
- Sewer: Public Sewer, Sewer: Public
- Water: Culinary
- Utilities for property: Natural Gas Connected, Electricity Connected, Sewer Connected, Water Connected
Community & HOA
Community
- Subdivision: The Ridge
HOA
- Has HOA: Yes
- Amenities included: Snow Removal
- HOA fee: $315 monthly
- HOA name: Linda Stokes
- HOA phone: 801-628-6770
Location
- Region: Riverdale
Financial & listing details
- Price per square foot: $157/sqft
- Tax assessed value: $417,000
- Annual tax amount: $2,420
- Date on market: 5/21/2026
- Listing terms: Cash,Conventional,FHA,VA Loan
- Exclusions: Dryer, Microwave, Washer
- Acres allowed for irrigation: 0
- Electric utility on property: Yes
Estimated market value
$444,500
$422,000 - $467,000
$1,798/mo
Price history
| Date | Event | Price |
|---|---|---|
| 6/2/2026 | Listed for sale | $450,000+0%$157/sqft |
Source:  UtahRealEstate.com #2162282 Report a problem UtahRealEstate.com #2162282 Report a problem | ||
| 5/30/2023 | Sold | -- |
Source: Agent Provided Report a problem | ||
| 5/8/2023 | Pending sale | $449,900$157/sqft |
Source: UtahRealEstate.com #1874381 Report a problem | ||
| 5/2/2023 | Listed for sale | $449,900$157/sqft |
Source: UtahRealEstate.com #1874381 Report a problem | ||
Public tax history
| Year | Property taxes | Tax assessment |
|---|---|---|
| 2024 | $2,305 -8.3% | $229,350 -7.5% |
| 2023 | $2,513 -1.1% | $248,050 -3% |
| 2022 | $2,541 +31.4% | $255,750 |
| 2021 | $1,934 +1.4% | -- |
| 2020 | $1,907 +8.4% | -- |
| 2019 | $1,759 +16.4% | -- |
| 2018 | $1,512 -16.7% | -- |
| 2017 | $1,814 +18.6% | $222,000 +81.8% |
| 2016 | $1,529 | $122,100 +0.9% |
| 2015 | $1,529 +21.9% | $121,000 +25% |
| 2014 | $1,255 | $96,800 |
| 2013 | -- | $96,800 |
| 2012 | -- | $96,800 -18.2% |
| 2011 | -- | $118,338 +0.6% |
| 2010 | -- | $117,647 -13.1% |
| 2009 | -- | $135,432 +30.3% |
| 2008 | -- | $103,967 |
| 2007 | -- | $103,967 +9.2% |
| 2006 | -- | $95,208 -8.4% |
| 2005 | -- | $103,967 +9.2% |
| 2004 | -- | $95,208 |
| 2003 | -- | $95,208 +120.9% |
| 2002 | -- | $43,101 +43.7% |
| 2001 | -- | $30,000 |
Find assessor info on the county website
Monthly payment
Est. payment
Payment breakdown
Explore the cost of this home by adjusting the details. Changes won't be saved.Climate risks
Neighborhood: 84405
Nearby schools
GreatSchools rating
- 5/10Riverdale SchoolGrades: K-6Distance: 0.3 mi
- 3/10T H Bell Junior High SchoolGrades: 7-9Distance: 1.7 mi
- 5/10Bonneville High SchoolGrades: 10-12Distance: 1.8 mi
Schools provided by the listing agent
- Elementary: Riverdale
- Middle: T. H. Bell
- High: Bonneville
- District: Weber
Source: UtahRealEstate.com. This data may not be complete. We recommend contacting the local school district to confirm school assignments for this home.
- $405,2002 bd2 ba1.5k sqft1237 W 4550 S, Riverdale, UT 84405Off Market
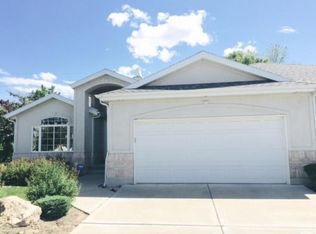
- $--3 bd3 ba1.3k sqft1238 W 4550 S, Riverdale, UT 84405Sold
- $454,9004 bd3 ba1.3k sqft1246 W 4550 S, Riverdale, UT 84405Off Market
- $364,300-- bd-- ba-- sqft1246 W 4550 S, Ogden, UT 84405Off Market
- $461,9004 bd3 ba2.9k sqft1225 W 4550 S, Riverdale, UT 84405Off Market
- $455,8003 bd3 ba1.4k sqft4559 S 1250 W, Riverdale, UT 84405Off Market
- $447,8004 bd3 ba2.7k sqft1228 W 4550 S, Riverdale, UT 84405Off Market
- $432,9004 bd2 ba3k sqft4547 S 1250 W, Riverdale, UT 84405Off Market
A local agent can set up tours, give advice and negotiate with sellers.
Similar homes
- $435,0004 bd2 ba1.9k sqft5161 S 1275 W, Riverdale, UT 84405For Sale

 MLS ID #2148330, Jasson R. Ackett, RE/MAX Associates. UtahRealEstate.com
 - $499,9005 bd3 ba3k sqft1144 E 5675 S, South Ogden, UT 84405For Sale
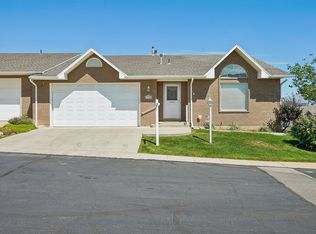 MLS ID #2172249, Kimber Leigh Raitt, Omada Real Estate. UtahRealEstate.com
 - $515,0004 bd3 ba2.3k sqft1606 W Seneca Dr, Roy, UT 84067For Sale
 MLS ID #2161899, Brenda Nelson, Ridgeline Realty. UtahRealEstate.com
 - $453,0005 bd3 ba2.7k sqft2427 W 5025 S, Roy, UT 84067For Sale
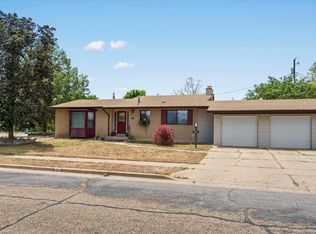 MLS ID #2161304, Juli Facer-Scarbrough, KW Success Keller Williams Realty (Layton). UtahRealEstate.com
 - $450,0004 bd3 ba1.5k sqft4722 S 4000 W, Roy, UT 84067For SaleMLS ID #2166943, Jamie Sanders, KW Success Keller Williams Realty. UtahRealEstate.com
- $445,0005 bd3 ba1.6k sqft2565 W 3950 S, Roy, UT 84067For SaleMLS ID #2165650, Shaun Greene, Wasatch Group Real Estate. UtahRealEstate.com
- $455,0004 bd2 ba2k sqft5495 Midland Dr, Roy, UT 84067For SaleMLS ID #2165189, Alexzandria Lee Conger, Besst Realty Group LLC. UtahRealEstate.com
- $550,0003 bd2 ba1.5k sqft5049 S 4300 W, Hooper, UT 84315For SaleMLS ID #2173553, Nick Gonzalez, KW South Valley Keller Williams. UtahRealEstate.com
- $474,9004 bd3 ba2k sqft781 E 4550 S, South Ogden, UT 84403For SaleMLS ID #2156048, Justin Gallegos, Elevation RE LLC. UtahRealEstate.com
- $415,0003 bd4 ba2.1k sqft589 Quinn Ct, Ogden, UT 84404For SaleMLS ID #2168674, Amy Ann Spiers, Besst Realty Group LLC. UtahRealEstate.com
- $444,9003 bd2 ba2.5k sqft321 W 2575 N, Sunset, UT 84015For SaleMLS ID #2156540, Matt Peterson, RE/MAX Associates. UtahRealEstate.com
- $505,0004 bd2 ba2.6k sqft5108 S 2000 W, Roy, UT 84067For SaleMLS ID #2152600, Marsha Merrill, KW Success Keller Williams Realty. UtahRealEstate.com
- $445,0003 bd2 ba1.4k sqft4039 W 4900 S, Roy, UT 84067For SaleMLS ID #2171308, Sarah Lipich, Lipich Realty Group LLC. UtahRealEstate.com
- $625,0004 bd3 ba2.8k sqft185 E South Weber Dr, South Weber, UT 84405For SaleMLS ID #2167018, Jamie Sanders, KW Success Keller Williams Realty. UtahRealEstate.com
- $389,9004 bd2 ba1.8k sqft4404 S 375 E, Washington Terrace, UT 84405For SaleMLS ID #2148448, Bonnie Baird, Presidio Real Estate (South Valley). UtahRealEstate.com
- $499,0003 bd1 ba2k sqft2093 E 6600 S, Uintah, UT 84405For SaleMLS ID #2170321, Tia Lamb, Century 21 Lifestyle Real Estate. UtahRealEstate.com
- $489,9004 bd2 ba2.1k sqft1135 N Connecticut Ave W, Ogden, UT 84404For SaleMLS ID #2172443, David M. Vance, Equity Real Estate (Select). UtahRealEstate.com
- $500,0006 bd3 ba2.5k sqft5277 S 3750 W, Roy, UT 84067For SaleMLS ID #2165713, Jeff Fredrickson, ERA Brokers Consolidated (Ogden). UtahRealEstate.com
- $534,9994 bd2 ba2.6k sqft4107 S College Dr, Ogden, UT 84403For SaleMLS ID #2169351, Kim Chatterton, Coldwell Banker Realty (Davis County). UtahRealEstate.com
- $625,0005 bd4 ba3.1k sqft5935 S 1075 E, South Ogden, UT 84405For SaleMLS ID #2166533, Stacey Christopherson, RE/MAX Associates. UtahRealEstate.com
