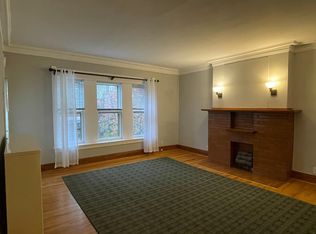
Wonderfully updated Single Family Home in newly recognized Edgewater Glen Historic District. This charming home features great light and space throughout. A thoughtful and bright entry opens to a large Living Room featuring bay windows, and a modern fireplace rebuild with stone surround. The gorgeous recently renovated kitchen features white mission cabinets and quartz tops with subway backsplash and a fantastic breakfast nook. The large elegant formal dining room leads out to a rebuilt office space and mudroom. A nicely renovated powder room is just off the kitchen. Upstairs, the large Primary Suite features his and hers closets, a tasteful Primary Bath, and great light. Two more bedrooms and a shared bath complete the second floor. On the lower level, a large renovated Family Room space allows for flexible uses, with a lower level powder room included. Ample storage in the basement as well, and an overhead sewer project was completed in 2020. All this just steps to the lake, the L, great restaurants and shops in a neighborhood like no other.
Closed
$1,055,000
1249 W Norwood St, Chicago, IL 60660
3beds
--sqft
Single Family Residence
Built in ----
3,750 Square Feet Lot
$1,078,300 Zestimate®
$--/sqft
$3,665 Estimated rent
Home value
$1,078,300
$970,000 - $1.20M
$3,665/mo
Zestimate® history
Owner options
List your home for rent
$3,665/mo
Rent Zestimate®
Find your next renter with Zillow Rental Manager. Plus, with online applications, you can quickly screen prospective tenants – for free.
$3,665/mo
Rent Zestimate®
Refinance and save
$6,210/mo
Est. payment
Refinancing to a lower rate could help reduce your monthly payments and save thousands over the life of the loan.
$6,210/mo
Est. payment
Explore your selling options
Work with a Zillow partner agent
Leverage their expertise and Zillow's premium Showcase listings to get your home seen by more buyers.
Get startedList with your own agent
Get your home in front of millions of buyers by listing it on Zillow.
Learn how to do itSell it yourself
Take full control of how buyers see your home on Zillow by listing For Sale by Owner (FSBO).
List your homeWhat's special
Two more bedroomsShared bathFantastic breakfast nookRebuilt office spaceThoughtful and bright entryGorgeous recently renovated kitchenNicely renovated powder room
Zillow last checked:
Listing updated:
Listed by:
John Wyman 773-354-3481,
@properties Christie's International Real Estate,
Ann Carson 312-860-8856,
@properties Christie's International Real Estate
Bought with:
Benjamin Lissner
Baird & Warner
Source: MRED as distributed by MLS GRID,MLS#: 12514829
Facts & features
Interior
Bedrooms & bathrooms
- Bedrooms: 3
- Bathrooms: 4
- Full bathrooms: 2
- 1/2 bathrooms: 2
Rooms
- Room types: Office
Primary bedroom
- Features: Flooring (Hardwood), Bathroom (Full)
- Level: Second
- Area: 224 Square Feet
- Dimensions: 16X14
Bedroom 2
- Features: Flooring (Hardwood)
- Level: Second
- Area: 143 Square Feet
- Dimensions: 13X11
Bedroom 3
- Features: Flooring (Hardwood)
- Level: Second
- Area: 108 Square Feet
- Dimensions: 12X9
Dining room
- Features: Flooring (Hardwood)
- Level: Main
- Area: 208 Square Feet
- Dimensions: 16X13
Family room
- Features: Flooring (Ceramic Tile)
- Level: Basement
- Area: 528 Square Feet
- Dimensions: 24X22
Kitchen
- Features: Kitchen (Eating Area-Table Space, Galley), Flooring (Hardwood)
- Level: Main
- Area: 189 Square Feet
- Dimensions: 21X9
Laundry
- Level: Basement
- Area: 437 Square Feet
- Dimensions: 23X19
Living room
- Features: Flooring (Hardwood)
- Level: Main
- Area: 350 Square Feet
- Dimensions: 25X14
Office
- Features: Flooring (Ceramic Tile)
- Level: Main
- Area: 56 Square Feet
- Dimensions: 8X7
Heating
- Natural Gas, Forced Air
Cooling
- Central Air
Features
- Flooring: Hardwood
- Basement: Finished,Full
- Number of fireplaces: 1
- Fireplace features: Living Room
Interior area
- Total structure area: 0
Property
Parking
- Total spaces: 2
- Parking features: Yes, Garage Owned, Detached, Garage
- Garage spaces: 2
Accessibility
- Accessibility features: No Disability Access
Features
- Stories: 2
Lot
- Size: 3,750 Square Feet
- Dimensions: 30 x 125
Details
- Parcel number: 14051280240000
- Special conditions: List Broker Must Accompany
Construction
Type & style
- Home type: SingleFamily
- Property subtype: Single Family Residence
Materials
- Brick
Condition
- New construction: No
Utilities & green energy
- Sewer: Public Sewer
- Water: Lake Michigan
Community & HOA
Community
- Subdivision: Edgewater Glen
HOA
- Services included: None
Location
- Region: Chicago
Financial & listing details
- Tax assessed value: $767,650
- Annual tax amount: $11,748
- Date on market: 11/14/2025
- Listing terms: Conventional
- Ownership: Fee Simple
Price history
| Date | Event | Price |
|---|---|---|
| 2/23/2026 | Sold | $1,055,000 |
Source: Public Record Report a problem | ||
| 12/19/2025 | Sold | $1,055,000+20.6% |
Source:  MRED as distributed by MLS GRID #12514829 Report a problem MRED as distributed by MLS GRID #12514829 Report a problem | ||
| 11/19/2025 | Pending sale | $875,000 |
Source: MRED as distributed by MLS GRID #12514829 Report a problem | ||
| 11/14/2025 | Listed for sale | $875,000+94.4% |
Source: MRED as distributed by MLS GRID #12514829 Report a problem | ||
| 1/21/2004 | Sold | $450,000+49% |
Source: Public Record Report a problem | ||
| 5/24/1999 | Sold | $302,000 |
Source: Public Record Report a problem | ||
Public tax history
| Year | Property taxes | Tax assessment |
|---|---|---|
| 2024 | $14,761 +25.6% | $76,765 +30.1% |
| 2023 | $11,749 +2.8% | $59,000 |
| 2022 | $11,432 +2.1% | $59,000 |
| 2021 | $11,195 +1.9% | $59,000 +12.5% |
| 2020 | $10,987 -0.2% | $52,422 -10% |
| 2019 | $11,014 +1.7% | $58,247 |
| 2018 | $10,827 +28.8% | $58,247 +37.3% |
| 2017 | $8,405 -5.2% | $42,417 -9.3% |
| 2016 | $8,862 +2.3% | $46,741 -6.3% |
| 2015 | $8,665 +11.8% | $49,907 +12.5% |
| 2014 | $7,753 +2.2% | $44,354 |
| 2013 | $7,589 +1% | $44,354 |
| 2012 | $7,511 -11.6% | $44,354 -21.5% |
| 2011 | $8,498 +1.1% | $56,484 |
| 2010 | $8,402 -1% | $56,484 -6.4% |
| 2009 | $8,488 +54.6% | $60,368 +34.2% |
| 2008 | $5,492 +4.9% | $45,000 |
| 2007 | $5,237 +0.8% | $45,000 |
| 2006 | $5,196 -23.5% | $45,000 -8% |
| 2005 | $6,793 +2.1% | $48,895 |
| 2004 | $6,653 +3.1% | $48,895 |
| 2003 | $6,451 +11.8% | $48,895 +52.3% |
| 2002 | $5,768 +10.7% | $32,104 |
| 2001 | $5,209 +17.7% | $32,104 |
| 2000 | $4,425 -0.7% | $32,104 +39.4% |
| 1999 | $4,455 | $23,034 |
Find assessor info on the county website
Neighborhood: Edgewater Glen
Nearby homes
- $1,137,9004 bd2 ba2.1k sqft1253 W Norwood St, Chicago, IL 60660Off Market
- $1,094,2004 bd2 ba2.3k sqft1245 W Norwood St, Chicago, IL 60660Off Market
- $768,6003 bd2 ba1.4k sqft1243 W Norwood St, Chicago, IL 60660Off Market
- $--3 bd1 ba1.1k sqft1255 W Norwood St #2, Chicago, IL 60660Off Market
- $---- bd-- ba-- sqft1255 W Norwood St, Chicago, IL 60660Off Market
- $--3 bd1 ba950 sqft1255 W Norwood St APT 1, Chicago, IL 60660Off Market
- $--1 bd1 ba750 sqft1255 W Norwood St #G, Chicago, IL 60660Off Market
- $--2 bd1 ba-- sqft1257 W Norwood St #G, Chicago, IL 60660Off Market
Nearby schools
GreatSchools rating
- 5/10Peirce Elementary Intl Studies SchoolGrades: PK-8Distance: 0.6 mi
- 3/10Senn High SchoolGrades: 9-12Distance: 0.3 mi
Schools provided by the listing agent
- Elementary: Peirce Elementary School Intl St
- High: Senn Achievement Academy High Sc
- District: 299
Source: MRED as distributed by MLS GRID. This data may not be complete. We recommend contacting the local school district to confirm school assignments for this home.
Get a cash offer in 3 minutes
Find out how much your home could sell for in as little as 3 minutes with a no-obligation cash offer.
Estimated market value
$1,078,300
Get a cash offer in 3 minutes
Find out how much your home could sell for in as little as 3 minutes with a no-obligation cash offer.
Estimated market value
$1,078,300
- Illinois
- Cook County
- Chicago
- 60660
- Edgewater Glen
- 1249 W Norwood St
Nearby cities
Nearby neighborhoods
Nearby zip codes
Other Chicago Topics
