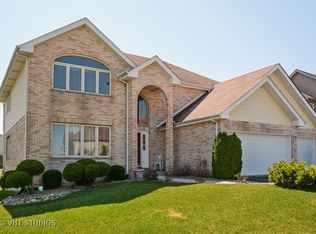
One-owner meticulously maintained home in the desirable Williamsburg Subdivision of Crete! This exceptional home welcomes you with a dramatic two-story foyer that opens to a formal living room and elegant dining room, highlighted by unique contemporary lighting and ample space for entertaining family and guests. The spacious eat-in kitchen is a chef's dream, featuring stainless steel appliances, granite countertops, a center island, abundant cabinetry, and an open-concept layout that flows seamlessly into the inviting family room. The family room boasts a cozy gas fireplace, newer hardwood flooring, and newly installed dimmable lighting, creating the perfect space to relax or entertain. Large windows showcase brand-new window treatments (2026) and overlook the freshly painted Pergola topped deck, which leads to an expansive backyard with beautifully landscaped, resort-like grounds. Upstairs, you'll find four generously sized bedrooms, a full hall bath, and an impressive primary suite complete with vaulted ceilings, a walk-in closet, and a luxurious en-suite bath featuring a Jacuzzi tub, dual vanities, and a separate shower. The fully finished basement is truly a Showstopper, offering exceptional space for entertaining with a home theater area, wet bar with seating for four, pool table, air hockey, table gaming area, additional refrigerator, abundant storage, and a full bathroom featuring a walk-in shower and urinal. Additional features include a reverse osmosis water system, water softener, water purifier, two sump pumps, a 75-gallon water heater, security system, and an attached three-car garage. Conveniently located near schools, shopping, dining, and entertainment, this move-in-ready home offers the perfect combination of luxury, comfort, and functionality.
Pending
Price cut: $10K (8/1)
$446,000
1249 W Parliament St, Crete, IL 60417
4beds
2,743sqft
Single Family Residence
Built in 2003
9,750 Square Feet Lot
$437,900 Zestimate®
$163/sqft
$-- HOA
What's special
Cozy gas fireplaceFully finished basementUnique contemporary lightingFour generously sized bedroomsBeautifully landscaped resort-like groundsCenter islandImpressive primary suite
- 66 days
- 185
- 20
Zillow last checked:
Listing updated:
Listed by:
Deborah Smiley 708-203-5395,
DLS Realty Group, LLC.
Source: MRED as distributed by MLS GRID,MLS#: 12692640
Facts & features
Interior
Bedrooms & bathrooms
- Bedrooms: 4
- Bathrooms: 4
- Full bathrooms: 3
- 1/2 bathrooms: 1
Rooms
- Room types: Foyer, Media Room, Recreation Room
Primary bedroom
- Features: Flooring (Carpet), Bathroom (Full)
- Level: Second
- Area: 374 Square Feet
- Dimensions: 22X17
Bedroom 2
- Features: Flooring (Carpet), Window Treatments (All)
- Level: Second
- Area: 187 Square Feet
- Dimensions: 17X11
Bedroom 3
- Features: Flooring (Carpet), Window Treatments (All)
- Level: Second
- Area: 168 Square Feet
- Dimensions: 14X12
Bedroom 4
- Features: Flooring (Carpet), Window Treatments (All)
- Level: Second
- Area: 132 Square Feet
- Dimensions: 12X11
Dining room
- Features: Flooring (Hardwood), Window Treatments (All)
- Level: Main
- Area: 154 Square Feet
- Dimensions: 14X11
Family room
- Features: Flooring (Carpet), Window Treatments (All)
- Level: Main
- Area: 266 Square Feet
- Dimensions: 19X14
Foyer
- Features: Flooring (Hardwood)
- Level: Main
- Area: 72 Square Feet
- Dimensions: 9X8
Kitchen
- Features: Kitchen (Eating Area-Table Space, Island, Pantry-Closet), Flooring (Hardwood), Window Treatments (All)
- Level: Main
- Area: 308 Square Feet
- Dimensions: 22X14
Laundry
- Features: Flooring (Ceramic Tile), Window Treatments (All)
- Level: Main
- Area: 55 Square Feet
- Dimensions: 11X5
Living room
- Features: Flooring (Carpet), Window Treatments (All)
- Level: Main
- Area: 210 Square Feet
- Dimensions: 15X14
Media room
- Features: Flooring (Ceramic Tile)
- Level: Basement
- Area: 224 Square Feet
- Dimensions: 14X16
Recreation room
- Features: Flooring (Ceramic Tile)
- Level: Basement
- Area: 640 Square Feet
- Dimensions: 40X16
Heating
- Natural Gas, Forced Air
Cooling
- Central Air
Appliances
- Included: Range, Microwave, Dishwasher, Refrigerator, Washer, Dryer, Disposal, Stainless Steel Appliance(s)
- Laundry: Main Level
Features
- Cathedral Ceiling(s), Wet Bar
- Flooring: Hardwood
- Basement: Finished,Full
- Attic: Unfinished
- Number of fireplaces: 1
- Fireplace features: Attached Fireplace Doors/Screen, Gas Log, Family Room
Interior area
- Total structure area: 0
- Total interior livable area: 2,743 sqft
Property
Parking
- Total spaces: 3
- Parking features: Concrete, Garage Door Opener, Yes, Garage Owned, Attached, Garage
- Attached garage spaces: 3
- Has uncovered spaces: Yes
Accessibility
- Accessibility features: No Disability Access
Features
- Stories: 2
- Patio & porch: Deck, Porch
Lot
- Size: 9,750 Square Feet
- Dimensions: 75 X 130
Details
- Parcel number: 2315083030270000
- Special conditions: List Broker Must Accompany
- Other equipment: TV-Cable
Construction
Type & style
- Home type: SingleFamily
- Architectural style: Traditional
- Property subtype: Single Family Residence
Materials
- Brick
- Foundation: Concrete Perimeter
- Roof: Asphalt
Condition
- New construction: No
- Year built: 2003
Utilities & green energy
- Electric: Circuit Breakers
- Sewer: Public Sewer
- Water: Public
Community & HOA
Community
- Features: Curbs, Sidewalks, Street Lights, Street Paved
- Security: Security System
- Subdivision: Williamsburg Place
HOA
- Services included: None
Location
- Region: Crete
Financial & listing details
- Price per square foot: $163/sqft
- Annual tax amount: $12,099
- Date on market: 7/11/2026
- Ownership: Fee Simple
Estimated market value
$437,900
$416,000 - $460,000
$3,465/mo
Price history
| Date | Event | Price |
|---|---|---|
| 8/25/2026 | Pending sale | $446,000$163/sqft |
Source:  MRED as distributed by MLS GRID #12692640 Report a problem MRED as distributed by MLS GRID #12692640 Report a problem | ||
| 8/1/2026 | Price change | $446,000-2.2%$163/sqft |
Source: MRED as distributed by MLS GRID #12692640 Report a problem | ||
| 7/11/2026 | Listed for sale | $456,000$166/sqft |
Source: MRED as distributed by MLS GRID #12692640 Report a problem | ||
Public tax history
Tax history is unavailable.
Monthly payment
Est. payment
Payment breakdown
Explore the cost of this home by adjusting the details. Changes won't be saved.Climate risks
Neighborhood: 60417
Nearby schools
Schools provided by the listing agent
- High: Crete-Monee High School
- District: 201U
Source: MRED as distributed by MLS GRID. This data may not be complete. We recommend contacting the local school district to confirm school assignments for this home.
Similar homes
- $444,9004 bd4 ba3.9k sqft1575 Benton St, Crete, IL 60417New
 MLS ID #12745496, Daniel Robinson, Crosstown Realtors, Inc.. MRED as distributed by MLS GRID
 - $387,9004 bd3 ba2.1k sqft652 Naoma Dr, Crete, IL 60417Active
 MLS ID #12645680, James Beecher, Realty Executives Premier Illinois. MRED as distributed by MLS GRID
 - $449,9003 bd4 ba3.5k sqft21176 Lisa Ln, Steger, IL 60475New
 MLS ID #12755790, Kenneth Hoffman, Hoffman Realtors LLC. MRED as distributed by MLS GRID
 - $265,9002 bd2 ba2.6k sqft24556 S Independence Blvd, Crete, IL 60417New
 MLS ID #12758511, Deonte Barbee, Real Broker LLC. MRED as distributed by MLS GRID
 - $424,9003 bd3 ba2.3k sqft12641 W 108th Pl, Saint John, IN 46373For Sale
 MLS ID #845082, Stephani Nydam, Realty Executives Premier. NIRA as distributed by MLS GRID
 - $469,9004 bd3 ba2.1k sqft3128 Austgen Pl, Dyer, IN 46311For SaleMLS ID #840485, Tina O'Keefe, Better Homes and Gardens Real. NIRA as distributed by MLS GRID
- $449,0003 bd2 ba2.1k sqft9424 Chestnut Ln, Munster, IN 46321For SaleMLS ID #845169, Nancy Keeler, @properties/Christie's Intl RE. NIRA as distributed by MLS GRID
- $480,0004 bd3 ba2.6k sqft15618 97th Ln, Dyer, IN 46311For SaleMLS ID #839702, Tina Lopez, Realty Executives Premier. NIRA as distributed by MLS GRID
- $409,9995 bd3 ba2.6k sqft7420 W 92nd Ave, Crown Point, IN 46307For SaleMLS ID #842272, Amy Blanton, Better Homes and Gardens Real. NIRA as distributed by MLS GRID
