Skip main navigation
Closed
  • $1,160,000

    1249 W Winona St, Chicago, IL 60640

    3beds
    3,478sqft
    Single Family Residence
    Built in 1906
    3,898.62 Square Feet Lot
    $1,408,600 Zestimate®
    $334/sqft
    $5,752 Estimated rent

    Home value

    $1,408,600

    $1.32M - $1.52M

    $5,752/mo

    Zestimate® history
    Loading
    Loading...

    Owner options

    List your home for rent

    $5,752/mo

    Rent Zestimate®

    Find your next renter with Zillow Rental Manager. Plus, with online applications, you can quickly screen prospective tenants – for free.

    Learn more

    $5,752/mo

    Rent Zestimate®

    Refinance and save

    $6,828/mo

    Est. payment

    Refinancing to a lower rate could help reduce your monthly payments and save thousands over the life of the loan.

    See today's rates

    $6,828/mo

    Est. payment

    Explore your selling options

    Work with a Zillow partner agent

    Leverage their expertise and Zillow's premium Showcase listings to get your home seen by more buyers.

    Get started

    List with your own agent

    Get your home in front of millions of buyers by listing it on Zillow.

    Learn how to do it

    Sell it yourself

    Take full control of how buyers see your home on Zillow by listing For Sale by Owner (FSBO).

    List your home

    What's special

    Well-lit four-sided homeModern amenitiesLuxurious finishesStroll to foster beachPrimary bedroomFire protectionNatural light
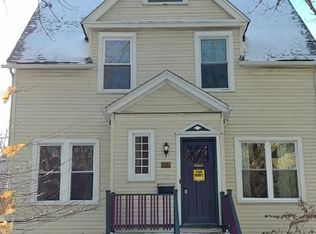
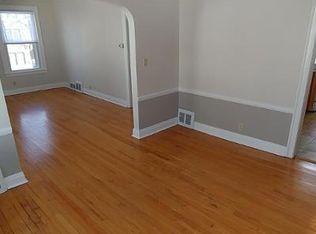
    Indulge in the epitome of luxury living in Andersonville with this stunning property. The vintage charm of the home has been carefully preserved, with beautiful, original details and craftsmanship adding character and charm to the space. At the same time, modern updates have been thoughtfully incorporated throughout, creating a perfect blend of elegance and convenience. This unique property has a large wide driveway that allows 6 cars to park at your home. As you step inside, you are immediately struck by the spaciousness of the main living area, which seamlessly flows from room to room, creating a perfect balance of openness and coziness. The abundance of light floods the space through large windows on all four sides, creating a warm and inviting atmosphere. The third floor of the home offers a unique and charming space with natural light from its skylights. The versatile space is perfect for creating a spacious living area, a glamorous home office, or a primary bedroom. Whether used for relaxation, work, or entertainment, the space is practical and stylish. The basement features a beautiful multifunctional suite that offers unparalleled comfort and style. This thoughtfully designed space is a true retreat, boasting a perfect blend of modern amenities and luxurious finishes including a majestic clawfoot tub. Perfect for visiting guests, in-laws, or a private office. Experience exceptional outdoor living with this property's stunning features. The kitchen conveniently opens onto a deck that's perfect for grilling, while a stone patio awaits you in the midst of a fully mature landscaped perennial garden. On rainy days, relax on the shaded front covered porch. The lot is truly one-of-a-kind, with no alley behind and open driveways on either side, creating a quiet and well-lit four-sided home. Mechanical improvements include: Tear off roof 2021 with skylights added. Tri-zoned HVAC with central air. New windows, paint, electrical service and wiring, plumbing, structural work, fence, basement, and attic insulation, full flood control system, and garage. Nest thermostat and fire protection. Walk to Andersonville's trendy boutiques and renowned restaurants. Or stroll to Foster Beach and the lakefront bike path. With its meticulous craftsmanship, upscale amenities, and prime location, this home is truly a gem in Andersonville.

    Zillow last checked:

    Listing updated:

    Listing courtesy of:

    Dan Nelson 773-697-5555,

    Baird & Warner

    Bought with:

    Zoe Carne

    @properties Christie's International Real Estate

    Source: MRED as distributed by MLS GRID,MLS#: 11763956MLS Logo

    Facts & features

    Interior

    Bedrooms & bathrooms
    • Bedrooms: 3
    • Bathrooms: 4
    • Full bathrooms: 3
    • 1/2 bathrooms: 1
    Primary bedroom
    • Features: Flooring (Hardwood), Bathroom (Full)
    • Level: Second
    • Area: 144 Square Feet
    • Dimensions: 12X12
    Bedroom 2
    • Features: Flooring (Hardwood)
    • Level: Second
    • Area: 182 Square Feet
    • Dimensions: 13X14
    Bedroom 3
    • Features: Flooring (Hardwood)
    • Level: Second
    • Area: 182 Square Feet
    • Dimensions: 13X14
    Dining room
    • Features: Flooring (Hardwood)
    • Level: Main
    • Area: 187 Square Feet
    • Dimensions: 17X11
    Family room
    • Features: Flooring (Hardwood)
    • Level: Second
    • Area: 182 Square Feet
    • Dimensions: 14X13
    Kitchen
    • Features: Kitchen (Island, Pantry-Walk-in, Updated Kitchen), Flooring (Hardwood)
    • Level: Main
    • Area: 182 Square Feet
    • Dimensions: 14X13
    Laundry
    • Level: Basement
    • Area: 195 Square Feet
    • Dimensions: 13X15
    Living room
    • Features: Flooring (Hardwood)
    • Level: Main
    • Area: 513 Square Feet
    • Dimensions: 27X19
    Office
    • Features: Flooring (Hardwood)
    • Level: Main
    • Area: 110 Square Feet
    • Dimensions: 10X11
    Other
    • Features: Flooring (Hardwood)
    • Level: Basement
    • Area: 98 Square Feet
    • Dimensions: 7X14
    Recreation room
    • Features: Flooring (Hardwood)
    • Level: Basement
    • Area: 550 Square Feet
    • Dimensions: 25X22
    Sitting room
    • Features: Flooring (Hardwood)
    • Level: Third
    • Area: 624 Square Feet
    • Dimensions: 24X26
    Heating
    • Natural Gas
    Cooling
    • Central Air
    Appliances
    • Included: Range, Dishwasher, Refrigerator, Stainless Steel Appliance(s)
    • Laundry: Sink
    Features
    • Walk-In Closet(s), Open Floorplan
    • Flooring: Hardwood
    • Basement: Finished,Full
    • Attic: Finished
    Interior area
    • Total structure area: 0
    • Total interior livable area: 3,478 sqft

    Property

    Parking
    • Total spaces: 7
    • Parking features: Side Driveway, On Site, Garage Owned, Detached, Owned, Garage
    • Garage spaces: 1
    • Has uncovered spaces: Yes
    Accessibility
    • Accessibility features: No Disability Access
    Features
    • Stories: 3
    • Patio & porch: Deck, Patio
    • Exterior features: Fire Pit
    Lot
    • Size: 3,898 sqft
    • Dimensions: 49 X 77
    Details
    • Parcel number: 14083050180000
    • Special conditions: None

    Construction

    Type & style
    • Home type: SingleFamily
    • Property subtype: Single Family Residence
    Materials
    • Wood Siding
    Condition
    • New construction: No
    • Year built: 1906
    • Major remodel year: 2016

    Utilities & green energy

    • Sewer: Public Sewer
    • Water: Lake Michigan

    Community & neighborhood

    Location
    • Region: Chicago

    HOA & financial

    HOA
    • Services included: None

    Other

    Other facts
    • Listing terms: Conventional
    • Ownership: Fee Simple

    Price history

    DateEventPrice
    8/4/2023Sold$1,160,000-3.3%$334/sqft
    Source: MRED as distributed by MLS GRID #11763956 Report a problem
    6/29/2023Contingent$1,199,000$345/sqft
    Source: MRED as distributed by MLS GRID #11763956 Report a problem
    6/23/2023Price change$1,199,000-4%$345/sqft
    Source: MRED as distributed by MLS GRID #11763956 Report a problem
    6/5/2023Price change$1,249,000-3.8%$359/sqft
    Source: MRED as distributed by MLS GRID #11763956 Report a problem
    5/15/2023Price change$1,299,000-3.7%$373/sqft
    Source: MRED as distributed by MLS GRID #11763956 Report a problem
    4/25/2023Listed for sale$1,349,000+169.8%$388/sqft
    Source: MRED as distributed by MLS GRID #11763956 Report a problem
    8/20/2015Sold$500,000$144/sqft
    Source: MRED as distributed by MLS GRID #08993960 Report a problem

    Public tax history

    YearProperty taxesTax assessment
    2024-- $94,000 +44.4%
    2023$13,033 +2.8%$65,084
    2022$12,683 +2.1%$65,084
    2021$12,418 +0.5%$65,084 +11.1%
    2020$12,359 +0.9%$58,579 -9%
    2019$12,244 -15.3%$64,373 -16%
    2018$14,454 +7.1%$76,607 +15.9%
    2017$13,501 -3.8%$66,091 -8.9%
    2016$14,033 +86.8%$72,563 +77%
    2015$7,513 +1079.9%$40,999 +12.5%
    2014$637 -0.4%$36,430
    2013$639 +6.8%$36,430
    2012$598 -3.4%$36,430 -31.9%
    2011$619 +10.6%$53,518
    2010$560 +6.6%$53,518
    2009$525 -8%$53,518 -0.2%
    2008$571 -11.1%$53,628
    2007$642 -5.8%$53,628
    2006$681 -14.7%$53,628 +48.2%
    2005$799 -4.8%$36,195
    2004$839 -9.2%$36,195
    2003$923 -11.6%$36,195 +38.2%
    2002$1,044 -6.6%$26,199
    2001$1,118 -8.8%$26,199
    2000$1,225 -50.5%$26,199 +63.6%
    1999$2,476 $16,015

    Find assessor info on the county website

    Neighborhood: Uptown

    Nearby schools

    GreatSchools rating
    Schools provided by the listing agent
    • District: 299

    Source: MRED as distributed by MLS GRID. This data may not be complete. We recommend contacting the local school district to confirm school assignments for this home.

    Get a cash offer in 3 minutes
    Find out how much your home could sell for in as little as 3 minutes with a no-obligation cash offer.
    Estimated market value
    $1,408,600
    Get a cash offer in 3 minutes
    Find out how much your home could sell for in as little as 3 minutes with a no-obligation cash offer.
    Estimated market value
    $1,408,600