Skip main navigation
Off market
  • $406,600

    1249 Watauga St, Kingsport, TN 37660

    4beds
    2baths
    2,948sqft
    SingleFamily
    Built in 1940
    0.47 Acres Lot
    $406,600 Zestimate®
    $138/sqft
    $2,269 Estimated rent

    Home value

    $406,600

    $358,000 - $459,000

    $2,269/mo

    Zestimate® history
    Loading
    Loading...

    Owner options

    List your home for rent

    $2,269/mo

    Rent Zestimate®

    Find your next renter with Zillow Rental Manager. Plus, with online applications, you can quickly screen prospective tenants – for free.

    Learn more

    $2,269/mo

    Rent Zestimate®

    Refinance and save

    $2,369/mo

    Est. payment

    Refinancing to a lower rate could help reduce your monthly payments and save thousands over the life of the loan.

    See today's rates

    $2,369/mo

    Est. payment

    Explore your selling options

    Work with a Zillow partner agent

    Leverage their expertise and Zillow's premium Showcase listings to get your home seen by more buyers.

    Get started

    List with your own agent

    Get your home in front of millions of buyers by listing it on Zillow.

    Learn how to do it

    Sell it yourself

    Take full control of how buyers see your home on Zillow by listing For Sale by Owner (FSBO).

    List your home

    What's special

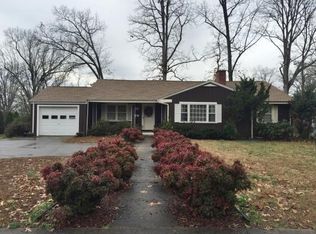
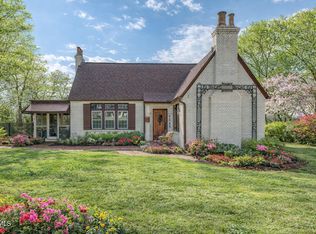
    View website: http://maryannefarmen.WillSellQuick.com - In the heart of Kingsport's historical district, this charming Cape Cod reflects the craftsmanship of yesterday....but it has been remodeled to meet today's lifestyle. Detailed antique-styled doorknobs open to walk-in closets in three of the bedrooms, and that's the first of many pleasant surprises. The kitchen has natural cherry cabinetry with pull-out pantry drawers, wine rack, downdraft grill and cook top, double ovens, and a cozy built-in dining nook. The light-filled living room features a marvelous bay window, a fireplace with marble surround, and original hardwood flooring. Formal dining room (also with hardwood flooring) is visible from the living room, and it is adjacent to the kitchen for easy serving. Large windows and chair railing contribute to the ambiance. A powder room is conveniently located in the hallway beside the living room. The spacious master suite is on the main floor at the back of the house. It has been updated with a walk-in closet, a whirlpool tub, separate shower, double sinks, and a vanity space. There's also a second bedroom on the main floor. Upstairs are two large bedrooms with walk-in closets and tons of detailing and character. One bedroom has Jack 'n Jill entry to the upstairs bath and a second closet. Floored eaves storage is accessible through the bedroom. Upstairs bathroom features double sinks and tub/shower combination. There is little wasted hallway space in this functional floor plan. There is a nice-sized sitting room/den upstairs. Built-in ironing boards are found on both floors for ease of clothing maintenance. Two- car garage is attached to the home by a covered breezeway. Patio offers both a feeling of privacy and quite a vista. There are many flowering shrubs and perennials to make this feel just like home. Sq. footage is per tax record. All measurements are approximate; buyer to verify. (Some rooms are irregular in shape.)

    This property is off market, which means it's not currently listed for sale or rent on Zillow. This may be different from what's available on other websites or public sources.

    Facts & features

    Interior

    Bedrooms & bathrooms
    • Bedrooms: 4
    • Bathrooms: 2.5
    Heating
    • Other
    Features
    • Flooring: Carpet, Hardwood
    • Basement: Unfinished
    Interior area
    • Total interior livable area: 2,948 sqft

    Property

    Parking
    • Parking features: Garage - Attached
    Features
    • Exterior features: Other
    Lot
    • Size: 0.47 Acres
    Details
    • Parcel number: 046NG00100000

    Construction

    Type & style
    • Home type: SingleFamily
    Materials
    • Foundation: Footing
    • Roof: Composition
    Condition
    • Year built: 1940

    Community & neighborhood

    Location
    • Region: Kingsport

    Price history

    DateEventPrice
    8/15/2012Sold$185,000-32.7%$63/sqft
    Source: TVRMLS #318455 Report a problem
    4/30/2012Listing removed$275,000$93/sqft
    Source: SIGNATURE PROPERTIES #307307 Report a problem
    4/4/2011Listed for sale$275,000$93/sqft
    Source: Visual Tour #307307 Report a problem

    Public tax history

    YearProperty taxesTax assessment
    2025$3,025 +37.6%$91,925 +88%
    2024$2,198 +2%$48,900
    2023$2,154 $48,900
    2022$2,154 $48,900
    2021-- $48,900 +5.7%
    2020$2,143 +80.3%$46,250
    2019$1,189 -43.2%$46,250
    2018$2,093 +77.5%$46,250
    2017$1,179 $46,250 +0.4%
    2016$1,179 -41.5%$46,050
    2014$2,015 +3.1%$46,050
    2013$1,955 -1.3%$46,050
    2012$1,980 -5.3%$46,050 -9.7%
    2011$2,091 +0.7%$50,991
    2010$2,076 $50,991
    2009$2,076 $50,991
    2008-- $50,991 +12.3%
    2007$2,193 +0.8%$45,397
    2006$2,175 $45,397
    2005$2,175 -3.4%$45,397
    2004$2,252 +17.7%$45,397 +10.1%
    2002$1,913 $41,229
    2001-- $41,229 -72%
    2000-- $147,226

    Find assessor info on the county website

    Neighborhood: 37660

    Nearby schools

    GreatSchools rating
    Get pre-qualified for a loan
    At Zillow Home Loans, we can pre-qualify you in as little as 5 minutes with no impact to your credit score.

    An equal housing lender. NMLS #10287.