Welcome to 1249 Wellington Terrace, a breathtaking upscale residence exuding timeless elegance and refinement. Nestled within the prestigious and highly sought-after Wellington community, this newly updated gem is ready to welcome you with open arms. <br><br> With a sprawling 0.33-acre corner lot, you'll have all the space you need for your dreams to unfold. The moment you step inside, you'll be captivated by the warm and inviting ambiance, boasting 4 bedrooms and 3 baths, each thoughtfully appointed to offer a harmonious blend of comfort and style. Sunlight cascades through the generous windows, dancing off the lofty tall ceilings and strategically placed 4" LED lights, creating an enchanting ambiance that welcomes you home.<br><br> The heart of the home beckons with an open concept design that seamlessly connects the formal living room, formal dining room, and the majestic great room, all of which present a captivating view of the inviting pool area. As twilight descends, gather around the crackling fireplace, casting a warm glow upon the elegant gatherings with your cherished guests. <br><br> A culinary aficionado's dream, the chef's kitchen epitomizes culinary excellence with custom stained wood cabinets, a custom hood range, and opulent premium Quartz countertops. Equipped with top-of-the-line stainless steel appliances, this kitchen is a testament to both beauty and functionality. The adjacent breakfast nook, adorned with views of the pool, sets the stage for leisurely mornings and intimate conversations over meals.<br><br> Elegance meets functionality with crown molding, tray ceilings, and brand new interior two-panel doors and baseboards adding a touch of sophistication to every corner. The master suite is your personal oasis, a sanctuary of tranquility, where French doors beckon to a private patio, offering a personal retreat to unwind and embrace nature's serenity. The master bathroom is an opulent escape, boasting dual wood-finished sink vanities, a sumptuous free-standing soaking tub, and a rejuvenating dual-head stand-up shower, ensuring the utmost indulgence. A spacious true walk-in closet adds the finishing touch to this luxurious retreat.<br><br> Stepping outside reveals a captivating oasis designed to inspire. The covered Lanai, graced with a vaulted ceiling, sets the stage for lavish outdoor gatherings and cherished memories with loved ones. The oversized pool beckons, its crystalline waters inviting you to bask in the sun-kissed paradise. For the active at heart, the basketball half court promises exhilarating matches and cherished moments of play.<br><br> Embrace a life of prestige and privilege as a resident of this exclusive community, with deeded access to the esteemed Lake of the Woods, where nature's beauty intertwines with everyday living. Moreover, this prime location situates you mere minutes from downtown Winter Park, Park Ave, Rollins College, and a cornucopia of award-winning boutique stores and restaurants, ensuring a lifestyle of convenience and sophistication.<br><br> Your dream lifestyle awaits you at 1249 Wellington Terrace. Don't miss out on this incredible opportunity to experience the epitome of upscale living. Act now and make this extraordinary home yours today!
Sold for $950,000
$950,000
1249 WELLINGTON TERRACE, MAITLAND, FL 32751
4beds
2,820sqft
Single Family Residence
Built in 1985
0.33 Acres Lot
$1,042,500 Zestimate®
$337/sqft
$3,810 Estimated rent
Home value
$1,042,500
$970,000 - $1.13M
$3,810/mo
Zestimate® history
Owner options
List your home for rent
$3,810/mo
Rent Zestimate®
Find your next renter with Zillow Rental Manager. Plus, with online applications, you can quickly screen prospective tenants – for free.
$3,810/mo
Rent Zestimate®
Refinance and save
$6,337/mo
Est. payment
Refinancing to a lower rate could help reduce your monthly payments and save thousands over the life of the loan.
$6,337/mo
Est. payment
Explore your selling options
Work with a Zillow partner agent
Leverage their expertise and Zillow's premium Showcase listings to get your home seen by more buyers.
Get startedList with your own agent
Get your home in front of millions of buyers by listing it on Zillow.
Learn how to do itSell it yourself
Take full control of how buyers see your home on Zillow by listing For Sale by Owner (FSBO).
List your homeWhat's special
Covered lanaiBasketball half courtPrivate patioTray ceilingsFrench doors beckonCrown moldingSumptuous free-standing soaking tub
Zillow last checked:
Listing updated:
Listed by:
Ahmad Hassan, PA 718-641-9358,
COMPASS FLORIDA LLC 407-203-9441,
Mahmood Hassan,
COMPASS FLORIDA LLC
Bought with:
Karen Jacobs, 3281409
COLDWELL BANKER RESIDENTIAL RE
Source: Stellar MLS,MLS#: O6129385 Originating MLS: Orlando Regional
Originating MLS: Orlando Regional
Facts & features
Interior
Bedrooms & bathrooms
- Bedrooms: 4
- Bathrooms: 3
- Full bathrooms: 3
Rooms
- Room types: Family Room, Dining Room, Living Room, Great Room, Utility Room
Primary bedroom
- Features: Walk-In Closet(s)
- Level: First
Great room
- Level: First
Kitchen
- Level: First
Heating
- Central, Electric
Cooling
- Central Air
Appliances
- Included: Convection Oven, Dishwasher, Disposal, Electric Water Heater, Microwave, Range Hood, Refrigerator
- Laundry: Inside, Laundry Room
Features
- Ceiling Fan(s), Eating Space In Kitchen, High Ceilings, Kitchen/Family Room Combo, Living Room/Dining Room Combo, Primary Bedroom Main Floor, Open Floorplan, Solid Surface Counters, Solid Wood Cabinets, Split Bedroom, Stone Counters, Thermostat, Tray Ceiling(s), Vaulted Ceiling(s), Walk-In Closet(s)
- Flooring: Ceramic Tile, Laminate, Tile, Hardwood
- Doors: French Doors
- Windows: Double Pane Windows, Insulated Windows
- Has fireplace: Yes
- Fireplace features: Decorative, Family Room, Wood Burning
Interior area
- Total structure area: 3,859
- Total interior livable area: 2,820 sqft
Property
Parking
- Total spaces: 2
- Parking features: Driveway, Garage Door Opener, Garage Faces Side, Oversized
- Attached garage spaces: 2
- Has uncovered spaces: Yes
Features
- Levels: One
- Stories: 1
- Patio & porch: Covered, Patio, Rear Porch
- Exterior features: Irrigation System, Lighting, Private Mailbox, Sidewalk
- Has private pool: Yes
- Pool features: Gunite, In Ground, Lighting, Tile
- Fencing: Vinyl,Wood
- Has view: Yes
- View description: Pool, Trees/Woods, Water, Lake
- Has water view: Yes
- Water view: Water,Lake
- Waterfront features: Lake, Lake Privileges
- Body of water: LAKE OF THE WOODS
Lot
- Size: 0.33 Acres
- Features: Cleared, Corner Lot, Cul-De-Sac, City Lot, In County, Landscaped, Near Public Transit, Oversized Lot, Private, Sidewalk
- Residential vegetation: Trees/Landscaped
Details
- Parcel number: 19213052500000500
- Zoning: R-1AA
- Special conditions: None
Construction
Type & style
- Home type: SingleFamily
- Architectural style: Contemporary
- Property subtype: Single Family Residence
Materials
- Stucco
- Foundation: Slab
- Roof: Tile
Condition
- New construction: No
- Year built: 1985
Utilities & green energy
- Sewer: Public Sewer
- Water: Public
- Utilities for property: Cable Available, Electricity Connected, Phone Available, Public, Sprinkler Recycled, Street Lights, Water Connected
Community & HOA
Community
- Features: Community Boat Ramp, Lake, Water Access, Deed Restrictions, Sidewalks
- Security: Smoke Detector(s)
- Pet fee: $0 monthly
- Subdivision: WELLINGTON
HOA
- Has HOA: Yes
- HOA fee: $41 monthly
- HOA name: Andra Smith
- HOA phone: 407-862-2250
Location
- Region: Maitland
Financial & listing details
- Price per square foot: $337/sqft
- Tax assessed value: $814,664
- Annual tax amount: $4,111
- Date on market: 7/27/2023
- Cumulative days on market: 3 days
- Listing terms: Cash,Conventional,VA Loan
- Ownership: Fee Simple
- Total actual rent: 0
- Electric utility on property: Yes
- Road surface type: Paved, Asphalt
Price history
| Date | Event | Price |
|---|---|---|
| 8/30/2023 | Sold | $950,000-4.5%$337/sqft |
Source:  Stellar MLS #O6129385 Report a problem Stellar MLS #O6129385 Report a problem | ||
| 8/1/2023 | Pending sale | $995,000$353/sqft |
Source: Stellar MLS #O6129385 Report a problem | ||
| 7/27/2023 | Listed for sale | $995,000+111.7%$353/sqft |
Source: Stellar MLS #O6129385 Report a problem | ||
| 5/5/2023 | Sold | $470,000+85%$167/sqft |
Source: Public Record Report a problem | ||
| 5/28/1999 | Sold | $254,000$90/sqft |
Source: Public Record Report a problem | ||
Public tax history
| Year | Property taxes | Tax assessment |
|---|---|---|
| 2025 | $11,668 +10.7% | $814,664 +2.1% |
| 2024 | $10,539 +182% | $797,859 +148.7% |
| 2023 | $3,738 +2.6% | $320,748 +3% |
| 2022 | $3,641 -9.8% | $311,406 +3% |
| 2021 | $4,036 +1.4% | $302,336 +1.4% |
| 2020 | $3,981 +0.8% | $298,162 +2.3% |
| 2019 | $3,949 | $291,458 +1.9% |
| 2018 | $3,949 +1.1% | $286,024 +2.1% |
| 2017 | $3,907 +0.5% | $280,141 +1.4% |
| 2016 | $3,887 -1.7% | $276,300 +1.4% |
| 2015 | $3,955 | $272,472 +0.8% |
| 2014 | $3,955 +7.7% | $270,310 +1.5% |
| 2013 | $3,671 +6.6% | $266,315 +1.7% |
| 2012 | $3,445 -5.7% | $261,863 -4% |
| 2011 | $3,653 0% | $272,661 +0.9% |
| 2010 | $3,653 +3.7% | $270,231 +2.7% |
| 2009 | $3,523 +3.8% | $263,127 +0.1% |
| 2008 | $3,394 -0.2% | $262,864 +3% |
| 2007 | $3,400 -5.8% | $255,208 +2.5% |
| 2006 | $3,610 +1.6% | $248,983 +3% |
| 2005 | $3,551 +0.2% | $241,731 +3% |
| 2004 | $3,544 +0.7% | $234,690 +1.9% |
| 2003 | $3,520 +1% | $230,314 +2.4% |
| 2002 | $3,484 +3.7% | $224,916 +4.6% |
| 2000 | $3,358 | $214,926 |
Find assessor info on the county website
Neighborhood: 32751
Nearby homes
- $820,7004 bd3 ba2.7k sqft1855 Chatham Ct, Maitland, FL 32751Off Market
- $771,9005 bd3 ba2.8k sqft1245 Wellington Ter, Maitland, FL 32751Off Market
- $640,6003 bd2 ba2k sqft1844 Miles Ct, Maitland, FL 32751Off Market
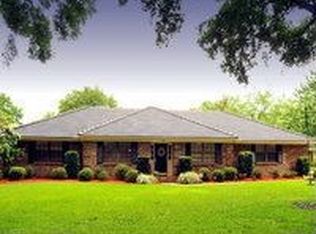
- $811,7004 bd2 ba3k sqft1257 Wellington Ter, Maitland, FL 32751Off Market
- $887,3004 bd3 ba2.8k sqft1859 Chatham Ct, Maitland, FL 32751Off Market
- $238,500-- bd-- ba1 sqft525 Sybelia Pkwy UNIT CU 4, Maitland, FL 32751Off Market
- $681,2004 bd2 ba2.1k sqft1848 Miles Ct, Maitland, FL 32751Off Market
- $867,7004 bd4 ba3.3k sqft1858 Chatham Ct, Maitland, FL 32751Off Market
Nearby schools
GreatSchools rating
- 4/10English Estates Elementary SchoolGrades: PK-5Distance: 0.6 mi
- NAA Seminole County Virtual SchoolGrades: K-12Distance: 6.5 mi
- 7/10Lake Howell High SchoolGrades: 9-12Distance: 4.4 mi
Schools provided by the listing agent
- Elementary: English Estates Elementary
- Middle: South Seminole Middle
- High: Lake Howell High
Source: Stellar MLS. This data may not be complete. We recommend contacting the local school district to confirm school assignments for this home.
Get a cash offer in 3 minutes
Find out how much your home could sell for in as little as 3 minutes with a no-obligation cash offer.
Estimated market value
$1,042,500
Get a cash offer in 3 minutes
Find out how much your home could sell for in as little as 3 minutes with a no-obligation cash offer.
Estimated market value
$1,042,500
- Florida
- Seminole County
- Maitland
- 32751
- 1249 WELLINGTON TERRACE
Nearby cities
Nearby zip codes
Other Maitland Topics
