Fantastic Hidden Valley home available now! This floor plan offers everything you are looking for! 4 bed, 2.5 bath, main level office, upper floor laundry & spacious loft that works well for a second living space. Great kitchen has large island, quartz counters, gas stove & pantry. Cozy gas fireplace makes for an inviting living room. Large primary suite & fantastic walk-in closet. Fully fenced back yard w/oversize patio perfect for a summer BBQ. 3 car garage! Great location close to neighborhood parks & schools!
For sale
$540,000
1249 Wild Basin Rd, Severance, CO 80550
4beds
2,572sqft
Single Family Residence
Built in 2022
7,047 Square Feet Lot
$-- Zestimate®
$210/sqft
$-- HOA
What's special
Large primary suiteLarge islandGas stoveQuartz countersUpper floor laundryFantastic walk-in closetGreat kitchen
- 159 days
- 66
- 5
Zillow last checked:
Listing updated:
Listed by:
Dennis Schick 970-226-3990,
RE/MAX Alliance-FTC South
Source: IRES as distributed by MLS GRID,MLS#: 1056841
Facts & features
Interior
Bedrooms & bathrooms
- Bedrooms: 4
- Bathrooms: 3
- Full bathrooms: 1
- 3/4 bathrooms: 1
- 1/2 bathrooms: 1
- Main level bathrooms: 1
Rooms
- Room types: Loft
Primary bedroom
- Description: Carpet
- Features: 3/4 Primary Bath
- Level: Upper
- Area: 255 Square Feet
- Dimensions: 15 x 17
Bedroom 2
- Description: Carpet
- Level: Upper
- Area: 110 Square Feet
- Dimensions: 11 x 10
Bedroom 3
- Description: Carpet
- Level: Upper
- Area: 120 Square Feet
- Dimensions: 12 x 10
Bedroom 4
- Description: Carpet
- Level: Upper
- Area: 132 Square Feet
- Dimensions: 11 x 12
Dining room
- Description: Luxury Vinyl
- Level: Main
- Area: 150 Square Feet
- Dimensions: 10 x 15
Family room
- Description: Carpet
- Level: Upper
- Area: 209 Square Feet
- Dimensions: 11 x 19
Kitchen
- Description: Luxury Vinyl
- Level: Main
- Area: 195 Square Feet
- Dimensions: 13 x 15
Laundry
- Description: Luxury Vinyl
- Level: Upper
- Area: 45 Square Feet
- Dimensions: 9 x 5
Living room
- Description: Carpet
- Level: Main
- Area: 270 Square Feet
- Dimensions: 15 x 18
Study
- Description: Luxury Vinyl
- Level: Main
- Area: 110 Square Feet
- Dimensions: 11 x 10
Heating
- Forced Air
Cooling
- Central Air, Ceiling Fan(s)
Appliances
- Included: Gas Range, Dishwasher, Refrigerator, Washer, Dryer, Microwave, Disposal
- Laundry: Washer/Dryer Hookup
Features
- Eat-in Kitchen, Open Floorplan, Pantry, Walk-In Closet(s), Kitchen Island
- Windows: Window Coverings
- Basement: None,Crawl Space
- Has fireplace: Yes
- Fireplace features: Gas, Living Room
Interior area
- Total structure area: 2,572
- Total interior livable area: 2,572 sqft
- Finished area above ground: 2,572
Property
Parking
- Total spaces: 3
- Parking features: Garage Door Opener, Attached
- Attached garage spaces: 3
- Details: Attached
Features
- Levels: Two
- Stories: 2
- Patio & porch: Patio
- Exterior features: Sprinkler System
- Fencing: Fenced,Wood
Lot
- Size: 7,047 Square Feet
- Features: Paved, Curbs, Gutters, Sidewalks
Details
- Parcel number: R8961934
- Zoning: res
- Special conditions: Private Owner
Construction
Type & style
- Home type: SingleFamily
- Property subtype: Single Family Residence
Materials
- Frame, Stone
- Roof: Composition
Condition
- New construction: No
- Year built: 2022
Details
- Builder name: Horizon View Homes
Utilities & green energy
- Electric: PVREA
- Gas: XCEL
- Sewer: Public Sewer
- Water: District
- Utilities for property: Natural Gas Available, Electricity Available, Cable Available, Satellite Avail, High Speed Avail
Green energy
- Energy efficient items: Windows, High Efficiency Furnace, Thermostat
Community & HOA
Community
- Features: Park
- Security: Fire Alarm
- Subdivision: Hidden Valley Farm
HOA
- Has HOA: No
Location
- Region: Severance
Financial & listing details
- Price per square foot: $210/sqft
- Tax assessed value: $469,111
- Annual tax amount: $5,134
- Date on market: 4/17/2026
- Listing terms: Cash,Conventional,FHA,VA Loan,1031 Exchange
- Exclusions: Personal property
- Electric utility on property: Yes
- Road surface type: Asphalt
Estimated market value
Not available
Estimated sales range
Not available
Not available
Price history
| Date | Event | Price |
|---|---|---|
| 5/12/2026 | Price change | $540,000-1.8%$210/sqft |
Source:  IRES as distributed by MLS GRID #1056841 Report a problem IRES as distributed by MLS GRID #1056841 Report a problem | ||
| 4/17/2026 | Listed for sale | $549,900+0.9%$214/sqft |
Source: IRES as distributed by MLS GRID #1056841 Report a problem | ||
| 3/30/2023 | Sold | $545,000-1.6%$212/sqft |
Source: IRES as distributed by MLS GRID #979531 Report a problem | ||
| 10/28/2022 | Price change | $553,995-2.6%$215/sqft |
Source:  View Homes Report a problem View Homes Report a problem | ||
| 9/16/2022 | Price change | $568,995-0.4%$221/sqft |
Source: View Homes Report a problem | ||
| 9/7/2022 | Listed for sale | $570,995$222/sqft |
Source: View Homes Report a problem | ||
Public tax history
| Year | Property taxes | Tax assessment |
|---|---|---|
| 2026 | $5,134 -6.1% | $28,710 -2.1% |
| 2025 | $5,469 +6.4% | $29,320 -16.8% |
| 2024 | $5,142 +376% | $35,250 -1% |
| 2023 | $1,080 +10.5% | $35,590 +440.9% |
| 2022 | $978 +294.2% | $6,580 +3.1% |
| 2021 | $248 | $6,380 +284.3% |
| 2020 | $248 | $1,660 |
Find assessor info on the county website
Monthly payment
Est. payment
Payment breakdown
Explore the cost of this home by adjusting the details. Changes won't be saved.Climate risks
Neighborhood: 80550
Nearby schools
Schools provided by the listing agent
- Elementary: Hollister Lake
- Middle: Severance
- High: Severance High School
Source: IRES as distributed by MLS GRID. This data may not be complete. We recommend contacting the local school district to confirm school assignments for this home.
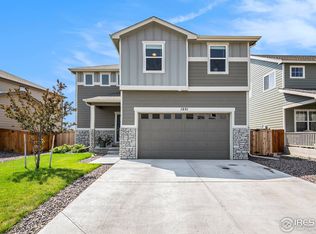
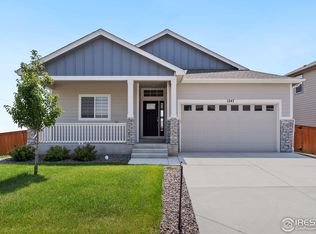
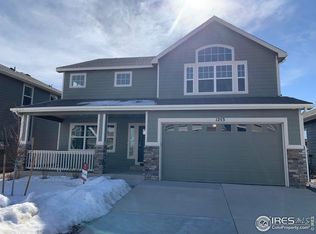

Similar homes
- $525,0004 bd3 ba2.4k sqft1798 Avery Plaza St, Severance, CO 80550For Sale
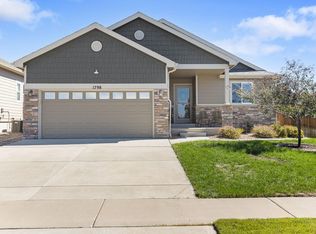
 MLS ID #1068127, Carrie Holmes, Coldwell Banker Realty- Fort Collins. IRES as distributed by MLS GRID
 - $525,0004 bd3 ba2.4k sqft1798 Avery Plaza Street, Severance, CO 80550For Sale

 MLS ID #IR1068127, Carrie Holmes, Coldwell Banker Realty- Fort Collins. REcolorado as distributed by MLS GRID
 - $519,9994 bd3 ba3.4k sqft1347 Copeland Falls Rd, Severance, CO 80550For Sale
 MLS ID #1065587, Newt Wyler, Your Castle Real Estate LLC. IRES as distributed by MLS GRID
 - $489,9004 bd3 ba2.3k sqft1072 Long Meadows St, Severance, CO 80550For Sale
 MLS ID #1058306, Nicole Hicks, eXp Realty - Northern CO. IRES as distributed by MLS GRID
 - $540,0004 bd3 ba2.4k sqft928 Barasingha St, Severance, CO 80550For SaleMLS ID #1065664, James Hagerman, Focal Real Estate Group. IRES as distributed by MLS GRID
- $540,0005 bd3 ba3.2k sqft1593 Sierra Plaza St, Severance, CO 80550For SaleMLS ID #1064300, Lori Lindholm, Lindholm Realty, Inc.. IRES as distributed by MLS GRID
- $487,5003 bd3 ba3.2k sqft982 Cascade Falls St, Severance, CO 80550For SaleMLS ID #1063432, Jamie Kimberlin, Tallent Co. Real Estate. IRES as distributed by MLS GRID
- $484,0004 bd3 ba2.5k sqft717 Lake Emerson Rd, Severance, CO 80550For SaleMLS ID #1062338, Robert Walkowicz, Group Harmony. IRES as distributed by MLS GRID
- $620,0004 bd4 ba3.5k sqft1456 Moraine Valley Dr, Severance, CO 80550For SaleMLS ID #1062797, Ryan Livingston, RE/MAX Alliance-FTC South. IRES as distributed by MLS GRID
- $550,0004 bd3 ba3.3k sqft385 Littlebrook Ct, Windsor, CO 80550For SaleMLS ID #1065235, Gabriela Perez, KW Realty Downtown, LLC. IRES as distributed by MLS GRID
- $512,0003 bd3 ba3.5k sqft1210 Muskox St, Severance, CO 80550For SaleMLS ID #1067601, Melissa Golba, Golba Group Real Estate LLC. IRES as distributed by MLS GRID
- $549,9005 bd3 ba2.8k sqft763 Dakota Way, Windsor, CO 80550For SaleMLS ID #1067132, Shavonn Janes, eXp Realty LLC. IRES as distributed by MLS GRID
- $617,5005 bd4 ba2.8k sqft1515 Cirque Valley Ln, Severance, CO 80550For SaleMLS ID #1052578, Shavonn Janes, eXp Realty LLC. IRES as distributed by MLS GRID
- $485,0003 bd3 ba2.3k sqft339 Central Ave, Severance, CO 80550For SaleMLS ID #1066628, Amy Rushing, Kittle Real Estate. IRES as distributed by MLS GRID
- $440,0003 bd2 ba2.9k sqft909 Ponderosa Dr, Severance, CO 80550For SaleMLS ID #1068622, Suzanne Ekeler, RE/MAX Alliance-Windsor. IRES as distributed by MLS GRID
- $528,0004 bd3 ba2.5k sqft912 Charlton Dr, Windsor, CO 80550For SaleMLS ID #1065776, Kelly Bartunek, C3 Real Estate Solutions, LLC. IRES as distributed by MLS GRID
- $479,9003 bd2 ba3.2k sqft326 Jay Avenue, Windsor, CO 80550For SaleMLS ID #3237640, Brandon Kite, American Home Agents. REcolorado as distributed by MLS GRID
- $429,9003 bd2 ba2.4k sqft259 Castle Dr, Severance, CO 80550For SaleMLS ID #1068551, Rob Kittle, Kittle Real Estate. IRES as distributed by MLS GRID
- $600,0004 bd3 ba3.1k sqft4988 Priors Drive, Windsor, CO 80550For SaleMLS ID #7488149, Matt Purdy, Redfin Corporation. REcolorado as distributed by MLS GRID
- $549,0004 bd3 ba3.3k sqft290 Clark Ct, Windsor, CO 80550For SaleMLS ID #1062735, Patrick Connors, Equity Colorado-Front Range. IRES as distributed by MLS GRID
