Welcome to your dream home! This sprawling 5-bedroom, 3.5-bathroom residence boasts 2,910 square feet of luxurious living space. The spacious living areas include a large living room with soaring ceilings and a formal dining room, perfect for entertaining guests and hosting gatherings. The kitchen, equipped with stainless steel appliances, abundant counter space, and cabinetry, is a chef's delight. Additionally, the versatile bonus room can be used as a home office, playroom, or media room. The primary bedroom features a stunning bathroom with a custom-tiled ceiling shower, creating a spa-like retreat. Four additional generous bedrooms provide comfort and space for guests. With 3.5 well-appointed bathrooms, mornings will be a breeze for everyone. The fully fenced backyard is ideal for outdoor activities and privacy, making it perfect for entertaining. Keep your vehicles safe from the elements with the convenient two-car garage.
Closed
$409,900
1249 Winterset Dr, Clarksville, TN 37040
5beds
2,910sqft
Single Family Residence, Residential
Built in 2017
7,405 Square Feet Lot
$421,900 Zestimate®
$141/sqft
$2,703 Estimated rent
Home value
$421,900
$401,000 - $443,000
$2,703/mo
Zestimate® history
Owner options
List your home for rent
$2,703/mo
Rent Zestimate®
Find your next renter with Zillow Rental Manager. Plus, with online applications, you can quickly screen prospective tenants – for free.
$2,703/mo
Rent Zestimate®
Refinance and save
$2,474/mo
Est. payment
Refinancing to a lower rate could help reduce your monthly payments and save thousands over the life of the loan.
$2,474/mo
Est. payment
Explore your selling options
Work with a Zillow partner agent
Leverage their expertise and Zillow's premium Showcase listings to get your home seen by more buyers.
Get startedList with your own agent
Get your home in front of millions of buyers by listing it on Zillow.
Learn how to do itSell it yourself
Take full control of how buyers see your home on Zillow by listing For Sale by Owner (FSBO).
List your homeWhat's special
Zillow last checked:
Listing updated:
Listed by:
Lauren Hermes 931-220-5616,
ClarksvilleHomeowner.com
Bought with:
Amanda Black, 346568
Keller Williams Realty
Source: RealTracs MLS as distributed by MLS GRID,MLS#: 2658690
Facts & features
Interior
Bedrooms & bathrooms
- Bedrooms: 5
- Bathrooms: 4
- Full bathrooms: 3
- 1/2 bathrooms: 1
- Main level bedrooms: 1
Bedroom 1
- Features: Full Bath
- Level: Full Bath
- Area: 272 Square Feet
- Dimensions: 17x16
Bedroom 2
- Area: 204 Square Feet
- Dimensions: 17x12
Bedroom 3
- Area: 168 Square Feet
- Dimensions: 14x12
Bedroom 4
- Area: 132 Square Feet
- Dimensions: 12x11
Bonus room
- Features: Over Garage
- Level: Over Garage
- Area: 342 Square Feet
- Dimensions: 19x18
Dining room
- Features: Formal
- Level: Formal
- Area: 154 Square Feet
- Dimensions: 14x11
Kitchen
- Features: Eat-in Kitchen
- Level: Eat-in Kitchen
- Area: 130 Square Feet
- Dimensions: 13x10
Living room
- Area: 270 Square Feet
- Dimensions: 18x15
Heating
- Electric
Cooling
- Electric
Appliances
- Included: Dishwasher, Microwave, Refrigerator, Double Oven, Electric Oven, Cooktop
Features
- Ceiling Fan(s), Extra Closets, High Ceilings, Pantry, Walk-In Closet(s), High Speed Internet
- Flooring: Carpet, Laminate, Tile
- Basement: Crawl Space
- Number of fireplaces: 1
- Fireplace features: Gas
Interior area
- Total structure area: 2,910
- Total interior livable area: 2,910 sqft
- Finished area above ground: 2,910
Property
Parking
- Total spaces: 4
- Parking features: Garage Door Opener, Attached, Concrete, Driveway, On Street
- Attached garage spaces: 2
- Uncovered spaces: 2
Features
- Levels: Two
- Stories: 2
- Patio & porch: Patio, Covered, Porch
- Fencing: Privacy
Lot
- Size: 7,405 Square Feet
- Features: Level
Details
- Parcel number: 063008L J 03400 00002008L
- Special conditions: Standard
- Other equipment: Air Purifier
Construction
Type & style
- Home type: SingleFamily
- Architectural style: Contemporary
- Property subtype: Single Family Residence, Residential
Materials
- Brick, Vinyl Siding
- Roof: Shingle
Condition
- New construction: No
- Year built: 2017
Utilities & green energy
- Sewer: Public Sewer
- Water: Public
- Utilities for property: Electricity Available, Water Available, Cable Connected
Green energy
- Energy efficient items: Water Heater
Community & HOA
Community
- Security: Carbon Monoxide Detector(s), Fire Alarm
- Subdivision: Summerfield
HOA
- Has HOA: Yes
- Services included: Trash
- HOA fee: $40 monthly
- Second HOA fee: $300 one time
Location
- Region: Clarksville
Financial & listing details
- Price per square foot: $141/sqft
- Tax assessed value: $432,600
- Annual tax amount: $2,865
- Date on market: 5/27/2024
- Electric utility on property: Yes
Price history
| Date | Event | Price |
|---|---|---|
| 7/19/2024 | Sold | $409,900$141/sqft |
Source:  RealTracs MLS as distributed by MLS GRID #2658690 Report a problem RealTracs MLS as distributed by MLS GRID #2658690 Report a problem | ||
| 5/28/2024 | Contingent | $409,900$141/sqft |
Source: RealTracs MLS as distributed by MLS GRID #2658690 Report a problem | ||
| 5/27/2024 | Listed for sale | $409,900+51.9%$141/sqft |
Source: RealTracs MLS as distributed by MLS GRID #2658690 Report a problem | ||
| 1/3/2018 | Sold | $269,900$93/sqft |
Source: Public Record Report a problem | ||
Public tax history
| Year | Property taxes | Tax assessment |
|---|---|---|
| 2024 | $3,223 +12.5% | $108,150 +59.3% |
| 2023 | $2,865 +3.9% | $67,900 |
| 2022 | $2,757 +41.2% | $67,900 +3.9% |
| 2021 | $1,953 -25.6% | $65,325 |
| 2020 | $2,626 0% | $65,325 |
| 2019 | $2,626 | $65,325 +2.2% |
| 2018 | $2,626 +36.1% | $63,950 +1.7% |
| 2017 | $1,930 | $62,875 |
Find assessor info on the county website
Neighborhood: Arbour Greene
Nearby homes
- $405,5005 bd3 ba2.7k sqft122 Summerfield, Clarksville, TN 37040Off Market
- $410,9005 bd3 ba2.8k sqft1253 Winterset Dr, Clarksville, TN 37040Off Market
- $360,3004 bd3 ba2.5k sqft1245 Winterset Dr, Clarksville, TN 37040Off Market
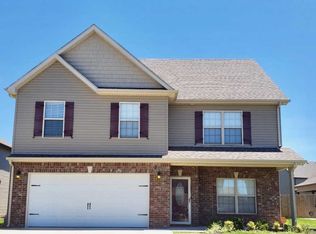
- $371,2004 bd3 ba2.2k sqft127 Summerfield, Clarksville, TN 37040Off Market
- $394,5004 bd3 ba2.5k sqft120 Summerfield, Clarksville, TN 37040Off Market
- $439,7004 bd3 ba2.8k sqft139 Summerfield, Clarksville, TN 37040Off Market
- $349,1004 bd3 ba2k sqft129 Summerfield, Clarksville, TN 37040Off Market
- $397,2004 bd3 ba2.5k sqft97 Summerfield, Clarksville, TN 37040Off Market
Nearby schools
GreatSchools rating
- 8/10Northeast Elementary SchoolGrades: PK-5Distance: 1.6 mi
- 8/10Kirkwood MiddleGrades: 6-8Distance: 7.3 mi
- 7/10Kirkwood HighGrades: 9-12Distance: 7.4 mi
Schools provided by the listing agent
- Elementary: Northeast Elementary
- Middle: Northeast Middle
- High: Northeast High School
Source: RealTracs MLS as distributed by MLS GRID. This data may not be complete. We recommend contacting the local school district to confirm school assignments for this home.
Get a cash offer in 3 minutes
Find out how much your home could sell for in as little as 3 minutes with a no-obligation cash offer.
Estimated market value
$421,900
Get a cash offer in 3 minutes
Find out how much your home could sell for in as little as 3 minutes with a no-obligation cash offer.
Estimated market value
$421,900
- Tennessee
- Montgomery County
- Clarksville
- 37040
- Arbour Greene
- 1249 Winterset Dr
Nearby cities
Nearby neighborhoods
Nearby zip codes
Other Clarksville Topics
