Welcome home to 1249 Woodside Drive! This spacious home in the heart of Arnold is ready for its next chapter — are you the one to write it?
Nestled in Creekside Subdivision and within easy reach of shopping, dining, and everyday conveniences, this home makes an impression the moment you step inside. The open-concept floor plan, open staircase, and bay window create a bright and airy feel, while the gas fireplace in the great room keeps things warm and inviting on those cooler Missouri evenings.
The kitchen is a genuine showstopper. An angled island anchors the space, flanked by 42" cabinetry and a tile backsplash that brings it all together. A dedicated pantry sits just off the kitchen, next to the conveniently located main-floor laundry room — because the little details matter.
Head upstairs and the owner's suite delivers. The en-suite bath features a separate soaking tub and walk-in shower, dual sinks at the vanity, and the kind of space that makes winding down feel like an event. And every bedroom — every single one — has its own walk-in closet. No fighting over storage here.
Outside, a vinyl-fenced yard is a blank slate ready for whatever you're dreaming of, whether that's a garden, a play space, or an outdoor entertaining setup.
The location truly seals the deal. Minutes from Vogel Road and I-55, you have the full Arnold shopping corridor at your doorstep and a quick drive up to Gravois Bluffs in Fenton for anything else you need. If the outdoors calls to you, Mastodon State Park and Strawberry Creek Nature Area are just a short drive away.
The unfinished basement — already roughed in for a future bath — adds serious upside for the next owner's vision.
Don't wait. Make your appointment today.
Property is offered in its current condition, but will provide passed occupancy. Seller will make no repairs.
Pending
Listed by: Keller Williams Realty St. Louis • Jason Flowers
$405,000
1249 Woodside Dr, Arnold, MO 63010
4beds
2,600sqft
:
Get pre-qualified$2,692/mo
Single Family Residence
Built in 2007
7,840 Square Feet Lot
$418,200 Zestimate®
$156/sqft
$44/mo HOA
What's special
Vinyl-fenced yardSpacious homeOpen-concept floor planBay windowTile backsplashDedicated pantryMain-floor laundry room
- 22 days |
- 579 |
- 28 |
Zillow last checked:
Listing updated:
Listed by:
Jason Flowers 314-651-9226,
Keller Williams Realty St. Louis
Source: MARIS,MLS#: 26036230 Originating MLS: St. Louis Association of REALTORS
Originating MLS: St. Louis Association of REALTORSFacts & features
Interior
Bedrooms & bathrooms
- Bedrooms: 4
- Bathrooms: 3
- Full bathrooms: 2
- 1/2 bathrooms: 1
- Main level bathrooms: 1
Primary bedroom
- Description: Walk in closet and en-suite bathroom
- Features: Floor Covering: Carpeting
- Level: Second
- Area: 240
- Dimensions: 16x15
Bedroom 2
- Description: Walk in closet
- Features: Floor Covering: Carpeting
- Level: Second
- Area: 132
- Dimensions: 11x12
Bedroom 3
- Description: Walk in closet
- Features: Floor Covering: Carpeting
- Level: Second
- Area: 168
- Dimensions: 12x14
Bedroom 4
- Description: Walk in closet
- Features: Floor Covering: Carpeting
- Level: Second
- Area: 130
- Dimensions: 13x10
Bathroom 2
- Features: Floor Covering: Laminate
- Level: Second
Bathroom 3
- Description: Main Floor half bath
- Level: First
Breakfast room
- Description: Bay Window
- Features: Floor Covering: Wood
- Level: First
- Area: 110
- Dimensions: 10x11
Dining room
- Features: Floor Covering: Carpeting
- Level: First
- Area: 143
- Dimensions: 11x13
Great room
- Description: Bay window
- Features: Floor Covering: Carpeting
- Level: First
- Area: 342
- Dimensions: 19x18
Kitchen
- Description: 42" Cabinets
- Features: Floor Covering: Wood
- Level: First
- Area: 126
- Dimensions: 9x14
Laundry
- Features: Floor Covering: Laminate
- Level: First
Living room
- Features: Floor Covering: Carpeting
- Level: First
- Area: 120
- Dimensions: 10x12
Heating
- Forced Air, Natural Gas
Cooling
- Central Air, Electric
Appliances
- Included: Dishwasher, Range
- Laundry: Laundry Room, Main Level
Features
- Breakfast Room, Ceiling Fan(s), Chandelier, Crown Molding, Double Vanity, High Speed Internet, Laminate Counters, Pantry, Separate Dining, Separate Shower, Shower, Soaking Tub, Tub, Walk-In Closet(s)
- Flooring: Carpet, Hardwood, Vinyl
- Doors: Panel Door(s)
- Has basement: Yes
- Number of fireplaces: 1
- Fireplace features: Gas
Interior area
- Total structure area: 2,600
- Total interior livable area: 2,600 sqft
- Finished area above ground: 2,600
Property
Parking
- Total spaces: 2
- Parking features: Attached
- Attached garage spaces: 2
Features
- Levels: Two
- Patio & porch: None
Lot
- Size: 7,840 Square Feet
- Features: Other
Details
- Parcel number: 027.036.02002005.33
- Special conditions: Listing As Is
Construction
Type & style
- Home type: SingleFamily
- Architectural style: Traditional
- Property subtype: Single Family Residence
Materials
- Brick Veneer, Frame
- Foundation: Concrete Perimeter
- Roof: Architectural Shingle,Asphalt
Condition
- Year built: 2007
Details
- Builder name: Mcbride
Utilities & green energy
- Electric: Ameren
- Sewer: Public Sewer
- Water: Public
- Utilities for property: Cable Available
Community & HOA
Community
- Subdivision: Creekside 02
HOA
- Has HOA: Yes
- Services included: Maintenance Grounds, Maintenance Parking/Roads, Common Area Maintenance, Snow Removal, Trash
- HOA fee: $525 annually
- HOA name: Creekside
Location
- Region: Arnold
Financial & listing details
- Price per square foot: $156/sqft
- Tax assessed value: $308,900
- Annual tax amount: $4,057
- Date on market: 7/1/2026
- Cumulative days on market: 22 days
- Listing terms: Cash,Conventional,VA Loan
Estimated market value
$418,200
$397,000 - $439,000
$2,704/mo
Price history
| Date | Event | Price |
|---|---|---|
| 7/2/2026 | Pending sale | $405,000$156/sqft |
Source:  MARIS #26036230 Report a problem MARIS #26036230 Report a problem | ||
| 7/1/2026 | Listed for sale | $405,000$156/sqft |
Source: MARIS #26036230 Report a problem | ||
Public tax history
| Year | Property taxes | Tax assessment |
|---|---|---|
| 2025 | $4,057 +6.1% | $58,700 +9.5% |
| 2024 | $3,825 +0.6% | $53,600 |
| 2023 | $3,803 +1.2% | $53,600 +1.1% |
| 2022 | $3,756 -0.1% | $53,000 |
| 2021 | $3,759 +6.6% | $53,000 +12.5% |
| 2020 | $3,525 -0.3% | $47,100 |
| 2019 | $3,536 | $47,100 |
| 2018 | $3,536 +4% | $47,100 |
| 2017 | $3,399 | $47,100 +7.3% |
| 2016 | $3,399 +15.6% | $43,900 |
| 2015 | $2,939 | $43,900 +0.9% |
| 2013 | $2,939 | $43,500 |
Find assessor info on the county website
Monthly payment
Est. payment
Payment breakdown
Explore the cost of this home by adjusting the details. Changes won't be saved.Climate risks
Neighborhood: 63010
Getting around
1 / 100
Car-DependentNearby schools
GreatSchools rating
- 5/10Lone Dell Elementary SchoolGrades: K-5Distance: 0.6 mi
- 8/10Seckman Middle SchoolGrades: 6-8Distance: 1.8 mi
- 7/10Seckman Sr. High SchoolGrades: 9-12Distance: 1.9 mi
Schools provided by the listing agent
- Elementary: Lone Dell Elem.
- Middle: Seckman Middle
- High: Seckman Sr. High
Source: MARIS. This data may not be complete. We recommend contacting the local school district to confirm school assignments for this home.
- $311,0003 bd2 ba1.3k sqft1245 Woodside Dr, Arnold, MO 63010Off Market
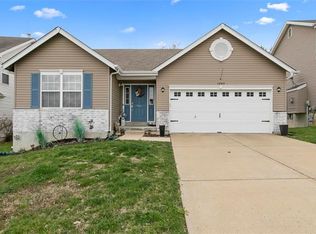
- $---- bd-- ba1.3k sqft1253 Woodside Dr, Arnold, MO 63010Sold
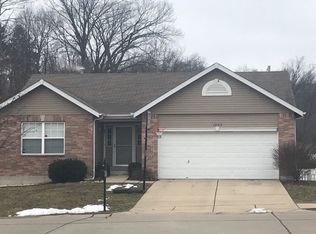
- $314,000-- bd-- ba864 sqft1241 Woodside Dr, Arnold, MO 63010Off Market
- $357,400-- bd2 ba1k sqft3443 Bluff Park Dr, Arnold, MO 63010Off Market
- $442,6004 bd2 ba3.1k sqft1237 Woodside Dr, Arnold, MO 63010Off Market
- $--3 bd2 ba1.2k sqft1300 Woodside Dr, Arnold, MO 63010Sold
- $354,6003 bd3 ba1.7k sqft3439 Bluff Park Dr, Arnold, MO 63010Off Market
- $429,0004 bd3 ba2.4k sqft1233 Woodside Dr, Arnold, MO 63010Off Market
A local agent can set up tours, give advice and negotiate with sellers.
A local lender can help you make sure your offer is ready when you are.
Similar homes
- $429,9004 bd4 ba2.6k sqft1098 Caleb Dr, Arnold, MO 63010For Sale

 MLS ID #26038569, Joseph P LoPiccolo, American Realty Group. MARIS
 - $350,0004 bd3 ba1.7k sqft140 Juanita Ln, Arnold, MO 63010For Sale
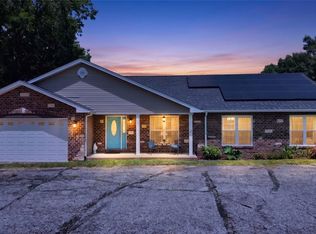 MLS ID #26039727, Anne V Valenza, Keller Williams Realty St. Louis. MARIS
 - $349,9004 bd3 ba2.5k sqft2790 Rosewood Dr, Arnold, MO 63010For Sale
 MLS ID #26042786, Ryan Zimmer, Coldwell Banker Realty - Gundaker. MARIS
 - $419,0004 bd3 ba2.3k sqft3221 Kingsridge Manor Dr, Saint Louis, MO 63129For Sale
 MLS ID #26041578, Dana Henson, Realty Executives of St. Louis. MARIS
 - $475,0004 bd3 ba2.5k sqft4891 Sierra View Pl, Imperial, MO 63052For SaleMLS ID #26036751, Jim A Kohler, Coldwell Banker Realty - Gundaker. MARIS
- $315,0003 bd3 ba2.6k sqft113 Sophie Ln, Arnold, MO 63010For SaleMLS ID #26035226, Jordan B Cooper, Exit Elite Realty. MARIS
- $400,0004 bd3 ba1.4k sqft12112 Greenwalk Dr, Saint Louis, MO 63146For SaleMLS ID #26044793, Jeanne B Hunsaker, Compass Realty Group. MARIS
- $350,0003 bd2 ba1.8k sqft416 Richarz Dr, Fenton, MO 63026For SaleMLS ID #26038355, Daniel W Swanson, RE/MAX Results. MARIS
- $424,9924 bd3 ba2.5k sqft819 Cedar Bluff Way, Fenton, MO 63026For SaleMLS ID #26034689, Krista Hartmann, RE/MAX Results. MARIS
- $449,5004 bd3 ba2.9k sqft1 Hotel Ct, Imperial, MO 63052For SaleMLS ID #26041022, Connie Eads, Keller Williams Realty St. Louis. MARIS
- $450,0004 bd4 ba2.7k sqft10323 Grant Forest Ln, Saint Louis, MO 63123For SaleMLS ID #26044898, Brueggemann Tadlock, Keller Williams Realty St. Louis. MARIS
- $425,0004 bd3 ba3.4k sqft1024 Meadow Grove Dr, House Springs, MO 63051For SaleMLS ID #26032249, Joann M Price, ReeceNichols Real Estate. MARIS
- $325,0003 bd2 ba2.4k sqft4435 Berkshire Estates Dr, Saint Louis, MO 63129For SaleMLS ID #26043305, Nathan Pfitzer, Keller Williams Realty St. Louis. MARIS
- $500,0004 bd4 ba2.5k sqft3149 Crystal Lake Dr, Saint Louis, MO 63129For SaleMLS ID #26043288, Stacey Lacroix, Strano & Associates. MARIS
- $440,0004 bd3 ba3.4k sqft5063 Oak Bluff Dr, High Ridge, MO 63049For SaleMLS ID #26031473, Emily Brophy, MO Realty. MARIS
- $425,0004 bd3 ba1.9k sqft5241 Brass Lantern Pl, Saint Louis, MO 63128For SaleMLS ID #26028484, Catherine A Pfeiffer, Vancil Brothers Realty. MARIS
- $389,0003 bd3 ba2.1k sqft5661 Chalet Hill Dr, Saint Louis, MO 63129For SaleMLS ID #26043391, Alicia M Robinson, Coldwell Banker Realty - Gundaker. MARIS
- $375,0004 bd4 ba2.7k sqft1316 Summerfield, Waterloo, IL 62298For SaleMLS ID #26044712, Monica Schmidt, eXp Realty. MARIS
- $389,9004 bd3 ba2.6k sqft1823 Iron Mountain Dr, Festus, MO 63028For SaleMLS ID #26041097, Stacey N Meshell, Realty Executives of St. Louis. MARIS
- $540,0004 bd3 ba3.4k sqft12050 Charwick Dr, Saint Louis, MO 63128For SaleMLS ID #26045042, Mary Gunther, Coldwell Banker Realty - Gundaker. MARIS
