Come see this beautiful home with multiple remodels and upgrades. As you enter the driveway interance you're welcomed with not only a large walkin pantry, but a hidden large walk in laundry room. Walking through the kitchen with multiple upgrades from countertops to white painted cabinets, and electric stove top across from a double wall oven. This kitchen does not lack counter space. The kitchen is open to the living room and great for entertaining. You have a split floor plan and updated floors, bathrooms, and paint throughout. As you enter the Primary Bedroom that doesn't lack on space, but a large walk in closet, a bathroom with a separate shower upgraded shower and tub with a double vanity. The back yard is fully fenced in and a great space for entertaining or families to hang out. Check out the virtual tour on YouTube by searching the address and schedule your private tour today!
Sold
Price Unknown
12490 Lakeland Dr, Walker, LA 70785
3beds
1,800sqft
Single Family Residence, Residential
Built in 1998
0.35 Acres Lot
$302,000 Zestimate®
$--/sqft
$1,870 Estimated rent
Home value
$302,000
$269,000 - $341,000
$1,870/mo
Zestimate® history
Owner options
List your home for rent
$1,870/mo
Rent Zestimate®
Find your next renter with Zillow Rental Manager. Plus, with online applications, you can quickly screen prospective tenants – for free.
$1,870/mo
Rent Zestimate®
Refinance and save
Refinancing to a lower rate could help reduce your monthly payments and save thousands over the life of the loan.
Explore your selling options
Work with a Zillow partner agent
Leverage their expertise and Zillow's premium Showcase listings to get your home seen by more buyers.
Get startedList with your own agent
Get your home in front of millions of buyers by listing it on Zillow.
Learn how to do itSell it yourself
Take full control of how buyers see your home on Zillow by listing For Sale by Owner (FSBO).
List your homeWhat's special
Double wall ovenSeparate showerSplit floor planElectric stove topUpdated floorsLarge walkin pantryLarge walk in closet
Zillow last checked:
Listing updated:
Listed by:
Trey Chavers,
Keller Williams Realty Premier Partners
Bought with:
Brittany Henderson, 0995701892
South Haven Realty
Source: ROAM MLS,MLS#: 2025000233
Facts & features
Interior
Bedrooms & bathrooms
- Bedrooms: 3
- Bathrooms: 2
- Full bathrooms: 2
Rooms
- Room types: Bedroom, Primary Bedroom, Dining Room, Living Room, Utility Room
Primary bedroom
- Features: En Suite Bath, Walk-In Closet(s)
- Level: First
- Area: 208
- Dimensions: 16 x 13
Bedroom 1
- Level: First
- Area: 209.04
- Width: 13.4
Bedroom 2
- Level: First
- Area: 162.24
- Width: 10.4
Primary bathroom
- Features: Double Vanity, Separate Shower
Dining room
- Level: First
- Area: 89.6
- Width: 8
Kitchen
- Features: Granite Counters
Living room
- Level: First
- Area: 223.2
- Width: 18
Heating
- Central, Electric
Cooling
- Central Air
Appliances
- Included: Electric Cooktop, Oven, Double Oven, Separate Cooktop, Stainless Steel Appliance(s)
- Laundry: Electric Dryer Hookup, Washer Hookup
Features
- Crown Molding
- Flooring: Ceramic Tile, Wood
- Number of fireplaces: 1
- Fireplace features: Gas Log
Interior area
- Total structure area: 2,258
- Total interior livable area: 1,800 sqft
Property
Parking
- Total spaces: 2
- Parking features: 2 Cars Park, Carport
- Has carport: Yes
Features
- Stories: 1
- Has spa: Yes
- Spa features: Bath
- Fencing: Full,Privacy,Wood,Other
Lot
- Size: 0.35 Acres
- Dimensions: 85 x 180
Details
- Parcel number: 0317743
- Special conditions: Standard
Construction
Type & style
- Home type: SingleFamily
- Architectural style: Traditional
- Property subtype: Single Family Residence, Residential
Materials
- Brick Siding, Vinyl Siding, Brick, Frame
- Foundation: Slab
- Roof: Shingle
Condition
- New construction: No
- Year built: 1998
Utilities & green energy
- Gas: City/Parish
- Sewer: Public Sewer
- Water: Public
- Utilities for property: Cable Connected
Community & HOA
Community
- Subdivision: Three Lakes
Location
- Region: Walker
Financial & listing details
- Tax assessed value: $270,480
- Annual tax amount: $2,885
- Date on market: 1/4/2025
- Listing terms: Cash,Conventional,FHA,FMHA/Rural Dev,VA Loan
Price history
| Date | Event | Price |
|---|---|---|
| 6/6/2025 | Sold | -- |
Source:  ROAM MLS #2025000233 Report a problem ROAM MLS #2025000233 Report a problem | ||
| 5/14/2025 | Pending sale | $300,000$167/sqft |
Source: ROAM MLS #2025000233 Report a problem | ||
| 1/4/2025 | Listed for sale | $300,000$167/sqft |
Source: ROAM MLS #2025000233 Report a problem | ||
| 10/18/2024 | Sold | -- |
Source: Public Record Report a problem | ||
| 7/29/2011 | Sold | -- |
Source: Public Record Report a problem | ||
Public tax history
| Year | Property taxes | Tax assessment |
|---|---|---|
| 2025 | $2,885 +38.7% | $27,048 |
| 2024 | $2,080 +24.7% | $27,048 +29.3% |
| 2023 | $1,668 -0.7% | $20,920 |
| 2022 | $1,680 +13.2% | $20,920 |
| 2021 | $1,483 +0.5% | $20,920 |
| 2020 | $1,476 +2.8% | $20,920 +3.6% |
| 2019 | $1,435 +36.2% | $20,200 +23% |
| 2017 | $1,054 -16.4% | $16,420 -10.5% |
| 2015 | $1,260 | $18,350 |
| 2014 | $1,260 +14.9% | $18,350 |
| 2013 | $1,097 -1.6% | $18,350 |
| 2012 | $1,114 +4.8% | $18,350 +77.5% |
| 2011 | $1,063 +218.9% | $10,340 |
| 2010 | $333 +6.6% | $10,340 -90% |
| 2009 | $313 -21.1% | $103,400 -6.7% |
| 2008 | $396 -9.8% | $110,800 |
| 2007 | $440 -9.6% | $110,800 |
| 2006 | $486 -2.3% | $110,800 +900% |
| 2005 | $498 +22.4% | $11,080 |
| 2004 | $407 +1.7% | $11,080 |
| 2003 | $400 +0.4% | $11,080 |
| 2002 | $399 -0.2% | $11,080 +498.9% |
| 2001 | $399 | $1,850 |
Find assessor info on the county website
Neighborhood: 70785
Nearby homes
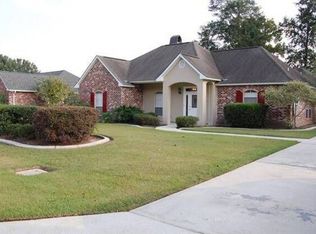
- $304,000-- bd-- ba1.6k sqft12480 Lakeland Dr, Walker, LA 70785Off Market
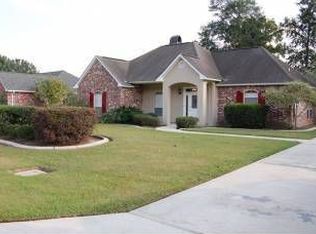
- $286,1003 bd2 ba1.9k sqft12480 Lakeland Ave, Denham Springs, LA 70785Off Market
- $336,300-- bd-- ba1.8k sqft12500 Lakeland Dr, Walker, LA 70785Off Market
- $461,1005 bd4 ba2.9k sqft12470 Lakeland Dr, Walker, LA 70785Off Market

- $319,600-- bd-- ba1.7k sqft12485 Lakeland Dr, Walker, LA 70785Off Market
- $318,300-- bd-- ba1.9k sqft12491 Three Lakes Dr, Walker, LA 70785Off Market
- $337,800-- bd-- ba1.8k sqft12495 Lakeland Dr, Walker, LA 70785Off Market
- $358,700-- bd-- ba2k sqft12481 Three Lakes Dr, Walker, LA 70785Off Market
Nearby schools
GreatSchools rating
- 8/10South Walker Elementary SchoolGrades: PK-5Distance: 1.4 mi
- 6/10Westside Junior High SchoolGrades: 6-8Distance: 1.3 mi
- 7/10Walker High SchoolGrades: 9-12Distance: 1.2 mi
Schools provided by the listing agent
- District: Livingston Parish
Source: ROAM MLS. This data may not be complete. We recommend contacting the local school district to confirm school assignments for this home.
Get a cash offer in 3 minutes
Find out how much your home could sell for in as little as 3 minutes with a no-obligation cash offer.
Estimated market value
$302,000
Get a cash offer in 3 minutes
Find out how much your home could sell for in as little as 3 minutes with a no-obligation cash offer.
Estimated market value
$302,000
- Louisiana
- Livingston Parish
- Walker
- 70785
- 12490 Lakeland Dr
Nearby cities
Nearby zip codes
Other Walker Topics
