Looking for that perfect ranch floor plan in Black Forest with a Pikes Peak view? This is it! Former model home built by Vantage Homes. Boasting over 4,000 square feet, 4 bedrooms, 3 baths, 3 fireplaces, central AC and a 3 car garage space that is heated and cooled. One of the garage spaces it currently utilized as an office which would make a great workshop. Situated on a sprawling 2.5 acre lot providing you the perfect blend or privacy and convenience to amenities. Zoned for horses and other animals, outbuildings and RV's, allowing you to indulge in your equestrian passions or store your recreational vehicles with ease. Located only 2 minutes from the popular, state-of-the-art 45 acre Latigo Trails Equestrian Center which offers events, horse boarding, an indoor arena, two outdoor arenas as well as an onsite restaurant and retail shops. No HOA. The expansive great room was designed for entertaining. Hardwood floors, floor to ceiling windows with views giving the space an abundance of natural light, vaulted ceilings, fireplace, hardwood floors and a walk-out to the back deck. Primary suite with a 5 piece bath, walk-in closet and a 3 sided gas fireplace. The main level features a second bedroom and office with french doors. Open kitchen with a huge wrap-around island, pantry, hardwood floors, eating nook and tons of cabinet and counter space. Formal dining space with vaulted ceilings and architectural niches. Finished walk-out lower level. The huge family room provides the perfect space for relaxation or gathering with loved ones. A wet bar adds an element of convenience, making it effortless to entertain guests. Additionally, this level offers two additional bedrooms and one bath, making it ideal for accommodating guests or extended family members. Room to grow or for storage in the unfinished space.
Sold for $755,000
$755,000
12490 Lonesome Pine Trl, Elbert, CO 80106
4beds
4,072sqft
Single Family Residence
Built in 2001
2.5 Acres Lot
$815,600 Zestimate®
$185/sqft
$4,098 Estimated rent
Home value
$815,600
$775,000 - $856,000
$4,098/mo
Zestimate® history
Owner options
List your home for rent
$4,098/mo
Rent Zestimate®
Find your next renter with Zillow Rental Manager. Plus, with online applications, you can quickly screen prospective tenants – for free.
$4,098/mo
Rent Zestimate®
Refinance and save
$4,293/mo
Est. payment
Refinancing to a lower rate could help reduce your monthly payments and save thousands over the life of the loan.
$4,293/mo
Est. payment
Explore your selling options
Work with a Zillow partner agent
Leverage their expertise and Zillow's premium Showcase listings to get your home seen by more buyers.
Get startedList with your own agent
Get your home in front of millions of buyers by listing it on Zillow.
Learn how to do itSell it yourself
Take full control of how buyers see your home on Zillow by listing For Sale by Owner (FSBO).
List your homeWhat's special
Perfect ranch floor planFormal dining spaceEating nookFloor to ceiling windowsHardwood floorsBlack forestHorse boarding
Zillow last checked:
Listing updated:
Listed by:
Michael Turner 719-434-0199,
LIV Sotheby's International
Bought with:
Kyle Beaven
HomeSmart
Source: elevateMLS,MLS#: 2987218
Facts & features
Interior
Bedrooms & bathrooms
- Bedrooms: 4
- Bathrooms: 3
- Full bathrooms: 3
Basement
- Area: 1921
Heating
- Forced Air
Cooling
- Central Air
Appliances
- Included: Dishwasher, Disposal, Microwave, Refrigerator
- Laundry: Electric Hook-up, Main Level
Features
- 6-Panel Doors, French Doors, Great Room, Vaulted Ceiling(s), Breakfast Bar, High Speed Internet, Pantry, Wet Bar
- Flooring: Carpet, Tile, Wood
- Windows: Window Coverings
- Basement: Full,Partially Finished
- Number of fireplaces: 3
- Fireplace features: Gas, Three
Interior area
- Total structure area: 4,072
- Total interior livable area: 4,072 sqft
- Finished area above ground: 2,151
- Finished area below ground: 1,921
Property
Parking
- Total spaces: 3
- Parking features: Attached, Even with Main Level, Garage Door Opener, Heated Garage, Oversized, Workshop in Garage, See Remarks, Concrete Driveway, Gravel Driveway, RV Access/Parking
- Attached garage spaces: 3
Features
- Patio & porch: Concrete, Wood Deck
- Has view: Yes
- View description: Mountain(s), View of Pikes Peak
Lot
- Size: 2.5 Acres
- Features: Corner Lot, Level, Meadow, Sloped, Horses (Zoned)
Details
- Additional structures: Workshop
- Parcel number: 4217002008
Construction
Type & style
- Home type: SingleFamily
- Architectural style: Ranch
- Property subtype: Single Family Residence
Materials
- Brick, Stucco
- Foundation: Walk Out
- Roof: Composite Shingle
Condition
- Existing Home
- New construction: No
- Year built: 2001
Utilities & green energy
- Water: Well
- Utilities for property: Natural Gas Connected
Community & HOA
Location
- Region: Elbert
Financial & listing details
- Price per square foot: $185/sqft
- Tax assessed value: $676,894
- Annual tax amount: $2,589
- Date on market: 5/20/2024
- Listing terms: Cash,Conventional,VA Loan
Price history
| Date | Event | Price |
|---|---|---|
| 5/17/2024 | Sold | $755,000-5%$185/sqft |
Source:  elevateMLS #2987218 Report a problem elevateMLS #2987218 Report a problem | ||
| 3/18/2024 | Pending sale | $795,000$195/sqft |
Source:  REcolorado as distributed by MLS GRID #5051101 Report a problem REcolorado as distributed by MLS GRID #5051101 Report a problem | ||
| 3/18/2024 | Contingent | $795,000$195/sqft |
Source: elevateMLS #2987218 Report a problem | ||
| 11/28/2023 | Price change | $795,000-5.9%$195/sqft |
Source: elevateMLS #2987218 Report a problem | ||
| 10/24/2023 | Price change | $845,000+7%$208/sqft |
Source: elevateMLS #2987218 Report a problem | ||
| 10/13/2023 | Price change | $790,000-6.5%$194/sqft |
Source: elevateMLS #2987218 Report a problem | ||
| 7/15/2023 | Listed for sale | $845,000+6.3%$208/sqft |
Source: elevateMLS #2987218 Report a problem | ||
| 3/10/2023 | Listing removed | -- |
Source: elevateMLS #2085945 Report a problem | ||
| 10/7/2022 | Price change | $795,000-3%$195/sqft |
Source: elevateMLS #2085945 Report a problem | ||
| 9/16/2022 | Listed for sale | $820,000+105%$201/sqft |
Source: elevateMLS #2085945 Report a problem | ||
| 8/10/2012 | Listing removed | $399,999$98/sqft |
Source: Birger & Birger, Inc. Real Estate & Mortgage #520281 Report a problem | ||
| 7/8/2012 | Listed for sale | $399,999$98/sqft |
Source: Birger & Birger, Inc. Real Estate & Mortgage #520281 Report a problem | ||
| 3/12/2012 | Listing removed | $399,999$98/sqft |
Source: Birger & Birger, Inc. Real Estate & Mortgage #520281 Report a problem | ||
| 11/9/2010 | Price change | $399,999+3.9%$98/sqft |
Source: Birger & Birger, Inc. Real Estate & Mortgage #520281 Report a problem | ||
| 9/29/2010 | Price change | $385,000-3.7%$95/sqft |
Source: RE/MAX Properties, Inc. #529445 Report a problem | ||
| 12/23/2009 | Listed for sale | $399,999$98/sqft |
Source: Birger & Birger, Inc. Real Estate & Mortgage #520281 Report a problem | ||
| 5/16/2008 | Listing removed | $399,999$98/sqft |
Source: Number1Expert #520281 Report a problem | ||
| 4/26/2008 | Listed for sale | $399,999$98/sqft |
Source: Number1Expert #520281 Report a problem | ||
| 12/19/2007 | Listing removed | $399,999$98/sqft |
Source: Number1Expert #520281 Report a problem | ||
| 11/14/2007 | Listed for sale | $399,999+9.6%$98/sqft |
Source: Number1Expert #520281 Report a problem | ||
| 2/10/2003 | Sold | $365,000+942.9%$90/sqft |
Source: Public Record Report a problem | ||
| 10/31/2000 | Sold | $35,000$9/sqft |
Source: Public Record Report a problem | ||
Public tax history
| Year | Property taxes | Tax assessment |
|---|---|---|
| 2024 | $3,480 +34.4% | $53,360 |
| 2023 | $2,590 -3.9% | $53,360 +20.6% |
| 2022 | $2,694 | $44,250 -2.8% |
| 2021 | -- | $45,530 +14.3% |
| 2020 | $2,304 +0.9% | $39,830 |
| 2019 | $2,283 | $39,830 |
Find assessor info on the county website
Neighborhood: 80106
Nearby homes
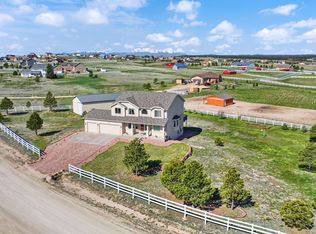
- $849,2005 bd4 ba3.9k sqft12470 Lonesome Pine Trl, Elbert, CO 80106Off Market
- $723,5005 bd3 ba1.8k sqft12495 Lonesome Pine Trl, Elbert, CO 80106Off Market
- $598,3003 bd2 ba1.7k sqft12460 Lonesome Pine Trl, Elbert, CO 80106Off Market
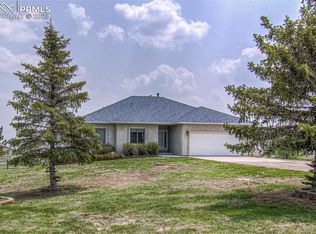
- $795,0005 bd4 ba3.7k sqft12485 Lonesome Pine Trl, Elbert, CO 80106Sold
- $740,1006 bd4 ba2.1k sqft12475 Lonesome Pine Trl, Elbert, CO 80106Off Market
- $597,8004 bd3 ba1.4k sqft12450 Lonesome Pine Trl, Elbert, CO 80106Off Market
- $658,0003 bd3 ba2.9k sqft12465 Lonesome Pine Trl, Elbert, CO 80106Off Market
- $722,3005 bd3 ba3.2k sqft12485 Oregon Wagon Trl, Elbert, CO 80106Off Market
Nearby schools
GreatSchools rating
- 5/10Meridian Ranch International SchoolGrades: PK-5Distance: 2.2 mi
- 5/10Falcon Middle SchoolGrades: 6-8Distance: 3.6 mi
- 5/10Falcon High SchoolGrades: 9-12Distance: 2.2 mi
Schools provided by the listing agent
- Elementary: Meridian Ranch
- Middle: Falcon
- High: Falcon
- District: Falcon-49
Source: elevateMLS. This data may not be complete. We recommend contacting the local school district to confirm school assignments for this home.


Get pre-qualified for a loan
At Zillow Home Loans, we can pre-qualify you in as little as 5 minutes with no impact to your credit score.An equal housing lender. NMLS #10287.
- Colorado
- El Paso County
- Elbert
- 80106
- 12490 Lonesome Pine Trl
Nearby cities
Nearby zip codes
Other Elbert Topics
