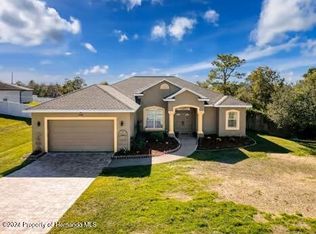
This meticulously maintained gem featuring over 2,100 square feet of living space is the pool home you have been dreaming of! Upon entering through the front door, you'll be greeted by a bright and airy open living area. The spacious living room and formal dining room, complete with a custom built-in coffee bar, provide ample room for everyone to enjoy. The kitchen is generously sized, offering plenty of cabinets and counter space. The fully remodeled oversized primary suite showcases a large walk-in shower with dual showerheads, new cabinets and countertops, farmhouse sinks, and a stunning soaking tub. With its expansive walk-in closets and direct access to the pool area, this space truly serves as a retreat.\On the opposite side of the house, you'll find two spacious guest bedrooms and a guest bath that leads to the pool area.
Speaking of the pool, it's a stunning new addition from 2022, complete with pavered decking, sparkling water featuring a soaking shelf and fountains, making it an ideal oasis to relax and enjoy your favorite cocktail. Next to the pool area, you'll find a newly built (2022) detached 2.5-car garage, perfect for car enthusiasts or for storing all your extra toys and lawn equipment. This space also includes a fourth bedroom or office that overlooks the pool. It's an excellent option for a teenager or college student seeking their own space, or for anyone in need of a quiet area to work from home!
The owners have done it all! NEW energy-efficient HVAC system with a variable speed condenser and air handler (2024), NEW hot water heater, NEWLY remodeled laundry room/pantry (2023), and NEW sod in the front and back yard(2022). The owner has conducted a pre-sale 4pt inspection on the property as well, which passed with flying colors!
Schedule your showing today, as this stunning home won't be available for long!
Sold for $545,000
$545,000
12490 Meinert Ave, Brooksville, FL 34613
4beds
2,127sqft
Single Family Residence
Built in 2006
0.46 Acres Lot
$528,100 Zestimate®
$256/sqft
$2,703 Estimated rent
Home value
$528,100
$465,000 - $602,000
$2,703/mo
Zestimate® history
Owner options
List your home for rent
$2,703/mo
Rent Zestimate®
Find your next renter with Zillow Rental Manager. Plus, with online applications, you can quickly screen prospective tenants – for free.
$2,703/mo
Rent Zestimate®
Refinance and save
$3,702/mo
Est. payment
Refinancing to a lower rate could help reduce your monthly payments and save thousands over the life of the loan.
$3,702/mo
Est. payment
Explore your selling options
Work with a Zillow partner agent
Leverage their expertise and Zillow's premium Showcase listings to get your home seen by more buyers.
Get startedList with your own agent
Get your home in front of millions of buyers by listing it on Zillow.
Learn how to do itSell it yourself
Take full control of how buyers see your home on Zillow by listing For Sale by Owner (FSBO).
List your homeWhat's special
Zillow last checked:
Listing updated:
Listed by:
Nicole J Parker 727-597-3060,
Dennis Realty & Investment Corp.
Bought with:
NON MEMBER
NON MEMBER
Source: HCMLS,MLS#: 2251529
Facts & features
Interior
Bedrooms & bathrooms
- Bedrooms: 4
- Bathrooms: 2
- Full bathrooms: 2
Primary bedroom
- Level: Main
- Area: 332.74
- Dimensions: 25.4x13.1
Bedroom 1
- Level: Main
- Area: 136.84
- Dimensions: 12.11x11.3
Bedroom 2
- Level: Main
- Area: 129.41
- Dimensions: 12.8x10.11
Bedroom 3
- Level: Main
- Area: 115.54
- Dimensions: 10.4x11.11
Primary bathroom
- Level: Main
- Area: 184.84
- Dimensions: 14.11x13.1
Bathroom 1
- Level: Main
- Area: 104.13
- Dimensions: 10.3x10.11
Bathroom 2
- Level: Main
- Area: 104.13
- Dimensions: 10.3x10.11
Dining room
- Description: Dining Area
- Level: Main
- Area: 132.16
- Dimensions: 11.2x11.8
Kitchen
- Level: Main
- Area: 264
- Dimensions: 16x16.5
Laundry
- Level: Main
- Area: 74.62
- Dimensions: 8.2x9.1
Living room
- Level: Main
- Area: 381.15
- Dimensions: 23.1x16.5
Other
- Description: Breakfast Nook
- Level: Main
- Area: 101.97
- Dimensions: 9.9x10.3
Other
- Description: Garage
- Level: Main
- Area: 604.52
- Dimensions: 23.8x25.4
Other
- Description: Porch
- Level: Main
- Area: 122.21
- Dimensions: 10.1x12.1
Other
- Description: Porch
- Level: Main
- Area: 287.02
- Dimensions: 11.3x25.4
Other
- Description: Lanai
- Level: Main
- Area: 936.39
- Dimensions: 27.3x34.3
Heating
- Central
Cooling
- Central Air
Appliances
- Included: Dishwasher, Electric Range, Microwave, Refrigerator
Features
- Ceiling Fan(s), Walk-In Closet(s)
- Flooring: Tile, Vinyl
- Has fireplace: No
Interior area
- Total structure area: 2,127
- Total interior livable area: 2,127 sqft
Property
Parking
- Total spaces: 4.5
- Parking features: Garage, Off Street
- Garage spaces: 4.5
Features
- Levels: One
- Stories: 1
- Has private pool: Yes
- Pool features: In Ground, Screen Enclosure
Lot
- Size: 0.46 Acres
- Features: Other
Details
- Additional structures: Other
- Parcel number: R01 221 17 3340 0357 0230
- Zoning: R1C
- Zoning description: Residential
- Special conditions: Standard
Construction
Type & style
- Home type: SingleFamily
- Architectural style: Ranch
- Property subtype: Single Family Residence
- Attached to another structure: Yes
Materials
- Block, Stucco
- Roof: Shingle
Condition
- New construction: No
- Year built: 2006
Utilities & green energy
- Sewer: Septic Tank
- Water: Well
- Utilities for property: Cable Available, Electricity Available, Water Available
Community & HOA
Community
- Security: Other
- Subdivision: Royal Highlands Unit 5
HOA
- Has HOA: No
Location
- Region: Brooksville
Financial & listing details
- Price per square foot: $256/sqft
- Tax assessed value: $349,717
- Annual tax amount: $2,971
- Date on market: 2/13/2025
- Listing terms: Cash,Conventional,FHA,USDA Loan,VA Loan
- Electric utility on property: Yes
- Road surface type: Paved
Price history
| Date | Event | Price |
|---|---|---|
| 3/26/2025 | Sold | $545,000$256/sqft |
Source:  HCMLS #2251529 Report a problem HCMLS #2251529 Report a problem | ||
| 2/21/2025 | Pending sale | $545,000$256/sqft |
Source: HCMLS #2251529 Report a problem | ||
| 2/13/2025 | Listed for sale | $545,000+467.7%$256/sqft |
Source: HCMLS #2251529 Report a problem | ||
| 8/24/2012 | Sold | $96,000-64%$45/sqft |
Source: Public Record Report a problem | ||
| 7/26/2006 | Sold | $267,000+4350%$126/sqft |
Source: Public Record Report a problem | ||
| 5/22/2004 | Sold | $6,000$3/sqft |
Source: Public Record Report a problem | ||
Public tax history
| Year | Property taxes | Tax assessment |
|---|---|---|
| 2025 | $2,963 -0.3% | $180,313 +2.9% |
| 2024 | $2,972 +2.8% | $175,231 +3% |
| 2023 | $2,890 +52.5% | $170,127 +58.2% |
| 2022 | $1,895 +0.2% | $107,510 +3% |
| 2021 | $1,892 +5.6% | $104,379 +1.4% |
| 2020 | $1,791 | $102,938 +2.3% |
| 2019 | -- | $100,624 +1.9% |
| 2018 | $908 -34.6% | $98,748 +2.1% |
| 2017 | $1,387 | $96,717 +2.1% |
| 2016 | $1,387 +3% | $94,728 +0.7% |
| 2015 | $1,347 +21.6% | $94,070 +0.8% |
| 2014 | $1,107 +29.1% | $93,323 +1.5% |
| 2013 | $858 -38.8% | $91,944 +0.6% |
| 2012 | $1,402 -8.7% | $91,417 -10.1% |
| 2011 | $1,536 | $101,668 -9.9% |
| 2010 | -- | $112,814 -19.4% |
| 2009 | $1,542 -23.8% | $139,905 -17.2% |
| 2008 | $2,023 +323.6% | $168,986 +516.7% |
| 2006 | $478 | $27,400 +251.3% |
| 2005 | -- | $7,800 +85.7% |
| 2004 | $79 +8.8% | $4,200 +10.5% |
| 2003 | $73 +11.4% | $3,800 +11.8% |
| 2002 | $65 +1.3% | $3,400 |
| 2001 | $64 +4% | $3,400 +5.6% |
| 2000 | $62 | $3,220 |
Find assessor info on the county website
Neighborhood: North Weeki Wachee
Nearby homes
- $387,5003 bd2 ba1.9k sqft12482 Meinert Ave, Brooksville, FL 34613Sold
- $---- sqftMeniert #00727057, Royal Highlands, FL 34613Off Market
- $30,000-- bd-- ba-- sqft12489 Meinert Ave, Brooksville, FL 34613Off Market
- $30,000-- bd-- ba-- sqftFleury Ct, Brooksville, FL 34613Off Market
- $45,0000.5 Acres0 Meinert Ave, Brooksville, FL 34613Lot/Land
- $353,7003 bd3 ba2.2k sqft12480 Fleury Ct, Brooksville, FL 34613Off Market
- $331,9004 bd2 ba1.8k sqft10365 Wren Rd, Brooksville, FL 34613Off Market
- $422,100-- bd-- ba20k sqft12493 Meinert Ave, Brooksville, FL 34613Off Market
Nearby schools
GreatSchools rating
- 6/10Pine Grove Elementary SchoolGrades: PK-5Distance: 2 mi
- 6/10West Hernando Middle SchoolGrades: 6-8Distance: 1.9 mi
- 3/10Weeki Wachee High SchoolGrades: 9-12Distance: 2.6 mi
Schools provided by the listing agent
- Elementary: Pine Grove
- Middle: West Hernando
- High: Weeki Wachee
Source: HCMLS. This data may not be complete. We recommend contacting the local school district to confirm school assignments for this home.
Get a cash offer in 3 minutes
Find out how much your home could sell for in as little as 3 minutes with a no-obligation cash offer.
Estimated market value
$528,100
Get a cash offer in 3 minutes
Find out how much your home could sell for in as little as 3 minutes with a no-obligation cash offer.
Estimated market value
$528,100
- Florida
- Hernando County
- Weeki Wachee
- 34613
- North Weeki Wachee
- 12490 Meinert Ave
Nearby cities
Nearby neighborhoods
Nearby zip codes
Other Weeki Wachee Topics
