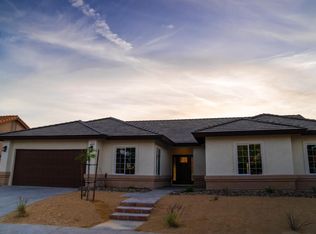
Located in Eagle Ranch’s Subdivision, this home being a former model home has many upgrades. Hardwood floors, 20 ft. ceilings and skylights throughout the house showcase all living spaces and brighten up the house. Plantation shutters add a decadent touch, while the archway outside showcases the double French doors that lead into the foyer. Grand spiraling stairs lead up to a lounge with exquisite mountain views, connecting two bedrooms with a Jack and Jill bath, and a smaller master suite. The open floor plan brings all rooms together including formal dining room, living room and family room. Living room includes a fireplace as well as custom built shelves. The kitchen includes cabinets with glass panels, island with six gas range stoves and double oven, and breakfast nook all finished with Corian countertops. Downstairs master suite includes luxurious Jacuzzi tub, with separate showers and walk-in closet. Downstairs also includes office, laundry area, and a game room with built in shelves. Front yard has a 3 car garage with driveway that extends to the side and backyard. Although the community park is block away, there is spacious greenscape that is fenced in, perfect for children. Backyard has a built in Jacuzzi with waterfall and also includes eating area.
This property is not currently displayed as for sale or rent on Zillow. This may be different from what's on other websites or public sources.