The main level welcomes you with an open entry and cherry hardwood floors throughout. A formal dining room with a fireplace provides an inviting space for entertaining or hosting dinner parties, while the office features custom built-ins ideal for work or study. The fully updated kitchen showcases new quartz countertops and backsplash and opens seamlessly to the surrounding living areas, with a convenient butler’s pantry just off the kitchen for added storage and prep space. Spacious great room with high ceilings, perfect for family or friends gathering, is paired with expansive windows that flood the home with natural light, highlighting the built-ins and fireplace that anchor the space. Upstairs, the primary suite provides a light-filled retreat with a spacious bathroom featuring a dual vanity, walk-in closet, and jacuzzi tub. Three additional bedrooms offer flexibility, including one with a Jack-and-Jill bathroom, and a generous bonus room completes the upper level, perfect for a media room, play space, or home gym. Outside, the patio and landscaped yard create a serene retreat, all just minutes from parks and major tech hubs like Intel and Nike.
Sold
$1,295,000
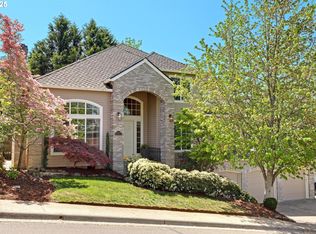
12490 NW Waker Dr, Portland, OR 97229
4beds
4,012sqft
Residential, Single Family Residence
Built in 2001
0.28 Acres Lot
$1,294,600 Zestimate®
$323/sqft
$4,919 Estimated rent
Home value
$1,294,600
$1.23M - $1.37M
$4,919/mo
Zestimate® history
Owner options
List your home for rent
$4,919/mo
Rent Zestimate®
Find your next renter with Zillow Rental Manager. Plus, with online applications, you can quickly screen prospective tenants – for free.
$4,919/mo
Rent Zestimate®
Refinance and save
$6,621/mo
Est. payment
Refinancing to a lower rate could help reduce your monthly payments and save thousands over the life of the loan.
$6,621/mo
Est. payment
Explore your selling options
Work with a Zillow partner agent
Leverage their expertise and Zillow's premium Showcase listings to get your home seen by more buyers.
Get startedList with your own agent
Get your home in front of millions of buyers by listing it on Zillow.
Learn how to do itSell it yourself
Take full control of how buyers see your home on Zillow by listing For Sale by Owner (FSBO).
List your homeWhat's special
Fully updated kitchenWalk-in closetJack-and-jill bathroomJacuzzi tubCherry hardwood floors throughoutOpen entryThree additional bedrooms
Zillow last checked:
Listing updated:
Listed by:
Steve Nassar 503-951-7661,
Premiere Property Group, LLC,
Adam Ruben 503-951-7661,
Premiere Property Group, LLC
Bought with:
Donna Johnson, 201228556
Cascade Hasson Sotheby's International Realty
Source: RMLS (OR),MLS#: 669862158
Facts & features
Interior
Bedrooms & bathrooms
- Bedrooms: 4
- Bathrooms: 3
- Full bathrooms: 2
- Partial bathrooms: 1
Rooms
- Room types: Bedroom 4, Bonus Room, Office, Bedroom 2, Bedroom 3, Dining Room, Family Room, Kitchen, Living Room, Primary Bedroom
Primary bedroom
- Features: Bathroom, Ceiling Fan, Jetted Tub, Walkin Closet, Walkin Shower, Wallto Wall Carpet
- Level: Upper
- Area: 345
- Dimensions: 15 x 23
Bedroom 2
- Features: Closet, Wallto Wall Carpet
- Level: Upper
- Area: 140
- Dimensions: 10 x 14
Bedroom 3
- Features: Bathroom, Closet, Wallto Wall Carpet
- Level: Upper
- Area: 180
- Dimensions: 12 x 15
Bedroom 4
- Features: Closet, Wallto Wall Carpet
- Level: Upper
- Area: 180
- Dimensions: 12 x 15
Dining room
- Features: Fireplace, Hardwood Floors, Wainscoting
- Level: Main
- Area: 154
- Dimensions: 14 x 11
Kitchen
- Features: Builtin Range, Builtin Refrigerator, Cook Island, Gas Appliances, Hardwood Floors, Microwave, Pantry, Builtin Oven, Butlers Pantry, Quartz, Wet Bar
- Level: Main
- Area: 420
- Width: 28
Living room
- Features: Bookcases, Fireplace, Hardwood Floors, High Ceilings, Wainscoting
- Level: Main
- Area: 570
- Dimensions: 30 x 19
Office
- Features: Bookcases, Hardwood Floors, Wainscoting
- Level: Main
- Area: 165
- Dimensions: 15 x 11
Heating
- Forced Air, Fireplace(s)
Cooling
- Central Air
Appliances
- Included: Built-In Range, Built-In Refrigerator, Convection Oven, Cooktop, Disposal, Free-Standing Refrigerator, Gas Appliances, Microwave, Stainless Steel Appliance(s), Washer/Dryer, Built In Oven, Gas Water Heater, Tank Water Heater
Features
- Ceiling Fan(s), High Ceilings, Quartz, Wainscoting, Closet, Bookcases, Bathroom, Cook Island, Pantry, Butlers Pantry, Wet Bar, Walk-In Closet(s), Walkin Shower, Kitchen Island
- Flooring: Hardwood, Wall to Wall Carpet
- Windows: Double Pane Windows, Vinyl Frames
- Basement: None
- Number of fireplaces: 2
- Fireplace features: Gas, Wood Burning
Interior area
- Total structure area: 4,012
- Total interior livable area: 4,012 sqft
Property
Parking
- Total spaces: 3
- Parking features: Driveway, Attached
- Attached garage spaces: 3
- Has uncovered spaces: Yes
Features
- Stories: 2
- Patio & porch: Patio
- Exterior features: Garden, Yard
- Has spa: Yes
- Spa features: Bath
- Fencing: Fenced
- Has view: Yes
- View description: Territorial
Lot
- Size: 0.28 Acres
- Features: Gentle Sloping, Sloped, Sprinkler, SqFt 10000 to 14999
Details
- Parcel number: R2091719
Construction
Type & style
- Home type: SingleFamily
- Architectural style: Craftsman
- Property subtype: Residential, Single Family Residence
Materials
- Wood Siding
- Foundation: Concrete Perimeter
- Roof: Shake,Shingle
Condition
- Resale
- New construction: No
- Year built: 2001
Utilities & green energy
- Gas: Gas
- Sewer: Public Sewer
- Water: Public
Community & HOA
Community
- Security: None
HOA
- Has HOA: Yes
- HOA fee: $250 annually
Location
- Region: Portland
Financial & listing details
- Price per square foot: $323/sqft
- Tax assessed value: $1,193,260
- Annual tax amount: $15,335
- Date on market: 2/19/2026
- Cumulative days on market: 11 days
- Listing terms: Call Listing Agent,Cash,Conventional,FHA,VA Loan
- Road surface type: Paved
Price history
| Date | Event | Price |
|---|---|---|
| 4/10/2026 | Sold | $1,295,000$323/sqft |
Source:  RMLS (OR) #669862158 Report a problem RMLS (OR) #669862158 Report a problem | ||
| 3/2/2026 | Pending sale | $1,295,000$323/sqft |
Source: RMLS (OR) #669862158 Report a problem | ||
| 2/19/2026 | Listed for sale | $1,295,000+122.5%$323/sqft |
Source: RMLS (OR) #669862158 Report a problem | ||
| 7/12/2001 | Sold | $582,000$145/sqft |
Source: Public Record Report a problem | ||
Public tax history
| Year | Property taxes | Tax assessment |
|---|---|---|
| 2025 | $15,335 +4.4% | $809,500 +3% |
| 2024 | $14,695 +6.5% | $785,930 +3% |
| 2023 | $13,799 +3.5% | $763,040 +3% |
| 2022 | $13,337 +3.7% | $740,820 |
| 2021 | $12,857 +3.1% | -- |
| 2020 | $12,469 +3.2% | $698,310 +3% |
| 2019 | $12,080 +3.4% | $677,980 |
| 2018 | $11,687 | $677,980 +6.1% |
| 2017 | $11,687 +7.6% | $639,070 +3% |
| 2016 | $10,863 | $620,460 +3% |
| 2015 | $10,863 +3.9% | $602,390 +3% |
| 2014 | $10,451 +3.9% | $584,850 +3% |
| 2013 | $10,056 +12.5% | $567,820 +3% |
| 2012 | $8,942 +2.7% | $551,290 -15.2% |
| 2011 | $8,704 +2.6% | $650,390 -4.4% |
| 2010 | $8,482 +2.1% | $680,470 -5.8% |
| 2009 | $8,307 +8.4% | $722,290 -7.6% |
| 2008 | $7,665 +2.5% | $781,620 -9.8% |
| 2007 | $7,477 +11.6% | $866,330 +2.8% |
| 2006 | $6,701 -10.2% | $842,890 +24.3% |
| 2005 | $7,462 +11.5% | $677,900 +11.6% |
| 2004 | $6,695 -6.5% | $607,280 +6.2% |
| 2003 | $7,160 +13.6% | $571,720 -0.4% |
| 2002 | $6,305 +464.8% | $574,060 +410.3% |
| 2001 | $1,116 +12.8% | $112,500 +25% |
| 2000 | $990 | $90,000 |
Find assessor info on the county website
Neighborhood: Cedar Mill
Nearby homes
- $1,180,0004 bd3 ba3.7k sqft12518 NW Waker Dr, Portland, OR 97229Sold
- $1,213,6004 bd4 ba3.9k sqft12462 NW Waker Dr, Portland, OR 97229Off Market
- $1,295,6004 bd5 ba4.6k sqft12483 NW Waker Dr, Portland, OR 97229Off Market
- $1,183,2004 bd4 ba3.9k sqft12511 NW Waker Dr, Portland, OR 97229Off Market
- $1,254,5004 bd4 ba3.7k sqft12434 NW Waker Dr, Portland, OR 97229Off Market
- $1,084,3004 bd2 ba3.3k sqft2310 NW 124th Ave, Portland, OR 97229Off Market
- $1,216,7004 bd4 ba3.8k sqft12455 NW Waker Dr, Portland, OR 97229Off Market
- $1,269,3004 bd4 ba4k sqft12546 NW Waker Dr, Portland, OR 97229Off Market
Nearby schools
GreatSchools rating
- 9/10Bonny Slope Elementary SchoolGrades: K-5Distance: 0.4 mi
- 9/10Tumwater Middle SchoolGrades: 6-8Distance: 1 mi
- 9/10Sunset High SchoolGrades: 9-12Distance: 1 mi
Schools provided by the listing agent
- Elementary: Bonny Slope
- Middle: Tumwater
- High: Sunset
Source: RMLS (OR). This data may not be complete. We recommend contacting the local school district to confirm school assignments for this home.
Get a cash offer in 3 minutes
Find out how much your home could sell for in as little as 3 minutes with a no-obligation cash offer.
Estimated market value
$1,294,600
Get a cash offer in 3 minutes
Find out how much your home could sell for in as little as 3 minutes with a no-obligation cash offer.
Estimated market value
$1,294,600
- Oregon
- Washington County
- Portland
- 97229
- Cedar Mill
- 12490 NW Waker Dr
