Skip main navigation
Sold for $1,700,000
  • $1,700,000

    12490 Solana Bay Circle, Palm Beach Gardens, FL 33412

    5beds
    4,182sqft
    Single Family Residence
    Built in 2024
    6,860 Square Feet Lot
    $1,709,300 Zestimate®
    $407/sqft
    $7,935 Estimated rent

    Home value

    $1,709,300

    $1.54M - $1.90M

    $7,935/mo

    Zestimate® history
    Loading
    Loading...

    Owner options

    List your home for rent

    $7,935/mo

    Rent Zestimate®

    Find your next renter with Zillow Rental Manager. Plus, with online applications, you can quickly screen prospective tenants – for free.

    Learn more

    $7,935/mo

    Rent Zestimate®

    Refinance and save

    $12,078/mo

    Est. payment

    Refinancing to a lower rate could help reduce your monthly payments and save thousands over the life of the loan.

    See today's rates

    $12,078/mo

    Est. payment

    Explore your selling options

    Work with a Zillow partner agent

    Leverage their expertise and Zillow's premium Showcase listings to get your home seen by more buyers.

    Get started

    List with your own agent

    Get your home in front of millions of buyers by listing it on Zillow.

    Learn how to do it

    Sell it yourself

    Take full control of how buyers see your home on Zillow by listing For Sale by Owner (FSBO).

    List your home

    What's special

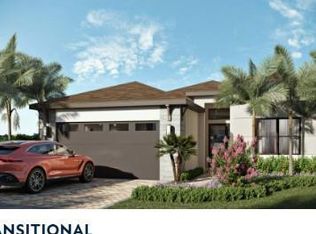
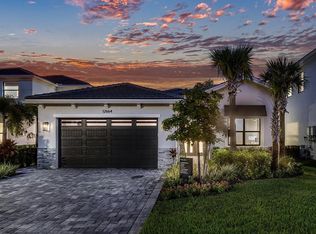
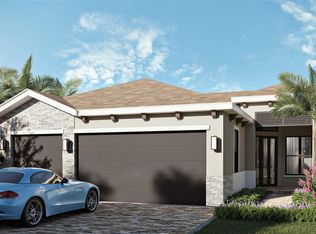
    Seller is highly motivated, bring all offers. Highly upgraded 2024-built, one-of-a-kind designer-finished home offering 5 bedrooms, 6 bathrooms, office, media room, and loft on a premier lake-view lot. Features include a custom heated saltwater pool and spa, outdoor kitchen, retractable screens, and putting green. Over $500,000 in builder and designer upgrades, including custom lighting and fans, artwork, electric shades, upgraded baths, epoxy garage floor, upgraded cabinetry, central vacuum, and EV charging station. The elegant first-floor primary suite showcases two custom walk-in closets and sliding impact doors opening directly to the pool and spa. The north-facing backyard provides ideal sun exposure throughout the day. A custom home theater with projector and surround sound creates the ultimate in-home entertainment experience. The chef's kitchen is a true showpiece, featuring Cristallo quartzite countertops, waterfall backsplash, 3" mitered-edge island, upgraded JennAir appliances, gas cooktop with hood, and pot filler. Smart-home automation, alarm monitoring, and full impact glass offer both convenience and peace of mind. Located in Avenir, Palm Beach Gardens' premier master-planned community, residents enjoy access to a stunning clubhouse with resort-style and lap pools, spa with cabanas, 8 tennis courts, 6 pickleball courts, fitness center, and social spaces. Avenir spans 4,700 acres with 2,400 acres of nature preserves, miles of walking and biking trails, and a future town center with shops, dining, and entertainment. Golf cart friendly community. Prime location near world-class dining, shopping, golf, and beaches, with easy access to PBI Airport, downtown West Palm Beach, Palm Beach, Worth Avenue, Jupiter Inlet, and Delray/Boca. Convenient access to Beeline Hwy and PGA Blvd (under construction). This stunning, fully furnished turnkey home with breathtaking water views is truly move-in ready.

    Zillow last checked:

    Listing updated:

    Listed by:

    Morgan Rose Smith 561-701-4463,

    Compass Florida LLC,

    James Smith 561-405-0840,

    Compass Florida LLC

    Bought with:

    Robert G Graeve, 202705

    Illustrated Properties LLC (Co

    Source: BeachesMLS,MLS#: R11147189MLS LogoOriginating MLS: BeachesMLS

    Facts & features

    Interior

    Bedrooms & bathrooms
    • Bedrooms: 5
    • Bathrooms: 6
    • Full bathrooms: 6
    • Main level bathrooms: 2
    • Main level bedrooms: 1
    Primary bedroom
    • Description: buyer to verify
    • Level: Main
    • Area: 252
    • Dimensions: 18 X 14
    Bedroom 2
    • Description: buyer to verify
    • Level: Upper
    • Area: 204.8
    • Dimensions: 12.8 X 16
    Bedroom 3
    • Description: buyer to verify
    • Level: Upper
    • Area: 152.46
    • Dimensions: 12.6 X 12.1
    Bedroom 4
    • Description: buyer to verify
    • Level: Upper
    • Area: 177.84
    • Dimensions: 11.4 X 15.6
    Den
    • Description: buyer to verify
    • Level: Upper
    • Area: 145.92
    • Dimensions: 11.4 X 12.8
    Kitchen
    • Description: buyer to verify
    • Level: Upper
    • Area: 174.02
    • Dimensions: 11.3 X 15.4
    Living room
    • Description: buyer to verify
    • Level: Main
    • Area: 383.33
    • Dimensions: 20.39 X 18.8
    Loft
    • Description: buyer to verify
    • Level: Upper
    • Area: 308
    • Dimensions: 14 X 22
    Other
    • Description: Media Room, Buyer to verify
    • Level: Upper
    • Area: 305.85
    • Dimensions: 20.39 X 15
    Heating
    • Central
    Cooling
    • Central Air
    Appliances
    • Included: Dryer, Dishwasher, Free-Standing Freezer, Disposal, Gas Range, Ice Maker, Microwave, Oven, Refrigerator, Washer
    • Laundry: Inside
    Features
    • Built-in Features, Bathtub, Closet Cabinetry, Central Vacuum, Kitchen Island, Kitchen/Dining Combo, Living/Dining Room, Main Level Primary, Multiple Primary Suites, Multiple En Suite Bathrooms, Sitting Area in Primary, Split Bedrooms, Soaking Tub, Separate Shower, Upper Level Primary, Bar, Walk-In Closet(s)
    • Flooring: Carpet, Wood
    • Has fireplace: Yes
    • Furnished: Yes
    Interior area
    • Total structure area: 4,923
    • Total interior livable area: 4,182 sqft

    Property

    Parking
    • Total spaces: 2
    • Parking features: Attached, Garage, Garage Door Opener, On Street
    • Attached garage spaces: 2
    • Has uncovered spaces: Yes
    Features
    • Levels: Two
    • Stories: 2
    • Entry location: Entry Level Living Area Y
    • Patio & porch: Covered, Patio, Screened
    • Exterior features: Built-in Barbecue, Barbecue, Lighting, Outdoor Kitchen, Outdoor Living Area
    • Has private pool: Yes
    • Pool features: Concrete, Heated, In Ground, Salt Water, Association
    • Has spa: Yes
    • Spa features: Heated, In Ground
    • Fencing: Fenced
    • Has view: Yes
    • View description: Lake, Pool
    • Has water view: Yes
    • Water view: Lake
    • Waterfront features: Lake Front
    Lot
    • Size: 6,860 Square Feet
    • Features: Sprinklers Automatic, < 1/4 Acre
    Details
    • Parcel number: 52414210050000860
    • Zoning: PDA(ci
    • Special conditions: Listed As-Is

    Construction

    Type & style
    • Home type: SingleFamily
    • Architectural style: Colonial
    • Property subtype: Single Family Residence
    Materials
    • Block
    • Roof: Concrete,Tile
    Condition
    • Resale
    • New construction: No
    • Year built: 2024
    Details
    • Builder model: Manhatten

    Utilities & green energy

    • Electric: 3 Phase
    • Sewer: Public Sewer
    • Water: Public
    • Utilities for property: Cable Available, Natural Gas Available, Sewer Available, Water Available

    Community & HOA

    Community
    • Features: Home Owners Association, Gated, Property Manager On-Site, Street Lights
    • Security: Fire Alarm, Gated Community, Smoke Detector(s)
    • Subdivision: Solana Bay
    HOA
    • Has HOA: Yes
    • Amenities included: Business Center, Clubhouse, Fitness Center, Playground, Pickleball, Pool, Spa/Hot Tub, Tennis Court(s), Trail(s)
    • Services included: Common Areas, Trash
    • HOA fee: $360 monthly
    Location
    • Region: Palm Beach Gardens

    Financial & listing details

    • Price per square foot: $407/sqft
    • Tax assessed value: $1,286,774
    • Annual tax amount: $8,497
    • Date on market: 2/6/2026
    • Cumulative days on market: 75 days
    • Listing terms: Cash,Conventional

    Price history

    DateEventPrice
    4/30/2026Sold$1,700,000-8.1%$407/sqft
    Source: BeachesMLS #R11147189 Report a problem
    2/6/2026Listed for sale$1,850,000+2.8%$442/sqft
    Source: BeachesMLS #RX-11147189 Report a problem
    1/26/2026Listing removed$1,799,000$430/sqft
    Source: BeachesMLS #RX-11147189 Report a problem
    12/12/2025Listed for sale$1,799,000-2.8%$430/sqft
    Source: BeachesMLS #RX-11147189 Report a problem
    12/11/2025Listing removed$1,850,000$442/sqft
    Source: BeachesMLS #RX-11125283 Report a problem
    9/19/2025Listed for sale$1,850,000+12.9%$442/sqft
    Source: BeachesMLS #RX-11125283 Report a problem
    10/18/2024Sold$1,639,113$392/sqft
    Source: Public Record Report a problem

    Public tax history

    YearProperty taxesTax assessment
    2025$28,576 +236.3%$1,286,774 +747.7%
    2024$8,497 +16.8%$151,800 +10%
    2023$7,272 $138,000
    Find assessor info on the county website

    Neighborhood: 33412

    Nearby schools

    GreatSchools rating
    Schools provided by the listing agent
    • Elementary: Pierce Hammock
    • Middle: Osceola Creek
    • High: Palm Beach Gardens

    Source: BeachesMLS. This data may not be complete. We recommend contacting the local school district to confirm school assignments for this home.

    Get a cash offer in 3 minutes
    Find out how much your home could sell for in as little as 3 minutes with a no-obligation cash offer.
    Estimated market value
    $1,709,300
    Get a cash offer in 3 minutes
    Find out how much your home could sell for in as little as 3 minutes with a no-obligation cash offer.
    Estimated market value
    $1,709,300