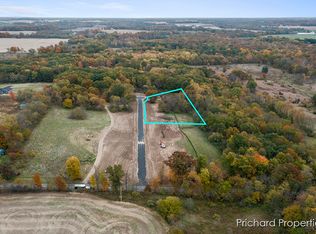
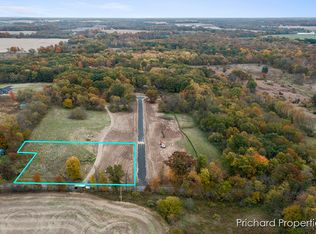
This exceptional ranch-style home by Buffum Homes is move in ready. Featuring 3 bedrooms, 2.5 baths, and a three-stall garage, this thoughtfully designed home offers the perfect blend of modern luxury and everyday functionality. Situated on a spacious lot with a pole barn, this property provides ample space for storage, hobbies, or a workshop. An open-concept floor plan creates a seamless flow between the main living areas, making it ideal for both entertaining and daily living. The chef's kitchen is designed with premium cabinetry, luxury quartz countertops, a large island, and high-end stainless steel appliances. A vaulted-ceiling living room with a fireplace serves as the perfect place to relax. Just off the kitchen, the mudroom with custom built-in lockers, a walk-in pantry, a half bath, and a laundry room add convenience to the home's layout. The primary suite is a private retreat, featuring a spa-like en-suite with dual quartz vanities, a custom walk-in tile shower, a private water closet, and a spacious walk-in closet. Two additional bedrooms and a full bath complete the main level. The unfinished lower level provides endless possibilities, offering the opportunity to expand living space with a family room, additional bedroom, full bath, or even a custom wet bar. Built by Buffum Homes, known for exceptional craftsmanship and attention to detail, this home is designed to meet the expectations of today's buyers with high-end finishes, modern layouts, and a focus on both style and functionality. Located in a desirable area, the property balances peaceful surroundings with convenient access to local amenities. This stunning new construction home is move in ready. Call today for more details or to schedule a site visit. Seller is a licensed real estate agent.
Sold
$565,000
12491 Agate Ct SE, Alto, MI 49302
3beds
1,451sqft
Single Family Residence
Built in 2025
2.7 Acres Lot
$581,300 Zestimate®
$389/sqft
$2,517 Estimated rent
Home value
$581,300
$541,000 - $622,000
$2,517/mo
Zestimate® history
Owner options
List your home for rent
$2,517/mo
Rent Zestimate®
Find your next renter with Zillow Rental Manager. Plus, with online applications, you can quickly screen prospective tenants – for free.
$2,517/mo
Rent Zestimate®
Refinance and save
$3,648/mo
Est. payment
Refinancing to a lower rate could help reduce your monthly payments and save thousands over the life of the loan.
$3,648/mo
Est. payment
Explore your selling options
Work with a Zillow partner agent
Leverage their expertise and Zillow's premium Showcase listings to get your home seen by more buyers.
Get startedList with your own agent
Get your home in front of millions of buyers by listing it on Zillow.
Learn how to do itSell it yourself
Take full control of how buyers see your home on Zillow by listing For Sale by Owner (FSBO).
List your homeWhat's special
Pole barnLarge islandUnfinished lower levelThree-stall garageCustom wet barPrimary suiteSpacious lot
Zillow last checked:
Listing updated:
Listed by:
Jeffrey Glover 616-594-1000,
Keller Williams Professionals,
Ryan M Prichard 616-295-3632,
Keller Williams Realty Rivertown
Bought with:
Scott A Holwerda, 6501370609
Berkshire Hathaway HomeServices Michigan Real Estate (Cascade)
Source: MichRIC,MLS#: 25018861
Facts & features
Interior
Bedrooms & bathrooms
- Bedrooms: 3
- Bathrooms: 3
- Full bathrooms: 2
- 1/2 bathrooms: 1
- Main level bedrooms: 3
Primary bedroom
- Level: Main
Bedroom 2
- Level: Main
Bedroom 3
- Level: Main
Primary bathroom
- Level: Main
Bathroom 2
- Level: Main
Bathroom 3
- Level: Main
Dining room
- Level: Main
Kitchen
- Level: Main
Laundry
- Level: Main
Living room
- Level: Main
Other
- Description: Pantry
Other
- Description: Foyer
Heating
- Forced Air
Cooling
- Central Air
Appliances
- Included: Dishwasher, Disposal, Oven, Range, Refrigerator, Water Softener Owned
- Laundry: Electric Dryer Hookup, Laundry Room, Main Level, Washer Hookup
Features
- Ceiling Fan(s), Center Island, Eat-in Kitchen, Pantry
- Flooring: Carpet, Vinyl
- Windows: Low-Emissivity Windows
- Basement: Daylight,Full
- Number of fireplaces: 1
- Fireplace features: Living Room
Interior area
- Total structure area: 1,451
- Total interior livable area: 1,451 sqft
- Finished area below ground: 0
Property
Parking
- Total spaces: 3
- Parking features: Attached, Garage Door Opener
- Garage spaces: 3
Features
- Stories: 1
Lot
- Size: 2.7 Acres
- Features: Wooded, Site Condo, Cul-De-Sac
Details
- Parcel number: 412434215001
- Zoning description: Res
Construction
Type & style
- Home type: SingleFamily
- Architectural style: Ranch
- Property subtype: Single Family Residence
Materials
- Vinyl Siding
- Roof: Shingle
Condition
- New Construction
- New construction: Yes
- Year built: 2025
Details
- Builder name: Buffum Homes
- Warranty included: Yes
Utilities & green energy
- Sewer: Septic Tank
- Water: Well
- Utilities for property: Electricity Available
Community & HOA
HOA
- Has HOA: Yes
- Services included: Other, Snow Removal
- HOA fee: $39 monthly
- HOA phone: 616-295-3632
Location
- Region: Alto
Financial & listing details
- Price per square foot: $389/sqft
- Tax assessed value: $46,095
- Annual tax amount: $2,208
- Date on market: 5/1/2025
- Listing terms: Cash,FHA,VA Loan,Conventional
- Electric utility on property: Yes
- Road surface type: Paved
Price history
| Date | Event | Price |
|---|---|---|
| 9/5/2025 | Sold | $565,000-8.5%$389/sqft |
Source:  MichRIC #25018861 Report a problem MichRIC #25018861 Report a problem | ||
| 8/8/2025 | Pending sale | $617,500$426/sqft |
Source: MichRIC #25018861 Report a problem | ||
| 7/3/2025 | Price change | $617,500-0.4%$426/sqft |
Source: MichRIC #25018861 Report a problem | ||
| 5/28/2025 | Price change | $619,900-0.8%$427/sqft |
Source: MichRIC #25018861 Report a problem | ||
| 5/1/2025 | Listed for sale | $625,000-3.8%$431/sqft |
Source: MichRIC #25018861 Report a problem | ||
| 5/1/2025 | Listing removed | $650,000$448/sqft |
Source: MichRIC #24055373 Report a problem | ||
| 10/21/2024 | Price change | $650,000+441.7%$448/sqft |
Source: MichRIC #24055373 Report a problem | ||
| 10/3/2024 | Pending sale | $120,000$83/sqft |
Source: MichRIC #23032792 Report a problem | ||
| 10/3/2024 | Listing removed | $120,000$83/sqft |
Source: MichRIC #23032792 Report a problem | ||
| 6/27/2024 | Pending sale | $120,000$83/sqft |
Source: MichRIC #23032792 Report a problem | ||
| 9/1/2023 | Listed for sale | $120,000-12.6%$83/sqft |
Source: MichRIC #23032792 Report a problem | ||
| 9/1/2023 | Listing removed | -- |
Source: MichRIC #23024371 Report a problem | ||
| 7/11/2023 | Listed for sale | $137,250+1.7%$95/sqft |
Source: MichRIC #23024371 Report a problem | ||
| 6/18/2023 | Listing removed | -- |
Source: MichRIC #22048486 Report a problem | ||
| 11/17/2022 | Listed for sale | $135,000$93/sqft |
Source: MichRIC #22048486 Report a problem | ||
Public tax history
Tax history is unavailable.
Neighborhood: 49302
Nearby homes
- $115,0002.54 Acres12510 Agate Ct, Alto, MI 49302Sold
- $565,000-- bd-- ba-- sqft12491 Agate Ct, Alto, MI 49302Sold
- $100,0002.58 Acres12457 Agate Ct SE, Alto, MI 49302Sold
- $105,0002.69 Acres12464 Agate Ct SE, Alto, MI 49302Sold

- $---- bd-- ba-- sqft12464 Agate Ct, Alto, MI 49302Off Market
- $575,3004 bd3 ba3.2k sqft12565 Agate Ct SE, Alto, MI 49302Off Market
- $110,0002.92 Acres12533 Agate Ct, Alto, MI 49302Sold
- $636,8003 bd3 ba1.7k sqft10130 Baker Ave SE, Alto, MI 49302Off Market
Nearby schools
GreatSchools rating
- NAMcFall Elementary SchoolGrades: PK-1Distance: 7.7 mi
- 7/10Thornapple Kellogg Middle SchoolGrades: 6-8Distance: 8.6 mi
- 6/10Thornapple Kellogg High SchoolGrades: 9-12Distance: 8.3 mi
Get a cash offer in 3 minutes
Find out how much your home could sell for in as little as 3 minutes with a no-obligation cash offer.
Estimated market value
$581,300
Get a cash offer in 3 minutes
Find out how much your home could sell for in as little as 3 minutes with a no-obligation cash offer.
Estimated market value
$581,300
- Michigan
- Kent County
- Freeport
- 49302
- 12491 Agate Ct SE
Nearby cities
Nearby zip codes
Other Freeport Topics
