Highest & Best due tomorrow @1:30PM. Welcome to your dream home! Nestled in a serene court with minimal traffic, this charming residence offers a perfect blend of comfort and convenience. As you step inside, you're greeted by the inviting vaulted ceilings of the living room, where a stunning gas fireplace serves as a focal point, creating a warm and cozy ambiance. The spacious kitchen is a highlight of this home, featuring plenty of counter space and sleek stainless steel appliances, making meal preparation a pleasure. Whether you're hosting a dinner party or enjoying a quiet meal, this kitchen is both functional and stylish.This home features three spacious bedrooms and two full bathrooms, providing ample space for both relaxation and functionality. The beautiful backyard is a private retreat, ideal for outdoor gatherings or quiet moments of solitude. It also includes a handy shed for additional storage needs. The unfinished basement is a blank canvas, ready for you to design and personalize according to your preferences. Whether you envision a recreational area, home office, or extra living space, the possibilities are endless. Recent mechanical updates include: A/C (2109) & Hot Water Heater (2023). Don’t miss out on this opportunity—make an appointment to view this wonderful property today and envision the possibilities for your new home!
Sold for $410,000
$410,000
12491 Cedar Ct, Shelby Township, MI 48315
3beds
1,894sqft
Single Family Residence
Built in 1986
0.33 Acres Lot
$426,100 Zestimate®
$216/sqft
$2,622 Estimated rent
Home value
$426,100
$405,000 - $447,000
$2,622/mo
Zestimate® history
Owner options
List your home for rent
$2,622/mo
Rent Zestimate®
Find your next renter with Zillow Rental Manager. Plus, with online applications, you can quickly screen prospective tenants – for free.
$2,622/mo
Rent Zestimate®
Refinance and save
$2,812/mo
Est. payment
Refinancing to a lower rate could help reduce your monthly payments and save thousands over the life of the loan.
$2,812/mo
Est. payment
Explore your selling options
Work with a Zillow partner agent
Leverage their expertise and Zillow's premium Showcase listings to get your home seen by more buyers.
Get startedList with your own agent
Get your home in front of millions of buyers by listing it on Zillow.
Learn how to do itSell it yourself
Take full control of how buyers see your home on Zillow by listing For Sale by Owner (FSBO).
List your homeWhat's special
Zillow last checked:
Listing updated:
Listed by:
April Todd 586-747-8046,
Century 21 Professionals
Bought with:
Martin Pepaj, 6501417784
Showtime Realty
Source: MiRealSource,MLS#: 50154725 Originating MLS: MiRealSource
Originating MLS: MiRealSourceFacts & features
Interior
Bedrooms & bathrooms
- Bedrooms: 3
- Bathrooms: 2
- Full bathrooms: 2
Bedroom 1
- Level: Entry
- Area: 210
- Dimensions: 15 x 14
Bedroom 2
- Area: 168
- Dimensions: 14 x 12
Bedroom 3
- Level: Entry
- Area: 130
- Dimensions: 10 x 13
Bathroom 1
- Level: Entry
Bathroom 2
- Level: Entry
Kitchen
- Level: Entry
- Area: 171
- Dimensions: 9 x 19
Living room
- Level: Entry
- Area: 450
- Dimensions: 25 x 18
Heating
- Forced Air, Natural Gas
Cooling
- Central Air
Appliances
- Included: Dishwasher, Disposal, Dryer, Microwave, Range/Oven, Refrigerator, Washer
- Laundry: Entry
Features
- Has basement: Yes
- Number of fireplaces: 1
- Fireplace features: Gas
Interior area
- Total structure area: 3,776
- Total interior livable area: 1,894 sqft
- Finished area above ground: 1,894
- Finished area below ground: 0
Property
Parking
- Total spaces: 2.5
- Parking features: Attached
- Attached garage spaces: 2.5
Features
- Levels: One
- Stories: 1
- Frontage type: Road
- Frontage length: 93
Lot
- Size: 0.33 Acres
- Dimensions: 93 x 155
- Features: Sidewalks
Details
- Additional structures: Shed(s)
- Parcel number: 230735128002
- Special conditions: Private
Construction
Type & style
- Home type: SingleFamily
- Architectural style: Ranch
- Property subtype: Single Family Residence
Materials
- Brick
- Foundation: Basement
Condition
- Year built: 1986
Utilities & green energy
- Sewer: Septic Tank
- Water: Public
Community & HOA
Community
- Subdivision: Cedar Lakes Sub
HOA
- Has HOA: Yes
- HOA fee: $125 annually
- HOA name: Cedar Lakes
- HOA phone: 586-739-3108
Location
- Region: Shelby Township
Financial & listing details
- Price per square foot: $216/sqft
- Tax assessed value: $362,800
- Annual tax amount: $3,529
- Date on market: 9/9/2024
- Cumulative days on market: 7 days
- Listing agreement: Exclusive Right To Sell
- Listing terms: Cash,Conventional,FHA,VA Loan
Price history
| Date | Event | Price |
|---|---|---|
| 10/18/2024 | Sold | $410,000+6.5%$216/sqft |
Source:  MiRealSource #50154725 Report a problem MiRealSource #50154725 Report a problem | ||
| 9/17/2024 | Pending sale | $385,000$203/sqft |
Source: MiRealSource #50154725 Report a problem | ||
| 9/12/2024 | Listed for sale | $385,000+143.7%$203/sqft |
Source: MiRealSource #50154725 Report a problem | ||
| 5/1/1995 | Sold | $158,000$83/sqft |
Source: MiRealSource #596340 Report a problem | ||
Public tax history
| Year | Property taxes | Tax assessment |
|---|---|---|
| 2025 | $3,707 +5% | $181,400 +8% |
| 2024 | $3,529 +5.3% | $168,000 +5.7% |
| 2023 | $3,352 +2.8% | $158,900 +8.2% |
| 2022 | $3,260 +0.7% | $146,800 +10.4% |
| 2021 | $3,238 | $133,000 +7.4% |
| 2020 | $3,238 +8.5% | $123,800 +3.1% |
| 2019 | $2,985 +3.1% | $120,100 +5.1% |
| 2018 | $2,895 +2.2% | $114,300 +4.8% |
| 2017 | $2,833 | $109,100 |
| 2016 | $2,833 | $109,100 +3.3% |
| 2015 | $2,833 -40.6% | $105,600 +12.6% |
| 2013 | $4,772 | $93,750 |
| 2012 | -- | -- |
| 2009 | -- | -- |
| 2001 | $2,392 +3.5% | $86,320 +3.2% |
| 2000 | $2,311 | $83,650 |
Find assessor info on the county website
Neighborhood: 48315
Nearby homes
- $482,6004 bd3 ba2.9k sqft12475 Cedar Ct, Shelby Township, MI 48315Off Market
- $407,5003 bd3 ba3.6k sqft12543 Cedar Ct, Shelby Township, MI 48315Sold
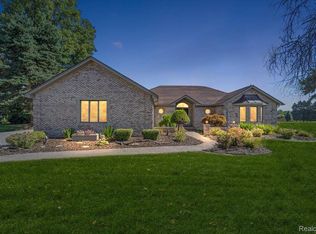
- $419,2003 bd2 ba2.1k sqft12519 Cedar Ct, Shelby Township, MI 48315Off Market
- $466,9004 bd2 ba2.6k sqft46960 Ben Franklin Dr, Shelby Township, MI 48315Off Market
- $447,0003 bd3 ba3.6k sqft46922 Ben Franklin Dr, Shelby Township, MI 48315Sold
- $415,0004 bd3 ba2.5k sqft47244 Warwick Ct, Shelby Township, MI 48315Off Market
- $364,7003 bd3 ba1.8k sqft47254 Warwick Ct, Shelby Township, MI 48315Off Market
- $418,5003 bd3 ba2.3k sqft12544 Cedar Ct, Shelby Township, MI 48315Off Market
Nearby schools
GreatSchools rating
- 6/10Flickinger Elementary SchoolGrades: PK-6Distance: 1.2 mi
- 6/10Eppler Junior High SchoolGrades: 7-9Distance: 1.8 mi
- 9/10Utica High SchoolGrades: 9-12Distance: 1.8 mi
Schools provided by the listing agent
- District: Utica Community Schools
Source: MiRealSource. This data may not be complete. We recommend contacting the local school district to confirm school assignments for this home.
Get a cash offer in 3 minutes
Find out how much your home could sell for in as little as 3 minutes with a no-obligation cash offer.
Estimated market value
$426,100
Get a cash offer in 3 minutes
Find out how much your home could sell for in as little as 3 minutes with a no-obligation cash offer.
Estimated market value
$426,100
- Michigan
- Macomb County
- Shelby Township
- 48315
- 12491 Cedar Ct
Nearby cities
Nearby zip codes
Other Shelby Township Topics
