Skip main navigation
Sold
  • $939,500

    12491 NW Welsh Dr, Portland, OR 97229

    4beds
    2,836sqft
    Residential, Single Family Residence
    Built in 1993
    10,454.4 Square Feet Lot
    $930,300 Zestimate®
    $331/sqft
    $3,765 Estimated rent

    Home value

    $930,300

    $884,000 - $977,000

    $3,765/mo

    Zestimate® history
    Loading
    Loading...

    Owner options

    List your home for rent

    $3,765/mo

    Rent Zestimate®

    Find your next renter with Zillow Rental Manager. Plus, with online applications, you can quickly screen prospective tenants – for free.

    Learn more

    $3,765/mo

    Rent Zestimate®

    Refinance and save

    $5,880/mo

    Est. payment

    Refinancing to a lower rate could help reduce your monthly payments and save thousands over the life of the loan.

    See today's rates

    $5,880/mo

    Est. payment

    Explore your selling options

    Work with a Zillow partner agent

    Leverage their expertise and Zillow's premium Showcase listings to get your home seen by more buyers.

    Get started

    List with your own agent

    Get your home in front of millions of buyers by listing it on Zillow.

    Learn how to do it

    Sell it yourself

    Take full control of how buyers see your home on Zillow by listing For Sale by Owner (FSBO).

    List your home

    What's special

    Large windowsPrivate main floor denHeat lampTraditional floor planOutdoor living spacesTreed viewGood sized bedrooms
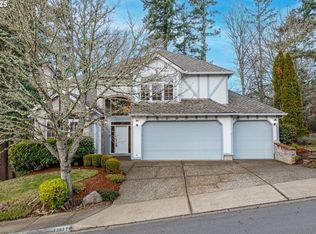
    Desirable Thompson Highlands Neighborhood. Impeccably maintained Georgia Saltbox style combined with a traditional floor plan. Portico front entry leading into a grand entrance with vaulted ceilings and an open spindle staircase. Real gleaming white oak hardwood floors, tall 9 foot ceilings w/crown moulding and large windows for lots of natural light. Welcome guests in your formal living room / dining room combo. Beautifully remodeled kitchen w/granite counters, stainless appliances, tiled backsplash, wood floors, pantry and kitchen nook. Family room w/gas fireplace, built-in shelves and cabinets, and crown molding. Work from home in your private main floor den w/built-in shelves, crown mouldings and wood floors. Primary bedroom suite w/ceiling fan, engineered wood floors, and bathroom. Primary bathroom w/granite counters, tiled floors, double sinks, toilet closet, walk-in closet and jetted tub. Upstairs boasts two additional good sized bedrooms and a large open bonus room/4th bedroom w/closet and two extra attic storage closets. Spacious oversized 2-car garage w/space for a workshop, studio, or custom craft area. Step outside on your private entertainment wood deck w/several outdoor living spaces including a pavilion with shade screens, ceiling fan, heat lamp, lighting and covered hot tub. Enjoy your territorial private treed view out back. This home is served by excellent schools, including Findley Elementary, Tumwater Middle School, and Sunset High School. Great location near shops, markets, stores, restaurants, freeways, and 15 minutes to downtown Portland.

    Zillow last checked:

    Listing updated:

    Listed by:

    Tomas Navarro 503-317-8299,

    Keller Williams Realty Professionals

    Bought with:

    Megan Barrett, 201225275

    Windermere Realty Trust

    Source: RMLS (OR),MLS#: 23008006MLS Logo

    Facts & features

    Interior

    Bedrooms & bathrooms
    • Bedrooms: 4
    • Bathrooms: 3
    • Full bathrooms: 2
    • Partial bathrooms: 1
    • Main level bathrooms: 1
    Primary bedroom
    • Features: Bathroom, Ceiling Fan, Double Sinks, Engineered Hardwood, Granite, High Ceilings, Jetted Tub, Walkin Closet
    • Level: Upper
    • Area: 260
    • Dimensions: 13 x 20
    Bedroom 2
    • Features: Ceiling Fan, Engineered Hardwood, Walkin Closet
    • Level: Upper
    • Area: 168
    • Dimensions: 14 x 12
    Bedroom 3
    • Features: Ceiling Fan, Closet, Engineered Hardwood
    • Level: Upper
    • Area: 195
    • Dimensions: 13 x 15
    Dining room
    • Features: Formal, Hardwood Floors, Living Room Dining Room Combo
    • Level: Main
    • Area: 120
    • Dimensions: 15 x 8
    Family room
    • Features: Fireplace, Hardwood Floors
    • Level: Main
    • Area: 196
    • Dimensions: 14 x 14
    Kitchen
    • Features: Gourmet Kitchen, Great Room, Nook, Pantry, Granite
    • Level: Main
    • Area: 144
    • Width: 12
    Living room
    • Features: Formal, Hardwood Floors, Living Room Dining Room Combo
    • Level: Main
    • Area: 182
    • Dimensions: 13 x 14
    Office
    • Features: Bookcases, French Doors, Hardwood Floors
    • Level: Main
    • Area: 144
    • Dimensions: 12 x 12
    Heating
    • ENERGY STAR Qualified Equipment, Forced Air, Forced Air 90, Fireplace(s)
    Cooling
    • Central Air
    Appliances
    • Included: Built In Oven, Convection Oven, Dishwasher, Disposal, Free-Standing Range, Plumbed For Ice Maker, Gas Water Heater
    • Laundry: Laundry Room
    Features
    • Ceiling Fan(s), Granite, High Ceilings, High Speed Internet, Quartz, Wainscoting, Bookcases, Sink, Walk-In Closet(s), Closet, Formal, Living Room Dining Room Combo, Gourmet Kitchen, Great Room, Nook, Pantry, Bathroom, Double Vanity, Kitchen Island
    • Flooring: Engineered Hardwood, Hardwood, Tile, Vinyl
    • Doors: Storm Door(s), French Doors
    • Windows: Double Pane Windows, Vinyl Frames, Wood Frames
    • Basement: Crawl Space,Storage Space
    • Number of fireplaces: 1
    • Fireplace features: Gas
    Interior area
    • Total structure area: 2,836
    • Total interior livable area: 2,836 sqft

    Property

    Parking
    • Total spaces: 2
    • Parking features: Garage Door Opener, Attached, Extra Deep Garage, Oversized
    • Attached garage spaces: 2
    Features
    • Stories: 2
    • Patio & porch: Covered Deck, Deck, Porch
    • Has spa: Yes
    • Spa features: Free Standing Hot Tub, Bath
    • Has view: Yes
    • View description: Mountain(s), Seasonal, Trees/Woods
    Lot
    • Size: 10,454 sqft
    • Features: Private, Secluded, Trees, Wooded, Sprinkler, SqFt 10000 to 14999
    Details
    • Parcel number: R2028125
    • Other equipment: Air Cleaner

    Construction

    Type & style
    • Home type: SingleFamily
    • Architectural style: Georgian,Saltbox
    • Property subtype: Residential, Single Family Residence
    Materials
    • Brick, Cement Siding
    • Foundation: Concrete Perimeter
    • Roof: Composition
    Condition
    • Approximately
    • New construction: No
    • Year built: 1993

    Utilities & green energy

    • Gas: Gas
    • Sewer: Public Sewer
    • Water: Public
    • Utilities for property: Cable Connected
    Green energy
    • Water conservation: Dual Flush Toilet

    Community & neighborhood

    Security
    • Security features: Security System Owned, Fire Sprinkler System
    Location
    • Region: Portland
    • Subdivision: Thompson Highlands

    HOA & financial

    HOA
    • Has HOA: Yes
    • HOA fee: $200 annually
    • Amenities included: Management

    Other

    Other facts
    • Listing terms: Cash,Conventional
    • Road surface type: Paved

    Price history

    DateEventPrice
    8/15/2023Sold$939,500$331/sqft
    Source: RMLS (OR) #23008006 Report a problem
    6/12/2023Pending sale$939,500$331/sqft
    Source: RMLS (OR) #23008006 Report a problem
    6/6/2023Price change$939,500-1.1%$331/sqft
    Source: RMLS (OR) #23008006 Report a problem
    6/1/2023Price change$950,000-4%$335/sqft
    Source: RMLS (OR) #23008006 Report a problem
    5/19/2023Listed for sale$989,900+266.6%$349/sqft
    Source: RMLS (OR) #23008006 Report a problem
    11/15/1996Sold$270,000+2.1%$95/sqft
    Source: Public Record Report a problem
    5/15/1995Sold$264,500$93/sqft
    Source: Public Record Report a problem

    Public tax history

    YearProperty taxesTax assessment
    2025$9,832 +4.5%$579,050 +3%
    2024$9,406 +3.7%$562,190 +3%
    2023$9,070 +3.7%$545,820 +3%
    2022$8,747 +3.9%$529,930
    2021$8,419 +3.1%--
    2020$8,166 +3.5%$499,520 +3%
    2019$7,888 +3.5%$484,980
    2018$7,623 $484,980 +6.1%
    2017$7,623 +7.7%$457,150 +3%
    2016$7,080 $443,840 +3%
    2015$7,080 +3.8%$430,920 +3%
    2014$6,822 +7.8%$418,370 +3%
    2013$6,330 +9.8%$406,190 +3%
    2012$5,763 +2.7%$394,360 -14.5%
    2011$5,614 +2.7%$461,370 -4.8%
    2010$5,468 +1.9%$484,830 -3.3%
    2009$5,364 +9.7%$501,290 -9.1%
    2008$4,888 +2.5%$551,630 -6.5%
    2007$4,768 +12.6%$589,940 +6.2%
    2006$4,234 -11.5%$555,700 +25.5%
    2005$4,784 +3667%$442,850 +4729.3%
    2004$127 +5.4%$9,170 +14.6%
    2003$121 +8.3%$8,000 +2.4%
    2002$111 -97.1%$7,810 -97.8%
    2001$3,888 +11.5%$348,110 +4.2%
    2000$3,489 $334,080

    Find assessor info on the county website

    Neighborhood: Cedar Mill

    Nearby schools

    GreatSchools rating
    Schools provided by the listing agent
    • Elementary: Findley
    • Middle: Tumwater
    • High: Sunset

    Source: RMLS (OR). This data may not be complete. We recommend contacting the local school district to confirm school assignments for this home.

    Get a cash offer in 3 minutes
    Find out how much your home could sell for in as little as 3 minutes with a no-obligation cash offer.
    Estimated market value
    $930,300
    Get a cash offer in 3 minutes
    Find out how much your home could sell for in as little as 3 minutes with a no-obligation cash offer.
    Estimated market value
    $930,300