12491 Shore View Drive is a beautifully appointed 3 bed, 2.5 bath ranch home in the desirable Barefoot Lakes community in Firestone, CO. Water provider Little Thompson Water District. The primary living area, open to the modern gourmet kitchen, welcomes you with abundant natural light and a sleek gas fireplace. Chefs will appreciate the kitchen with large granite island, quartz countertops, dedicated pantry, 42" cabinets with crown moulding and plenty of storage, and modern stainless steel appliances. The primary suite offers a sizeable private retreat with a generous walk-in closet, soaking tub, tasteful shower and water closet. Family and guests will love the two additional bedrooms, each featuring their own walk-in closet and sharing a thoughtfully designed second full bath with dual sinks. A flex room and open floor plan on the main level ensures comfortable living. Each room feels bright and inviting with large windows that bring in sunshine and create a comfortable, warming atmosphere. The private office with French doors ensures that those working from home can do so without interruption. Adjacent to the office is a half bath and generous laundry room with wash basin and extra storage space. A huge ~2k sq ft unfinished basement with bathroom stub outs is ready for your imagination. Outside you’ll find a covered Colorado room type patio, with rolling shades, gas stub out, and a ceiling fan--the perfect space for entertaining and quiet Colorado evenings. The backyard is fully fenced for your pets. Attached 3 car garage, fully owned solar panels, brand new roof (2025), newer AC (2024), tankless water heater, and other systems meticulously maintained. Amenities include a large community pool, fitness center and lounge area, pickleball courts and lake access, shopping and dining, and convenient access to I25 for commuting to Fort Collins, Denver and Boulder. Future development planned to include a school, fire station, Target.
Sold for $700,000
Zillow last checked:
Listing updated:
Bought with:
Michael Larkin, 001321539
RE/MAX Alliance
Source: REcolorado as distributed by MLS GRID,MLS#: 6471146
Price history
| Date | Event | Price |
|---|---|---|
| 12/19/2025 | Sold | $700,000$164/sqft |
Source:  REcolorado as distributed by MLS GRID #6471146 Report a problem REcolorado as distributed by MLS GRID #6471146 Report a problem | ||
| 11/26/2025 | Pending sale | $700,000$164/sqft |
Source: REcolorado as distributed by MLS GRID #6471146 Report a problem | ||
| 10/15/2025 | Listed for sale | $700,000+16.7%$164/sqft |
Source: REcolorado as distributed by MLS GRID #6471146 Report a problem | ||
| 5/4/2021 | Sold | $600,000+3.4%$141/sqft |
Source: Public Record Report a problem | ||
| 4/5/2021 | Pending sale | $580,000$136/sqft |
Source:  Berkshire Hathaway HomeServices #5704571 Report a problem Berkshire Hathaway HomeServices #5704571 Report a problem | ||
| 3/29/2021 | Listed for sale | $580,000$136/sqft |
Source: Berkshire Hathaway HomeServices #5704571 Report a problem | ||
| 3/25/2021 | Pending sale | $580,000$136/sqft |
Source: Berkshire Hathaway HomeServices #5704571 Report a problem | ||
| 3/18/2021 | Listed for sale | $580,000+7.6%$136/sqft |
Source: Berkshire Hathaway HomeServices #5704571 Report a problem | ||
| 8/8/2019 | Sold | $538,922$126/sqft |
Source: Public Record Report a problem | ||
| 4/3/2019 | Price change | $538,922+0.2%$126/sqft |
Source: Brookfield CO Report a problem | ||
| 1/15/2019 | Listed for sale | $538,000$126/sqft |
Source: Brookfield Residential #5882594 Report a problem | ||
Nearby homes
- $629,7003 bd3 ba4.6k sqft12491 Shore View Dr E, Firestone, CO 80504Off Market

- $680,3005 bd3 ba3.6k sqft12503 Shore View Dr, Firestone, CO 80504Off Market
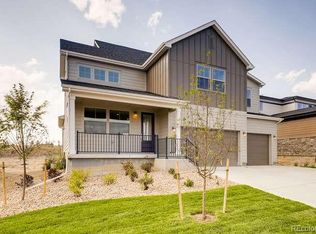
- $900,0003 bd4 ba4.9k sqft12491 Lake Point Ct NE, Firestone, CO 80504Off Market

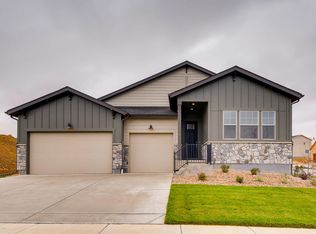
- $668,0003 bd3 ba2.3k sqft4595 Shore View Ct, Firestone, CO 80504Off Market
Get a cash offer in 3 minutes
Find out how much your home could sell for in as little as 3 minutes with a no-obligation cash offer.
Estimated market value
$700,500
