12492 SW Myrtle Oak DR, located in Heron Preserve in Tradition, Port St Lucie, FL, is a stunning single-family home that was recently built NEW in 2021 - Immaculately kept, this home is in like NEW condition and needs nothing but your furniture.....so why buy new from a builder and incur extra costs ??CBS 3 BR / 2 BA / 2 CAR GARAGE HOME ON LARGE LOT - This move-in ready home has OVER $100, 000 IN CUSTOM BUILDER AND OWNER UPGRADES - There is so much natural light with volume ceilings - 18'' floor tile (ALL TILE NO CARPET) & neutral colors throughout - Has a split floor plan with UPGRADED LED LIGHTING - APCO-X WHOLE HOUSE AIR TREATMENT SYSTEM - KEYLESS DOOR LOCKS - CUSTOM GARAGE FLOOR COATING with utility sinks in garage and laundry room gourmet kitchen having QUARTZ COUNTERS & SS Appliances with GAS - FULL CUSTOM CLOSETS IN EACH ROOM - FULL HUNTER DOUGLAS DESIGNER WINDOW TREATMENTS - oversized Master bath with WALK-IN SHOWER - 5 CUSTOM Designer ceiling fans - TANKLESS WATER HEATER - WHOLE HOUSE IMPACT GLASS - and more! Open your slider pocket IMPACT DOOR & step into the SCREENED & COVERED EXTENDED LANAI WITH RETRACTABLE SUN SHADES - Perfect For entertaining - Enjoy the PRIVACY of the LARGE BACK YARD (52' PRESERVE LOT) with plenty of room FOR A PRIVATE CUSTOM POOL and NO ONE BEHIND YOU !! OR enjoy the community pool & cabana - easy quick access to shopping, restaurants, I-95 & Turnpike. 0.97% of selling price charged to the buyer (at closing) for the Tradition Master HOA Community Enhancement Fee
Sold for $432,000
$432,000
12492 SW Myrtle Oak Drive, Port St Lucie, FL 34987
3beds
1,687sqft
Single Family Residence
Built in 2021
6,795 Square Feet Lot
$404,200 Zestimate®
$256/sqft
$2,771 Estimated rent
Home value
$404,200
$384,000 - $424,000
$2,771/mo
Zestimate® history
Owner options
List your home for rent
$2,771/mo
Rent Zestimate®
Find your next renter with Zillow Rental Manager. Plus, with online applications, you can quickly screen prospective tenants – for free.
$2,771/mo
Rent Zestimate®
Refinance and save
$3,581/mo
Est. payment
Refinancing to a lower rate could help reduce your monthly payments and save thousands over the life of the loan.
$3,581/mo
Est. payment
Explore your selling options
Work with a Zillow partner agent
Leverage their expertise and Zillow's premium Showcase listings to get your home seen by more buyers.
Get startedList with your own agent
Get your home in front of millions of buyers by listing it on Zillow.
Learn how to do itSell it yourself
Take full control of how buyers see your home on Zillow by listing For Sale by Owner (FSBO).
List your homeWhat's special
Zillow last checked:
Listing updated:
Listed by:
Moe Mossa 888-490-1268,
Savvy Avenue, LLC
Bought with:
Jesse Stewart
Robert Slack LLC
Source: BeachesMLS,MLS#: F10424304 Originating MLS: BeachesMLS
Originating MLS: BeachesMLSFacts & features
Interior
Bedrooms & bathrooms
- Bedrooms: 3
- Bathrooms: 2
- Full bathrooms: 2
- Main level bathrooms: 2
- Main level bedrooms: 3
Primary bedroom
- Area: 195
- Dimensions: 13 X 15
Bedroom 2
- Area: 156
- Dimensions: 13 X 12
Family room
- Area: 280
- Dimensions: 14 X 20
Heating
- Central, Electric, Heat Pump
Cooling
- Central Air, Ceiling Fan(s), Electric
Appliances
- Included: Dryer, Dishwasher, Disposal, Gas Range, Gas Water Heater, Microwave, Refrigerator, Water Heater, Washer
- Laundry: Washer Hookup, Dryer Hookup
Features
- Built-in Features, Bedroom on Main Level, Dual Sinks, Entrance Foyer, Main Level Primary, Split Bedrooms
- Flooring: Tile
Interior area
- Total interior livable area: 1,687 sqft
Property
Parking
- Total spaces: 2
- Parking features: Attached, Covered, Driveway, Garage, Garage Door Opener, Paver Block
- Attached garage spaces: 2
- Has uncovered spaces: Yes
Features
- Levels: One
- Stories: 1
- Entry location: First Floor Entry,Built-Ins,Foyer Entry,Split Bedr
- Exterior features: Room For Pool
- Pool features: Association
- Has view: Yes
- View description: Garden
Lot
- Size: 6,795 Square Feet
- Features: < 1/4 Acre
Details
- Parcel number: 432260100630005
- Other equipment: Air Purifier
Construction
Type & style
- Home type: SingleFamily
- Property subtype: Single Family Residence
Materials
- Block
- Roof: Composition,Shingle
Condition
- Resale
- New construction: No
- Year built: 2021
Utilities & green energy
- Sewer: Public Sewer
- Water: Public
Community & HOA
Community
- Features: Home Owners Association, Gated
- Security: Security System Owned, Security System, Gated Community
- Subdivision: Pulte At Tradition Ph 1
HOA
- Has HOA: Yes
- Amenities included: Pool
- HOA fee: $455 monthly
Location
- Region: Port Saint Lucie
Financial & listing details
- Price per square foot: $256/sqft
- Tax assessed value: $345,600
- Annual tax amount: $7,172
- Date on market: 2/15/2024
- Cumulative days on market: 39 days
- Listing terms: Cash,Conventional
Price history
| Date | Event | Price |
|---|---|---|
| 4/19/2024 | Sold | $432,000+0.9%$256/sqft |
Source:  BeachesMLS #F10424304 Report a problem BeachesMLS #F10424304 Report a problem | ||
| 3/26/2024 | Pending sale | $428,000$254/sqft |
Source: BeachesMLS #F10424304 Report a problem | ||
| 3/19/2024 | Price change | $428,000-1.6%$254/sqft |
Source: BeachesMLS #F10424304 Report a problem | ||
| 3/5/2024 | Price change | $435,000-2.2%$258/sqft |
Source: BeachesMLS #F10424304 Report a problem | ||
| 2/23/2024 | Price change | $445,000-1.8%$264/sqft |
Source: BeachesMLS #F10424304 Report a problem | ||
| 2/16/2024 | Listed for sale | $453,000-0.4%$269/sqft |
Source: BeachesMLS #F10424304 Report a problem | ||
| 5/19/2023 | Sold | $455,000-4.2%$270/sqft |
Source: BeachesMLS #R10833988 Report a problem | ||
| 5/8/2023 | Pending sale | $475,000$282/sqft |
Source: BeachesMLS #RX-10833988 Report a problem | ||
| 4/10/2023 | Contingent | $475,000$282/sqft |
Source: BeachesMLS #RX-10833988 Report a problem | ||
| 3/15/2023 | Price change | $475,000-1%$282/sqft |
Source: BeachesMLS #RX-10833988 Report a problem | ||
| 1/1/2023 | Listed for sale | $479,900-3.9%$284/sqft |
Source: BeachesMLS #RX-10833988 Report a problem | ||
| 11/1/2022 | Listing removed | -- |
Source: BeachesMLS #RX-10833988 Report a problem | ||
| 9/30/2022 | Price change | $499,500-3%$296/sqft |
Source: BeachesMLS #RX-10833988 Report a problem | ||
| 9/23/2022 | Listed for sale | $515,000+22.5%$305/sqft |
Source: BeachesMLS #RX-10833988 Report a problem | ||
| 11/29/2021 | Sold | $420,400$249/sqft |
Source: Public Record Report a problem | ||
Public tax history
| Year | Property taxes | Tax assessment |
|---|---|---|
| 2025 | $8,983 +20.3% | $352,500 +7.5% |
| 2024 | $7,467 +4.1% | $328,031 +4.5% |
| 2023 | $7,172 +3.4% | $313,944 +3% |
| 2022 | $6,934 +408% | $304,800 +2795.4% |
| 2021 | $1,365 +7.6% | $10,527 +10% |
| 2020 | $1,269 | $9,570 +10% |
| 2019 | $1,269 | $8,700 |
Find assessor info on the county website
Neighborhood: 34987
Nearby homes
- $388,8003 bd2 ba1.6k sqft12492 SW Myrtle Oak Dr, Pt Saint Lucie, FL 34987Off Market

- $359,6003 bd2 ba1.5k sqft12486 SW Myrtle Oak Dr, Port Saint Lucie, FL 34987Off Market
- $430,2003 bd3 ba2.4k sqft12498 SW Myrtle Oak Dr, Port Saint Lucie, FL 34987Off Market
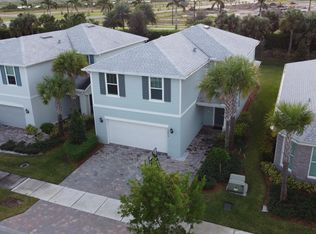
- $370,0003 bd2 ba1.5k sqft12480 SW Myrtle Oak Dr, Port Saint Lucie, FL 34987Sold
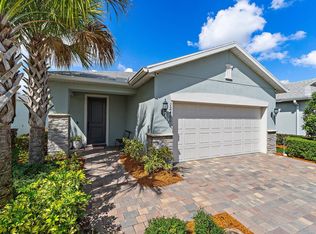
- $430,5003 bd3 ba2.4k sqft12504 SW Myrtle Oak Dr, Port Saint Lucie, FL 34987Off Market
- $394,9003 bd2 ba1.7k sqft12474 SW Myrtle Oak Dr, Port Saint Lucie, FL 34987Off Market
- $418,100-- bd2 ba1.9k sqft12510 SW Myrtle Oak Dr, Port Saint Lucie, FL 34987Off Market
- $430,8004 bd3 ba1.9k sqft12493 SW Myrtle Oak Dr, Pt Saint Lucie, FL 34987Off Market
Nearby schools
GreatSchools rating
- 6/10Windmill Point Elementary SchoolGrades: PK-5Distance: 3.7 mi
- 5/10Oak Hammock K-8 SchoolGrades: PK-8Distance: 4 mi
- 3/10St. Lucie West Centennial High SchoolGrades: PK,9-12Distance: 5.3 mi
Get a cash offer in 3 minutes
Find out how much your home could sell for in as little as 3 minutes with a no-obligation cash offer.
Estimated market value
$404,200
Get a cash offer in 3 minutes
Find out how much your home could sell for in as little as 3 minutes with a no-obligation cash offer.
Estimated market value
$404,200
- Florida
- Saint Lucie County
- Port Saint Lucie
- 34987
- 12492 SW Myrtle Oak Drive
Nearby cities
Nearby neighborhoods
Nearby zip codes
Other Port Saint Lucie Topics
- Apartments for Rent in 34987
- Houses for Sale in 34987
- Houses for Rent in 34987
- 34987 Real Estate
- Port Saint Lucie Condos
- Houses for Sale in Port Saint Lucie
- Newest Listings in Port Saint Lucie
- Port Saint Lucie Home Values
- Port Saint Lucie Real Estate Agents
- Port Saint Lucie Refinance
- Port Saint Lucie Mortgage Rates
