Skip main navigation
Closed
  • $550,000

    12492 Washington St, Crown Point, IN 46307

    4beds
    3,174sqft
    Single Family Residence
    Built in 2009
    10,842.08 Square Feet Lot
    $556,400 Zestimate®
    $173/sqft
    $3,492 Estimated rent

    Home value

    $556,400

    $517,000 - $601,000

    $3,492/mo

    Zestimate® history
    Loading
    Loading...

    Owner options

    List your home for rent

    $3,492/mo

    Rent Zestimate®

    Find your next renter with Zillow Rental Manager. Plus, with online applications, you can quickly screen prospective tenants – for free.

    Learn more

    $3,492/mo

    Rent Zestimate®

    Refinance and save

    $3,406/mo

    Est. payment

    Refinancing to a lower rate could help reduce your monthly payments and save thousands over the life of the loan.

    See today's rates

    $3,406/mo

    Est. payment

    Explore your selling options

    Work with a Zillow partner agent

    Leverage their expertise and Zillow's premium Showcase listings to get your home seen by more buyers.

    Get started

    List with your own agent

    Get your home in front of millions of buyers by listing it on Zillow.

    Learn how to do it

    Sell it yourself

    Take full control of how buyers see your home on Zillow by listing For Sale by Owner (FSBO).

    List your home

    What's special

    Custom-built entertainment unitHeated garageOversized primary suiteGranite countertopsAdjacent breakfast roomTall cherry hardwood cabinetry
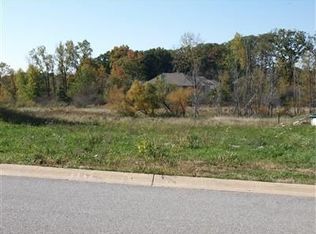
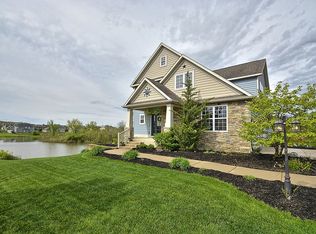
    HUGE Price Enhancement! Now offered at 559,900!! Experience breathtaking sunsets overlooking a wildlife preserve from the comfort of your own backyard! This custom-built two-story residence nestled in the desirable Pine Hill Estates offers ample space for relaxation and enjoyment. With over 4,300 square feet of living space, you can roam freely throughout the spacious interior. The kitchen boasts tall Cherry hardwood cabinetry, Granite countertops, with extra large island- perfect for prep work, all-natural hardwood flooring flows throughout the main level. The adjacent breakfast room provides an ideal setting for informal dinners, with sliding doors leading to an outdoor 12x34 Cedar deck overlooking the picturesque Wildlife Preserve. This expansive area offers an ideal environment for indoor/outdoor entertaining, dining, and witnessing the sunset as you unwind from your day. The large open concept living room/dining room features a cathedral ceiling, custom-built entertainment unit, and window wall offering an abundance of natural light. The office space accommodates a 9' Coffered ceiling, custom built-in bookcase with French doors for privacy. Upstairs the oversized Primary suite has architectural tray ceiling, seating nook, French doors leading to beautiful bath suite incl. a built-in garden tub, cathedral ceiling, double sinks, separate shower, and a large walk-in closet with organized shelving. A spacious bonus room or the fifth bed also features a cathedral ceiling. and can be used as a 5th bd. The basement is complete with a walk-out and rough-in, allowing you to customize it to your specific preferences. Additional amenities include: 9ft ceilings throughout, including in the basement; New carpeting on entire upper level, dual zone heating and air cond. heated garage.

    Zillow last checked:

    Listing updated:

    Listed by:

    Christian Meyer,

    McColly Real Estate 219-322-5508

    Bought with:

    Branden Luna, RB25001321

    Coldwell Banker Real Estate Gr

    Source: NIRA as distributed by MLS GRID,MLS#: 827942MLS Logo

    Facts & features

    Interior

    Bedrooms & bathrooms
    • Bedrooms: 4
    • Bathrooms: 3
    • Full bathrooms: 2
    • 1/2 bathrooms: 1
    Primary bedroom
    • Area: 260
    • Dimensions: 20.0 x 13.0
    Bedroom 2
    • Area: 144
    • Dimensions: 12.0 x 12.0
    Bedroom 3
    • Area: 132
    • Dimensions: 12.0 x 11.0
    Bedroom 4
    • Area: 80
    • Dimensions: 10.0 x 8.0
    Bedroom 5
    • Description: Currently used as bonus /TV room
    • Area: 240
    • Dimensions: 16.0 x 15.0
    Dining room
    • Area: 180
    • Dimensions: 12.0 x 15.0
    Kitchen
    • Area: 180
    • Dimensions: 15.0 x 12.0
    Laundry
    • Area: 42
    • Dimensions: 7.0 x 6.0
    Living room
    • Area: 247
    • Dimensions: 19.0 x 13.0
    Office
    • Area: 132
    • Dimensions: 12.0 x 11.0
    Heating
    • ENERGY STAR Qualified Equipment, Zoned, Natural Gas, Forced Air
    Appliances
    • Included: Dryer, Washer, Stainless Steel Appliance(s), Range Hood, Refrigerator, Microwave, Dishwasher, Disposal
    • Laundry: Gas Dryer Hookup, Washer Hookup, Sink, Main Level, Laundry Room
    Features
    • Cathedral Ceiling(s), Walk-In Closet(s), Vaulted Ceiling(s), Tray Ceiling(s), Soaking Tub, Recessed Lighting, Open Floorplan, Kitchen Island, Granite Counters, Eat-in Kitchen, Entrance Foyer, Double Vanity, Ceiling Fan(s)
    • Basement: Bath/Stubbed,Walk-Out Access,Unfinished,Sump Pump,Interior Entry,Daylight
    • Has fireplace: No
    Interior area
    • Total structure area: 3,174
    • Total interior livable area: 3,174 sqft
    • Finished area above ground: 3,174

    Property

    Parking
    • Total spaces: 3
    • Parking features: Attached, Oversized, Kitchen Level, Heated Garage, Garage Faces Front, Driveway, Concrete, Garage Door Opener
    • Attached garage spaces: 3
    • Has uncovered spaces: Yes
    Features
    • Levels: Two
    • Patio & porch: Deck, Patio, Front Porch
    • Exterior features: Private Yard, Fire Pit
    • Pool features: None
    • Has spa: Yes
    • Spa features: Bath
    • Fencing: Back Yard,Fenced
    • Has view: Yes
    • View description: Meadow, Water, Trees/Woods
    • Has water view: Yes
    • Water view: Water
    Lot
    • Size: 10,842 sqft
    • Features: Back Yard, Wooded, Landscaped
    Details
    • Parcel number: 451616477008000042
    • Special conditions: None

    Construction

    Type & style
    • Home type: SingleFamily
    • Property subtype: Single Family Residence
    Condition
    • New construction: No
    • Year built: 2009

    Utilities & green energy

    • Sewer: Public Sewer
    • Water: Public

    Community & neighborhood

    Location
    • Region: Crown Point
    • Subdivision: Pine Hill Ph 03

    Other

    Other facts
    • Listing agreement: Exclusive Right To Sell
    • Listing terms: Cash,VA Loan,FHA,Conventional

    Price history

    DateEventPrice
    4/6/2026Sold$550,000-1.8%$173/sqft
    Source: NIRA as distributed by MLS GRID #827942 Report a problem
    1/30/2026Pending sale$559,900$176/sqft
    Source: NIRA as distributed by MLS GRID #827942 Report a problem
    1/20/2026Price change$559,900-1.8%$176/sqft
    Source: NIRA as distributed by MLS GRID #827942 Report a problem
    11/16/2025Price change$569,900-0.9%$180/sqft
    Source: NIRA as distributed by MLS GRID #827942 Report a problem
    10/1/2025Price change$574,900-2.5%$181/sqft
    Source: NIRA as distributed by MLS GRID #827942 Report a problem
    9/18/2025Listed for sale$589,750+11.3%$186/sqft
    Source: NIRA as distributed by MLS GRID #827942 Report a problem
    12/19/2024Sold$530,000+43.3%$167/sqft
    Source: Public Record Report a problem
    9/30/2009Sold$369,840$117/sqft
    Source: NIRA as distributed by MLS GRID #238823 Report a problem

    Public tax history

    YearProperty taxesTax assessment
    2025$4,673 +9%$455,900 +7.4%
    2024$4,289 +2.4%$424,300 +9.7%
    2023$4,188 +3.1%$386,900 +3.3%
    2022$4,062 0%$374,500 +3.1%
    2021$4,063 +1.4%$363,400 0%
    2020$4,006 -19.9%$363,500 +1.4%
    2019$5,001 +2.6%$358,400 +2.8%
    2018$4,876 +9.1%$348,800 +3.3%
    2017$4,468 $337,700 +1.2%
    2016$4,468 +0%$333,800 +2.3%
    2014$4,467 +2%$326,200 +2.7%
    2013$4,380 -12.7%$317,600 -1.7%
    2012$5,020 -5.6%$323,000 -5.1%
    2011$5,320 -40.7%$340,400 -4.1%
    2010$8,967 $354,800
    2009-- $354,800

    Find assessor info on the county website

    Neighborhood: 46307

    Nearby schools

    GreatSchools rating
    Schools provided by the listing agent
    • Elementary: Dwight D Eisenhower Elem School
    • Middle: Robert Taft Middle School
    • High: Crown Point High School

    Source: NIRA as distributed by MLS GRID. This data may not be complete. We recommend contacting the local school district to confirm school assignments for this home.

    Get a cash offer in 3 minutes
    Find out how much your home could sell for in as little as 3 minutes with a no-obligation cash offer.
    Estimated market value
    $556,400
    Get a cash offer in 3 minutes
    Find out how much your home could sell for in as little as 3 minutes with a no-obligation cash offer.
    Estimated market value
    $556,400