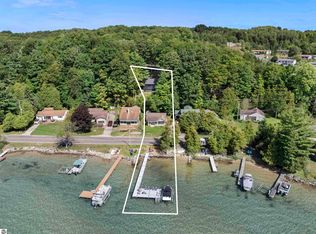
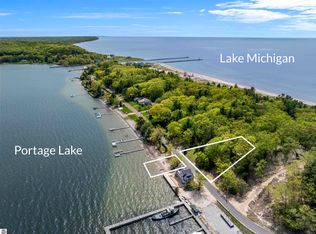
PIERPORT! Low Bluff frontage! Amazing architectural details in this "Craftsman-inspired," year round, Lake Michigan Cottage. Built in 2014 & like new! 24x32 roof top deck for unforgettable entertaining. Overlook the everchanging Lake Michigan, sunsets & your 55' of lake frontage. Quality is evident in Mahogany wainscoting, pine flooring, handcrafted pine cabinetry, Motawi tile backsplash & fireplace surround, impressive lighting & gorgeous "Marvin" wood paned windows throughout. 2 bedrooms on main level, 3rd bedroom/craft room on walkout level plus a loft with half bath (and balcony!) that could be a sleeping loft, studio or additional living space. Lower level family room. Heated tile floors, speakers throughout, Generac generator, snow melt sidewalk & garage apron. Home is across a quiet, paved, dead end street from the beach lot w/newer steel seawall. 24x32 garage is drywalled, insulated, has hot & cold water, heated floor & striking mahogany carriage doors that open out, not up!
Active
$1,600,000
12493 Lakeview Rd, Bear Lake, MI 49614
3beds
2,804sqft
Single Family Residence
Built in 2014
0.9 Acres Lot
$1,517,700 Zestimate®
$571/sqft
$-- HOA
What's special
Lower level family roomNewer steel seawallSpeakers throughoutImpressive lightingPine flooringHandcrafted pine cabinetryLow bluff frontage
- 21 days
- 2,685
- 274
Zillow last checked:
Listing updated:
Listed by:
Margie Zaccanelli 231-510-4751,
RE/MAX Bayshore Manistee 231-887-4777
Source: MichRIC,MLS#: 26047141
Facts & features
Interior
Bedrooms & bathrooms
- Bedrooms: 3
- Bathrooms: 3
- Full bathrooms: 2
- 1/2 bathrooms: 1
- Main level bedrooms: 2
Primary bedroom
- Level: Main
- Area: 235.98
- Dimensions: 20.70 x 11.40
Bedroom 2
- Level: Main
- Area: 119.7
- Dimensions: 10.50 x 11.40
Bedroom 3
- Level: Lower
- Area: 184.26
- Dimensions: 11.10 x 16.60
Bathroom 1
- Level: Main
- Area: 39.5
- Dimensions: 7.90 x 5.00
Bonus room
- Level: Lower
- Area: 120.99
- Dimensions: 11.10 x 10.90
Family room
- Level: Lower
- Area: 266.4
- Dimensions: 24.00 x 11.10
Kitchen
- Level: Main
- Area: 199.2
- Dimensions: 12.00 x 16.60
Laundry
- Level: Lower
- Area: 186.48
- Dimensions: 11.10 x 16.80
Living room
- Level: Main
- Area: 199.2
- Dimensions: 12.00 x 16.60
Other
- Description: Loft
- Level: Upper
- Area: 408.5
- Dimensions: 21.50 x 19.00
Other
- Description: entry
- Level: Main
- Area: 56.09
- Dimensions: 7.90 x 7.10
Heating
- Forced Air
Cooling
- Central Air
Appliances
- Included: Dishwasher, Dryer, Microwave, Oven, Range, Refrigerator, Washer
- Laundry: Laundry Room, Lower Level
Features
- Ceiling Fan(s)
- Flooring: Tile, Wood
- Windows: Window Treatments
- Basement: Full,Walk-Out Access
- Number of fireplaces: 1
- Fireplace features: Gas Log, Living Room
Interior area
- Total structure area: 1,904
- Total interior livable area: 2,804 sqft
Property
Parking
- Total spaces: 2
- Parking features: Detached, Garage Door Opener
- Garage spaces: 2
Features
- Stories: 2
- Exterior features: Balcony
- On waterfront: Yes
- Waterfront features: Lake
- Body of water: Lake Michigan
Lot
- Size: 0.9 Acres
- Dimensions: 55 x 750
- Features: Wooded, Rolling Hills, Shrubs/Hedges
Details
- Parcel number: 1100400100
Construction
Type & style
- Home type: SingleFamily
- Architectural style: Craftsman
- Property subtype: Single Family Residence
Materials
- Wood Siding
Condition
- New construction: No
- Year built: 2014
Utilities & green energy
- Sewer: Septic Tank
- Water: Well
- Utilities for property: Natural Gas Connected, Cable Connected
Community & HOA
Location
- Region: Bear Lake
Financial & listing details
- Price per square foot: $571/sqft
- Tax assessed value: $440,730
- Annual tax amount: $20,696
- Date on market: 9/4/2026
- Listing terms: Cash,Conventional
- Road surface type: Paved
Estimated market value
$1,517,700
$1.44M - $1.59M
$2,903/mo
Price history
| Date | Event | Price |
|---|---|---|
| 9/4/2026 | Listed for sale | $1,600,000+220%$571/sqft |
Source:  MichRIC #26047141 Report a problem MichRIC #26047141 Report a problem | ||
| 5/10/2013 | Sold | $500,000$178/sqft |
Source: MichRIC #13026237 Report a problem | ||
Public tax history
| Year | Property taxes | Tax assessment |
|---|---|---|
| 2025 | $14,969 -19.4% | $503,300 +1.6% |
| 2024 | $18,577 | $495,500 +8.5% |
| 2023 | -- | $456,800 +10.5% |
| 2022 | -- | $413,400 +4% |
| 2021 | -- | $397,500 +8.3% |
| 2020 | -- | $367,000 +0.7% |
| 2019 | -- | $364,400 +5.3% |
| 2018 | -- | $346,000 +7.1% |
| 2017 | -- | $323,200 +11% |
| 2016 | -- | $291,200 +34.8% |
| 2015 | -- | $216,000 +59.6% |
| 2014 | -- | $135,300 -16.1% |
| 2013 | -- | $161,300 -0.5% |
| 2012 | -- | $162,100 -1% |
| 2011 | -- | $163,700 -1.4% |
| 2010 | -- | $166,100 |
Find assessor info on the county website
Monthly payment
Est. payment
Payment breakdown
Explore the cost of this home by adjusting the details. Changes won't be saved.Climate risks
Neighborhood: 49614
Similar homes
- $878,0004 bd3 ba3.4k sqft3528 Potter Rd, Bear Lake, MI 49614For Sale
 MLS ID #1947662, Kari King. NGLRMLS
 - $1,550,0003 bd3 ba2.1k sqft7542 Crystal Dr, Beulah, MI 49617For Sale
 MLS ID #1950511, Jon Zickert. NGLRMLS
 - $1,175,0003 bd5 ba2.7k sqft4821 Crescent Beach Rd, Onekama, MI 49675For Sale

 MLS ID #26040463, Virginia M Pelton, CENTURY 21 Northland. MichRIC
 - $1,195,0003 bd3 ba1.5k sqft8368 Portage Point Dr, Onekama, MI 49675For Sale
 MLS ID #1944861, Jon Zickert. NGLRMLS
 - $810,0005 bd3 ba4k sqft10201 Opal Ridge Dr, Onekama, MI 49675For SaleMLS ID #26009535, Margie Zaccanelli, RE/MAX Bayshore Manistee. MichRIC
- $975,0004 bd4 ba3.6k sqft302 E Kott Rd, Manistee, MI 49660For SaleMLS ID #26043097, Meagan Kempf, RE/MAX Bayshore Manistee. MichRIC
- $959,0004 bd3 ba2.6k sqft100 Marina Dr N, Manistee, MI 49660For SaleMLS ID #26028476, Meagan Kempf, RE/MAX Bayshore Manistee. MichRIC
- $874,9003 bd4 ba3.1k sqft1693 Elm Rd, Frankfort, MI 49635For Sale
 MLS ID #20261019051, Tyler Jeleniewski, Preferred, Realtors® Ltd. Realcomp II
 - $999,0003 bd3 ba2.2k sqft1 Harbor Point Ln, Manistee, MI 49660For SaleMLS ID #26047272, Steve Winczewski, GREENRIDGE Realty Ludington. MichRIC
