Located in the sought-after Lakes of Blaine community, this spacious five-bedroom home offers an exceptional combination of recent updates and an unbeatable location, ideal for growing families. A thoughtfully designed layout provides comfortable everyday living along with excellent flow for entertaining.
The richly appointed kitchen features granite countertops, tiled backsplash, hardwood floors, and stainless-steel appliances. The living room welcomes you with vaulted ceilings, recessed lighting, and a bright, open feel, along with a walkout to the deck that creates seamless indoor-outdoor living.
With five bedrooms, the home offers outstanding flexibility to suit a variety of needs. The main level includes a primary bedroom with a vaulted ceiling and private full bath, along with two additional bedrooms. The finished lower level expands the living space with two more bedrooms, a spacious family room, and a beautifully finished three-quarter bath featuring a custom-tiled walk-in shower. Thoughtful details throughout the lower level, including white enamel paneled doors, glass French doors on the front bedroom / office, and recessed lighting, add both style and functionality.
Recent updates ensure the home is truly move-in ready, including fresh paint and newer carpet on the main level, as well as brand new carpet on the lower level, recessed lighting on the main level and LVP in the foyer and bathrooms. Major exterior improvements have already been completed, with the roof, siding, and gutters all replaced in 2017, adding long-term value and peace of mind.
Location truly sets this home apart. Just a few blocks away from Lakeside Commons Beach Park on Sunrise Lake, which offers swimming, a splash pad, playgrounds, picnic areas, and miles of scenic walking and biking trails. Nearby Blaine attractions, including the National Sports Center, along with a wide variety of shopping and dining options, are just minutes away.
This is a rare find in one of Blaine’s most desirable communities. With generous space, thoughtful upgrades, and an exceptional location near parks, recreation, and everyday conveniences, this home delivers the perfect combination of comfort and lifestyle. We cannot wait to have you visit!
Closed
$470,000
12493 Midway Cir NE, Blaine, MN 55449
5beds
2,698sqft
Single Family
Built in 2014
6,534 Square Feet Lot
$470,200 Zestimate®
$174/sqft
$3,393 Estimated rent
Home value
$470,200
$437,000 - $503,000
$3,393/mo
Zestimate® history
Owner options
List your home for rent
$3,393/mo
Rent Zestimate®
Find your next renter with Zillow Rental Manager. Plus, with online applications, you can quickly screen prospective tenants – for free.
$3,393/mo
Rent Zestimate®
Refinance and save
$3,542/mo
Est. payment
Refinancing to a lower rate could help reduce your monthly payments and save thousands over the life of the loan.
$3,542/mo
Est. payment
Explore your selling options
Work with a Zillow partner agent
Leverage their expertise and Zillow's premium Showcase listings to get your home seen by more buyers.
Get startedList with your own agent
Get your home in front of millions of buyers by listing it on Zillow.
Learn how to do itSell it yourself
Take full control of how buyers see your home on Zillow by listing For Sale by Owner (FSBO).
List your homeWhat's special
Zillow last checked:
Listing updated:
Listed by:
Alex Murray 612-242-8658,
Edina Realty, Inc.
Bought with:
Jacob Taylor
Keller Williams Classic Rlty NW
Source: NorthstarMLS as distributed by MLS GRID,MLS#: 7034333
Facts & features
Interior
Bedrooms & bathrooms
- Bedrooms: 5
- Bathrooms: 3
- Full bathrooms: 2
- 3/4 bathrooms: 1
Bedroom
- Level: Main
- Area: 156 Square Feet
- Dimensions: 12x13
Bedroom 2
- Level: Main
- Area: 110 Square Feet
- Dimensions: 10x11
Bedroom 3
- Level: Main
- Area: 110 Square Feet
- Dimensions: 10x11
Bedroom 4
- Level: Lower
- Area: 148.5 Square Feet
- Dimensions: 11x13.5
Bedroom 5
- Level: Lower
- Area: 136.5 Square Feet
- Dimensions: 10.5x13
Dining room
- Level: Main
- Area: 176 Square Feet
- Dimensions: 11x16
Family room
- Level: Lower
- Area: 600 Square Feet
- Dimensions: 24x25
Foyer
- Level: Main
- Area: 78 Square Feet
- Dimensions: 6x13
Kitchen
- Level: Main
- Area: 130 Square Feet
- Dimensions: 10x13
Laundry
- Level: Lower
- Area: 121.5 Square Feet
- Dimensions: 9x13.5
Living room
- Level: Main
- Area: 240 Square Feet
- Dimensions: 15x16
Heating
- Forced Air
Cooling
- Central Air
Appliances
- Included: Dishwasher, Dryer, Electric Water Heater, Exhaust Fan, Humidifier, Microwave, Refrigerator, Stainless Steel Appliance(s), Washer, Water Softener Owned
- Laundry: In Basement, Electric Dryer Hookup, Laundry Room, Sink, Washer Hookup
Features
- Basement: Daylight,Finished,Storage Space,Walk-Out Access
- Has fireplace: No
Interior area
- Total structure area: 2,698
- Total interior livable area: 2,698 sqft
- Finished area above ground: 1,465
- Finished area below ground: 1,112
Property
Parking
- Total spaces: 2
- Parking features: Attached, Asphalt, Garage Door Opener
- Attached garage spaces: 2
- Has uncovered spaces: Yes
- Details: Garage Dimensions (19x21), Garage Door Height (7), Garage Door Width (16)
Accessibility
- Accessibility features: None
Features
- Levels: Multi/Split
- Patio & porch: Deck
Lot
- Size: 6,534 Square Feet
- Dimensions: 54 x 125
- Features: Tree Coverage - Light
Details
- Foundation area: 1465
- Parcel number: 103123110215
- Zoning description: Residential-Single Family
Construction
Type & style
- Home type: SingleFamily
- Property subtype: Single Family
Materials
- Frame
- Roof: Age Over 8 Years
Condition
- New construction: No
- Year built: 2014
Utilities & green energy
- Electric: Circuit Breakers
- Gas: Natural Gas
- Sewer: City Sewer/Connected
- Water: City Water/Connected
Community & HOA
Community
- Subdivision: The Lakes Of Radisson 56th Add
HOA
- Has HOA: Yes
- Services included: Other
- HOA fee: $615 annually
- HOA name: Lakes of Radisson and Emerald Garden
- HOA phone: 952-277-2700
Location
- Region: Blaine
Financial & listing details
- Price per square foot: $174/sqft
- Tax assessed value: $441,100
- Annual tax amount: $4,766
- Date on market: 4/1/2026
- Cumulative days on market: 10 days
Price history
| Date | Event | Price |
|---|---|---|
| 6/10/2026 | Sold | $470,000$174/sqft |
Source:  NorthstarMLS as distributed by MLS GRID #7034333 Report a problem NorthstarMLS as distributed by MLS GRID #7034333 Report a problem | ||
| 4/13/2026 | Pending sale | $470,000$174/sqft |
Source: NorthstarMLS as distributed by MLS GRID #7034333 Report a problem | ||
| 4/3/2026 | Listed for sale | $470,000+100%$174/sqft |
Source: NorthstarMLS as distributed by MLS GRID #7034333 Report a problem | ||
| 6/26/2014 | Sold | $235,000$87/sqft |
Source:  Lake Superior Area Realtors as distributed by MLS GRID #2171432 Report a problem Lake Superior Area Realtors as distributed by MLS GRID #2171432 Report a problem | ||
Public tax history
| Year | Property taxes | Tax assessment |
|---|---|---|
| 2025 | $4,632 +7.8% | $434,249 +0.9% |
| 2024 | $4,295 +4% | $430,325 -1.5% |
| 2023 | $4,128 +8.7% | $436,900 +1.6% |
| 2022 | $3,797 +4.7% | $430,200 +23.3% |
| 2021 | $3,627 +0.4% | $348,947 +10.1% |
| 2019 | $3,611 +1.1% | $316,900 +3.3% |
| 2018 | $3,572 +7.4% | $306,900 +9.3% |
| 2017 | $3,325 +27.9% | $280,700 +22.6% |
| 2016 | $2,600 -4.9% | $229,000 -23.3% |
| 2015 | $2,735 +634.2% | $298,400 |
| 2014 | $372 | -- |
Find assessor info on the county website
Neighborhood: 55449
Nearby homes
- $450,0004 bd3 ba2.6k sqft12489 Midway Cir NE, Blaine, MN 55449Sold
- $390,0004 bd3 ba2.7k sqft12360 Midway Cir NE, Blaine, MN 55449Sold
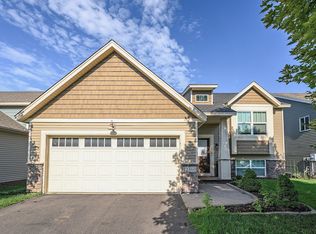
- $436,5003 bd2 ba1.4k sqft12348 Midway Cir NE, Blaine, MN 55449Off Market
- $439,3003 bd2 ba1.4k sqft12372 Midway Cir NE, Blaine, MN 55449Off Market
- $447,3003 bd3 ba2.4k sqft3349 123rd Ln NE, Blaine, MN 55449Off Market
- $439,5004 bd2 ba2.1k sqft3355 123rd Ln NE, Blaine, MN 55449Off Market
- $418,3003 bd2 ba1.9k sqft3341 123rd Ln NE, Blaine, MN 55449Off Market
- $352,100-- bd-- ba-- sqft3341 123rd Ln NE, Blaine, MN 55449Off Market
Nearby schools
GreatSchools rating
- 9/10Sunrise ElementaryGrades: K-5Distance: 1.5 mi
- 7/10Roosevelt Middle SchoolGrades: 6-8Distance: 3.3 mi
- 7/10Blaine Senior High SchoolGrades: 9-12Distance: 3.8 mi
Get a cash offer in 3 minutes
Find out how much your home could sell for in as little as 3 minutes with a no-obligation cash offer.
Estimated market value
$470,200
Get a cash offer in 3 minutes
Find out how much your home could sell for in as little as 3 minutes with a no-obligation cash offer.
Estimated market value
$470,200
- Minnesota
- Anoka County
- Blaine
- 55449
- 12493 Midway Cir NE
Nearby cities
Nearby zip codes
Other Blaine Topics
