This beautifully maintained residence sits in the highly sought-after Estrella master-planned golf course community in Goodyear. Offering 5 bedrooms, 4 bathrooms, and a finished basement. Freshly painted exterior, attractive Southwestern architecture with warm beige stucco, stone accents, and a tile roof. A generous 3-car garage and desert-landscaped front yard with mature trees create excellent street presence. Open-concept kitchen with rich dark wood cabinetry, granite countertops, large center island with breakfast bar, stainless steel appliances, gas cooktop, and double ovens. The HVAC was replaced in June of '25. Updated landscaping with new grass and plants in the backyard. Estrella is a gated golf course community packed with amenities: two community lakes with boat access, multiple pools, pickleball, tennis, volleyball, and basketball courts, extensive bike and hiking trails, playgrounds, and a vibrant clubhouse scene. Residents enjoy year-round outdoor living in one of Goodyear's premier neighborhoods.
This move-in-ready home perfectly balances luxurious indoor living with an incredible outdoor lifestyle. Whether you're relaxing by the pool, hosting gatherings around the fire pit, or taking advantage of the community's world-class amenities, this property truly offers the best of Estrella living.
For sale
Price cut: $20K (10/11)
$819,900
12493 S 179TH Lane, Goodyear, AZ 85338
5beds
4,064sqft
Single Family Residence
Built in 2006
0.37 Acres Lot
$-- Zestimate®
$202/sqft
$132/mo HOA
What's special
Finished basementFreshly painted exteriorGas cooktopDouble ovensStone accentsTile roofWarm beige stucco
- 198 days
- 638
- 42
Zillow last checked:
Listing updated:
Listed by:
Jeffrey Alan Vogt 602-321-7225,
PRO-formance Realty Concepts
Source: ARMLS,MLS#: 7013261
Facts & features
Interior
Bedrooms & bathrooms
- Bedrooms: 5
- Bathrooms: 4
- Full bathrooms: 4
Heating
- Natural Gas
Cooling
- Central Air, Ceiling Fan(s), Programmable Thmstat
Appliances
- Included: Water Softener Owned, Reverse Osmosis, Refrigerator, Built-in Microwave, Dishwasher, Disposal, Gas Oven, Gas Cooktop
Features
- High Speed Internet, Granite Counters, Double Vanity, Upstairs, Eat-in Kitchen, Breakfast Bar, 9+ Flat Ceilings, Kitchen Island, Full Bth Master Bdrm, Separate Shwr & Tub
- Flooring: Carpet, Tile
- Windows: Double Pane Windows
- Basement: Finished,Full
- Number of fireplaces: 1
- Fireplace features: Fire Pit, Family Room, Gas
Interior area
- Total structure area: 4,064
- Total interior livable area: 4,064 sqft
Property
Parking
- Total spaces: 6
- Parking features: Attached, Garage Door Opener
- Attached garage spaces: 3
- Uncovered spaces: 3
Features
- Stories: 1
- Patio & porch: Covered
- Exterior features: Private Street(s)
- Has private pool: Yes
- Pool features: Outdoor Pool, Diving Pool, Fenced
- Spa features: None, Bath
- Fencing: Block
Lot
- Size: 0.37 Acres
- Features: East/West Exposure, Sprinklers In Rear, Sprinklers In Front, Corner Lot, Desert Back, Desert Front, Grass Back, Auto Timer H2O Front, Auto Timer H2O Back
Details
- Parcel number: 40080209
Construction
Type & style
- Home type: SingleFamily
- Architectural style: Santa Barbara/Tuscan
- Property subtype: Single Family Residence
Materials
- Stucco, Wood Frame, Stone
- Foundation: Slab
- Roof: Tile
Condition
- Year built: 2006
Details
- Builder name: T.W. Lewis
Utilities & green energy
- Sewer: Public Sewer
Green energy
- Energy efficient items: Multi-Zones
Community & HOA
Community
- Features: Pool, Golf, Pickleball, Lake, Gated, Community Media Room, Tennis Court(s), Playground, Biking/Walking Path, Fitness Center
- Security: Security System Owned
- Subdivision: ESTRELLA MOUNTAIN RANCH PARCEL 95B
HOA
- Has HOA: Yes
- Services included: Maintenance Grounds, Street Maint
- HOA fee: $396 quarterly
- HOA name: Estrella
- HOA phone: 623-386-1112
Location
- Region: Goodyear
Financial & listing details
- Price per square foot: $202/sqft
- Tax assessed value: $581,700
- Annual tax amount: $5,151
- Date on market: 4/11/2026
- Cumulative days on market: 196 days
- Listing terms: VA Loan,Cash,Conventional,1031 Exchange
- Ownership: Fee Simple
- Road surface type: Asphalt
Estimated market value
Not available
Estimated sales range
Not available
Not available
Price history
| Date | Event | Price |
|---|---|---|
| 10/11/2026 | Price change | $819,900-2.4%$202/sqft |
Source:  ARMLS #7013261 Report a problem ARMLS #7013261 Report a problem | ||
| 10/1/2026 | Price change | $839,900-0.6%$207/sqft |
Source: ARMLS #7013261 Report a problem | ||
| 8/15/2026 | Price change | $844,900-0.6%$208/sqft |
Source: ARMLS #7013261 Report a problem | ||
| 7/20/2026 | Price change | $849,900-1.2%$209/sqft |
Source: ARMLS #7013261 Report a problem | ||
| 7/8/2026 | Price change | $859,900-0.6%$212/sqft |
Source: ARMLS #7013261 Report a problem | ||
| 6/3/2026 | Price change | $864,900-0.5%$213/sqft |
Source: ARMLS #7013261 Report a problem | ||
| 5/4/2026 | Price change | $869,000-0.7%$214/sqft |
Source: ARMLS #7013261 Report a problem | ||
| 4/13/2026 | Listed for sale | $875,000+2.9%$215/sqft |
Source: ARMLS #7013261 Report a problem | ||
| 1/20/2026 | Listing removed | $850,000$209/sqft |
Source: ARMLS #6923841 Report a problem | ||
| 9/24/2025 | Listed for sale | $850,000+0.6%$209/sqft |
Source: ARMLS #6923841 Report a problem | ||
| 7/22/2025 | Listing removed | $845,000$208/sqft |
Source: ARMLS #6840433 Report a problem | ||
| 6/19/2025 | Price change | $845,000-2.3%$208/sqft |
Source: ARMLS #6840433 Report a problem | ||
| 5/7/2025 | Price change | $865,000-1.1%$213/sqft |
Source: ARMLS #6840433 Report a problem | ||
| 3/27/2025 | Listed for sale | $875,000+23.1%$215/sqft |
Source: ARMLS #6840433 Report a problem | ||
| 6/22/2006 | Sold | $710,720$175/sqft |
Source: Public Record Report a problem | ||
Public tax history
| Year | Property taxes | Tax assessment |
|---|---|---|
| 2025 | $4,480 +4.5% | $58,170 -10.4% |
| 2024 | $4,287 +1.1% | $64,950 +58.2% |
| 2023 | $4,240 -14.9% | $41,059 +2.5% |
| 2022 | $4,980 -2.9% | $40,060 +5.7% |
| 2021 | $5,130 +7.4% | $37,910 +2.3% |
| 2020 | $4,774 +3.7% | $37,050 +4.7% |
| 2019 | $4,602 | $35,400 +5.7% |
| 2018 | $4,602 +4.9% | $33,480 +3.2% |
| 2017 | $4,389 +16.1% | $32,430 +11.1% |
| 2016 | $3,781 +2.9% | $29,180 -2.8% |
| 2015 | $3,674 | $30,030 +8.7% |
| 2014 | -- | $27,630 +10% |
| 2013 | -- | $25,110 -1% |
| 2012 | -- | $25,370 -16.1% |
| 2011 | -- | $30,250 -12.1% |
| 2010 | -- | $34,400 -18.1% |
| 2009 | -- | $42,020 -13.9% |
| 2008 | -- | $48,800 +208.1% |
| 2007 | -- | $15,840 +50% |
| 2006 | -- | $10,560 +144.4% |
| 2005 | -- | $4,320 |
Find assessor info on the county website
Monthly payment
Est. payment
Payment breakdown
Explore the cost of this home by adjusting the details. Changes won't be saved.Climate risks
Neighborhood: 85338
Nearby schools
Schools provided by the listing agent
- Elementary: Westar Elementary School
- Middle: Estrella Mountain Elementary School
- High: Estrella Foothills High School
- District: Liberty Elementary District
Source: ARMLS. This data may not be complete. We recommend contacting the local school district to confirm school assignments for this home.
Similar homes

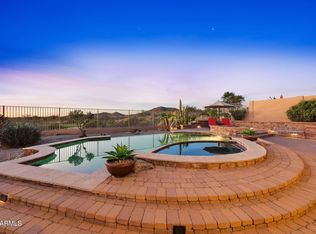
- $789,9004 bd3 ba3.4k sqft18174 W NARRAMORE Road, Goodyear, AZ 85338For Sale
 MLS ID #7081397, Tara Rutkowski, Realty ONE Group. ARMLS
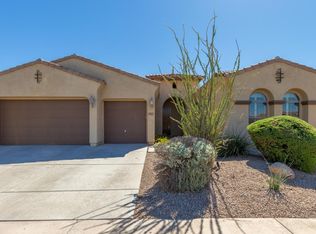
 - $679,9004 bd3 ba3.4k sqft18068 W NARRAMORE Road, Goodyear, AZ 85338For Sale
 MLS ID #7096175, Martin C Sears, West USA Realty. ARMLS
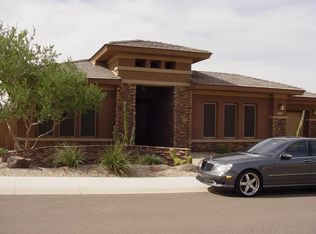
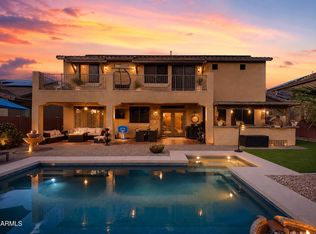
 - $720,0005 bd4 ba3.4k sqft18167 W WIND SONG Avenue, Goodyear, AZ 85338For Sale
 MLS ID #7074985, Radojka Lala Smith, eXp Realty. ARMLS
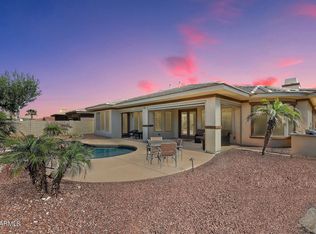
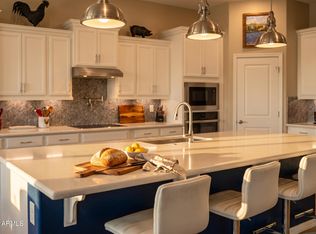
 - $869,0006 bd4 ba4.2k sqft17973 W GRANITE VIEW Drive, Goodyear, AZ 85338For Sale
 MLS ID #7071350, Craig S Binder, Jason Mitchell Real Estate. ARMLS
