Look no further than this spacious ranch on over half an acre in Festus! You'll have a great mix of cleared and wooded areas in the picturesque yard, perfect for grilling with friends on the patio or sitting around a bonfire on a chilly evening. A charming bridge takes you to the secluded outdoor space surrounded by mature trees. There's also plenty of space for all of your vehicles, with a covered carport and extra parking. Inside, the foyer opens to a bright living room with laminate floors that continue throughout. Off the living room is a dining room that could also function as a home office. The eat-in kitchen features tile floors, recessed lighting, and tons of cabinet and counter space. The primary bedroom has a walk-in closet and en-suite bathroom. Two more bedrooms, another full bathroom, and a convenient laundry room complete the main level. The unfinished basement adds storage space. You'll have the best of both worlds: your own private space while also just moments from schools, I-55, and downtown Festus. Don't miss out!
Pending
Listed by: Keller Williams Realty St. Louis • David Nations • 314-775-2777
Price cut: $7.4K (8/5)
$202,500
12493 State Road Tt, Festus, MO 63028
3beds
1,440sqft
Single Family Residence
Built in 1980
0.59 Acres Lot
$199,600 Zestimate®
$141/sqft
$-- HOA
What's special
- 47 days
- 526
- 41
Zillow last checked:
Listing updated:
Listed by:
David Nations 314-775-2777,
Keller Williams Realty St. Louis,
Jennifer Warren 314-857-8241,
Keller Williams Realty St. Louis
Source: MARIS,MLS#: 26031438 Originating MLS: St. Louis Association of REALTORS
Originating MLS: St. Louis Association of REALTORSFacts & features
Interior
Bedrooms & bathrooms
- Bedrooms: 3
- Bathrooms: 2
- Full bathrooms: 2
- Main level bathrooms: 2
- Main level bedrooms: 3
Primary bedroom
- Features: Floor Covering: Laminate
- Level: Main
- Area: 143
- Dimensions: 13x11
Bedroom 2
- Features: Floor Covering: Laminate
- Level: Main
- Area: 120
- Dimensions: 12x10
Bedroom 3
- Features: Floor Covering: Laminate
- Level: Main
- Area: 110
- Dimensions: 11x10
Dining room
- Features: Floor Covering: Laminate
- Level: Main
- Area: 121
- Dimensions: 11x11
Kitchen
- Features: Floor Covering: Ceramic Tile
- Level: Main
- Area: 208
- Dimensions: 16x13
Laundry
- Features: Floor Covering: Ceramic Tile
- Level: Main
- Area: 36
- Dimensions: 6x6
Living room
- Features: Floor Covering: Laminate
- Level: Main
- Area: 204
- Dimensions: 17x12
Heating
- Dual Fuel/Off Peak, Electric
Cooling
- Ceiling Fan(s), Central Air, Electric
Appliances
- Included: Dishwasher, Dryer, Microwave, Electric Oven, Electric Range, Refrigerator, Washer
- Laundry: Main Level
Features
- Ceiling Fan(s)
- Flooring: Laminate, Tile
- Doors: Panel Door(s)
- Windows: Window Treatments
- Basement: Block,Crawl Space,Sump Pump
- Has fireplace: No
Interior area
- Total structure area: 1,440
- Total interior livable area: 1,440 sqft
- Finished area above ground: 1,440
Property
Parking
- Total spaces: 2
- Parking features: Carport
- Carport spaces: 2
Features
- Levels: One
- Patio & porch: Patio
Lot
- Size: 0.59 Acres
- Features: Level
Details
- Parcel number: 198.033.00002035
- Special conditions: Standard
Construction
Type & style
- Home type: SingleFamily
- Architectural style: Ranch
- Property subtype: Single Family Residence
Materials
- Vinyl Siding
Condition
- Year built: 1980
Utilities & green energy
- Electric: Other
- Sewer: Septic Tank
- Water: Public
Community & HOA
HOA
- Has HOA: No
Location
- Region: Festus
Financial & listing details
- Price per square foot: $141/sqft
- Tax assessed value: $101,300
- Annual tax amount: $1,220
- Date on market: 6/25/2026
- Cumulative days on market: 47 days
- Listing terms: Cash,Conventional,FHA,VA Loan
Estimated market value
$199,600
$190,000 - $210,000
$1,109/mo
Price history
| Date | Event | Price |
|---|---|---|
| 8/11/2026 | Pending sale | $202,500$141/sqft |
Source:  MARIS #26031438 Report a problem MARIS #26031438 Report a problem | ||
| 8/5/2026 | Price change | $202,500-3.5%$141/sqft |
Source: MARIS #26031438 Report a problem | ||
| 7/18/2026 | Pending sale | $209,900$146/sqft |
Source: MARIS #26031438 Report a problem | ||
| 6/25/2026 | Listed for sale | $209,900+20.7%$146/sqft |
Source: MARIS #26031438 Report a problem | ||
| 4/29/2022 | Sold | -- |
Source: MARIS #22001332 Report a problem | ||
| 3/27/2022 | Pending sale | $173,900$121/sqft |
Source: MARIS #22001332 Report a problem | ||
| 2/28/2022 | Listing removed | -- |
Source: MARIS #22001332 Report a problem | ||
| 2/15/2022 | Pending sale | $173,900$121/sqft |
Source: MARIS #22001332 Report a problem | ||
| 1/14/2022 | Listed for sale | $173,900+58.2%$121/sqft |
Source: MARIS #22001332 Report a problem | ||
| 3/12/2013 | Listing removed | $109,900$76/sqft |
Source: Coldwell Banker Gundaker - #13000639 Report a problem | ||
| 1/6/2013 | Price change | $109,900-4%$76/sqft |
Source: Coldwell Banker Gundaker - #13000639 Report a problem | ||
| 12/17/2012 | Price change | $114,500-0.3%$80/sqft |
Source: Connie Bequette Real EstateLLC #12049940 Report a problem | ||
| 10/12/2012 | Listed for sale | $114,900-8%$80/sqft |
Source: Connie Bequette Real EstateLLC #12049940 Report a problem | ||
| 10/11/2012 | Sold | -- |
Source: MARIS #12018821 Report a problem | ||
| 9/20/2012 | Price change | $124,900+8.7%$87/sqft |
Source: Connie Bequette Real EstateLLC #12049940 Report a problem | ||
| 7/3/2012 | Price change | $114,900-4.2%$80/sqft |
Source: Connie Bequette Real EstateLLC #12049940 Report a problem | ||
| 5/14/2012 | Price change | $119,900-4%$83/sqft |
Source: Connie Bequette Real EstateLLC #12049940 Report a problem | ||
| 4/16/2012 | Price change | $124,900-3.8%$87/sqft |
Source: Connie Bequette Real EstateLLC #12049940 Report a problem | ||
| 4/1/2012 | Listed for sale | $129,900$90/sqft |
Source: Connie Bequette Real Estate, LLC Report a problem | ||
Public tax history
| Year | Property taxes | Tax assessment |
|---|---|---|
| 2025 | $1,220 +4.9% | $19,200 +5.5% |
| 2024 | $1,163 +0.1% | $18,200 |
| 2023 | $1,163 -0.1% | $18,200 |
| 2022 | $1,164 -0.1% | $18,200 |
| 2021 | $1,165 +7.3% | $18,200 +11% |
| 2020 | $1,085 +0% | $16,400 |
| 2019 | $1,085 | $16,400 |
| 2018 | $1,085 +5.7% | $16,400 |
| 2017 | $1,026 | $16,400 +8.6% |
| 2016 | $1,026 +18.5% | $15,100 |
| 2015 | $866 | $15,100 +7.1% |
| 2013 | $866 | $14,100 +78.5% |
| 2005 | -- | $7,900 -6% |
| 2004 | -- | $8,400 |
| 2003 | -- | $8,400 |
| 2002 | -- | $8,400 |
| 2001 | -- | $8,400 |
Find assessor info on the county website
Monthly payment
Est. payment
Payment breakdown
Explore the cost of this home by adjusting the details. Changes won't be saved.Climate risks
Neighborhood: 63028
Nearby schools
Schools provided by the listing agent
- Elementary: Plattin/Telegraph
- Middle: Danby-Rush Tower Middle
- High: Jefferson High School
Source: MARIS. This data may not be complete. We recommend contacting the local school district to confirm school assignments for this home.


Similar homes
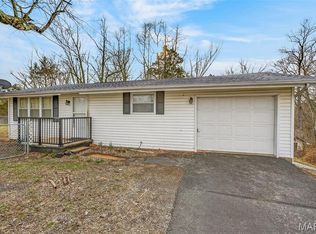
- $219,9003 bd1 ba960 sqft242 Massott Rd, Festus, MO 63028For Sale
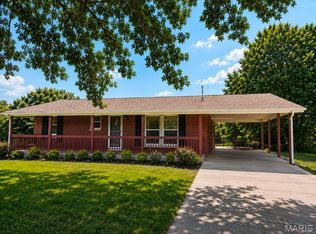
 MLS ID #26052831, Brittany N Henricks, Main Key Realty LLC. MARIS
 - $219,9003 bd2 ba1.6k sqft2959 Meyer Rd, Festus, MO 63028For Sale
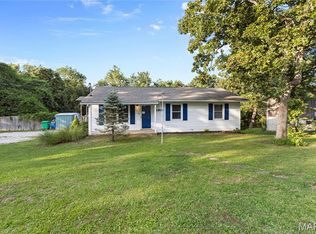 MLS ID #26054922, Jerett D Rion, Nash Realty, Inc.. MARIS
 - $180,0003 bd2 ba1.9k sqft322 Jackson Ave, Festus, MO 63028For Sale
 MLS ID #26050373, Traci N Palmero, RE/MAX Best Choice. MARIS
 - $200,0002 bd1 ba1.1k sqft212 N Adams St, Festus, MO 63028For Sale
 MLS ID #26055768, Hope E Fick, Sage Property Group, LLC. MARIS
 - $220,0004 bd1 ba1.3k sqft733 Abel Dr, Festus, MO 63028For SaleMLS ID #26046209, Brittany N Henricks, Main Key Realty LLC. MARIS
- $225,0003 bd2 ba1.2k sqft1250 Denali Dr, Festus, MO 63028For SaleMLS ID #26050248, Caleb C Travers, Keller Williams Chesterfield. MARIS
- $210,0004 bd2 ba1.6k sqft313 Kronos Dr, De Soto, MO 63020For SaleMLS ID #26051159, Leslie L Horton, Coldwell Banker Realty - Gundaker. MARIS
- $221,9003 bd2 ba1.6k sqft3102 Meyer Rd, Festus, MO 63028For SaleMLS ID #26040830, Preston Gross, Keller Williams Realty St. Louis. MARIS
- $239,9003 bd2 ba1.1k sqft729 Joachim St, Festus, MO 63028For SaleMLS ID #26050916, Holly A Kennedy, Exit Elite Realty. MARIS
- $218,0003 bd2 ba1.2k sqft617 N 6th St, Festus, MO 63028For SaleMLS ID #26030389, Kati A Underwood, Equity Missouri LLC. MARIS
- $274,9003 bd2 ba1.6k sqft1511 Westvale Dr, Festus, MO 63028For SaleMLS ID #26051828, Julie A Nagle, RE/MAX Platinum. MARIS
- $194,9003 bd3 ba1.3k sqft13546 E Sunrise Lake Dr, De Soto, MO 63020For SaleMLS ID #26055566, Georgia D Rossel, CityScapes Realty. MARIS
- $279,0003 bd2 ba1.1k sqft21 Oak Ridge Trl, Festus, MO 63028For SaleMLS ID #26054356, Misty M Whetstone, Hearth 2 Home LLC. MARIS
- $220,0003 bd2 ba1.2k sqft6051 Valley Dr, French Village, MO 63036For SaleMLS ID #26047385, Matthew Turner, Homebound Realty LLC. MARIS
- $178,4003 bd1 ba1k sqft1002 Terrace Dr, Festus, MO 63028For SaleMLS ID #26023995, Lisa Rozier, Nettwork Global. MARIS
- $279,9004 bd3 ba1k sqft1651 Crystal Heights Rd, Festus, MO 63028For SaleMLS ID #26053537, Susan E Wright, Wright Living Real Estate, LLC. MARIS
