Wow, two parcels totaling 3.61 acres on spectacular Banner Mountain in Nevada City! Step out your front door onto trails leading to endless recreation, just minutes from both downtown Nevada City and Grass Valley. Tucked down a peaceful lane, this magical setting features meadows, wildflowers, fruit trees, and a pond with two charming bridges crossing a romantic irrigation ditch. The spacious yet cozy home offers 3, potentially 4 bedrooms. Two large living areas, and a generous dining space perfect for gatherings. A gas stove warms the main living room, while large windows frame tranquil views and bring in natural light. The remodeled kitchen features granite counters, a breakfast bar, and ample storage. The primary suite is a retreat with warm pine walls, a luxurious soaking tub, and a second gas fireplace. Newer roof, whole house generator, new HVAC, one inch of NID irrigation water. Enjoy peaceful meadow views from the expansive deck as you're serenaded by evening birdsong and the chorus of frogs.
Closed
$573,000
12494 Hillcrest Dr, Nevada City, CA 95959
3beds
2,262sqft
Single Family Residence
Built in 1960
3.61 Acres Lot
$699,800 Zestimate®
$253/sqft
$3,126 Estimated rent
Home value
$699,800
$623,000 - $784,000
$3,126/mo
Zestimate® history
Owner options
List your home for rent
$3,126/mo
Rent Zestimate®
Find your next renter with Zillow Rental Manager. Plus, with online applications, you can quickly screen prospective tenants – for free.
$3,126/mo
Rent Zestimate®
Refinance and save
$3,615/mo
Est. payment
Refinancing to a lower rate could help reduce your monthly payments and save thousands over the life of the loan.
$3,615/mo
Est. payment
Explore your selling options
Work with a Zillow partner agent
Leverage their expertise and Zillow's premium Showcase listings to get your home seen by more buyers.
Get startedList with your own agent
Get your home in front of millions of buyers by listing it on Zillow.
Learn how to do itSell it yourself
Take full control of how buyers see your home on Zillow by listing For Sale by Owner (FSBO).
List your homeWhat's special
Fruit treesSpectacular banner mountainBreakfast barPeaceful laneSpacious yet cozy homeLarge windowsPrimary suite
Zillow last checked:
Listing updated:
Listed by:
Dana Frederick DRE #01788943 530-205-0808,
Century 21 Cornerstone Realty
Bought with:
Cheryl Rellstab, DRE #01162108
Re/Max Gold
Source: MetroList Services of CA,MLS#: 225071129Originating MLS: MetroList Services, Inc.
Facts & features
Interior
Bedrooms & bathrooms
- Bedrooms: 3
- Bathrooms: 2
- Full bathrooms: 2
Dining room
- Features: Bar, Dining/Family Combo
Kitchen
- Features: Breakfast Area
Heating
- Central, Fireplace(s), Natural Gas
Cooling
- Central Air
Appliances
- Laundry: Inside Room
Features
- Flooring: Laminate, Tile, Wood
- Number of fireplaces: 1
- Fireplace features: Living Room, Gas Log, Gas
Interior area
- Total interior livable area: 2,262 sqft
Property
Parking
- Parking features: Detached, Garage Faces Side
- Has garage: Yes
Features
- Stories: 1
- Fencing: None
- Waterfront features: Pond
Lot
- Size: 3.61 Acres
Details
- Parcel number: 037340009000
- Zoning description: R1-3
- Special conditions: Standard
Construction
Type & style
- Home type: SingleFamily
- Property subtype: Single Family Residence
Materials
- Wood
- Foundation: Raised
- Roof: Composition
Condition
- Year built: 1960
Utilities & green energy
- Sewer: Septic System
- Water: Well
- Utilities for property: Natural Gas Connected
Community & HOA
Location
- Region: Nevada City
Financial & listing details
- Price per square foot: $253/sqft
- Tax assessed value: $90,000
- Price range: $573K - $573K
- Date on market: 6/3/2025
Price history
| Date | Event | Price |
|---|---|---|
| 8/15/2025 | Sold | $573,000-7.4%$253/sqft |
Source: MetroList Services of CA #225071129 Report a problem | ||
| 7/17/2025 | Pending sale | $619,000$274/sqft |
Source: MetroList Services of CA #225071129 Report a problem | ||
| 7/10/2025 | Price change | $619,000-7.5%$274/sqft |
Source: MetroList Services of CA #225071129 Report a problem | ||
| 6/3/2025 | Listed for sale | $669,000$296/sqft |
Source: MetroList Services of CA #225071129 Report a problem | ||
Public tax history
| Year | Property taxes | Tax assessment |
|---|---|---|
| 2026 | -- | $90,000 +261.7% |
| 2025 | $341 +2.4% | $24,882 +2% |
| 2024 | $334 +2.5% | $24,395 +2% |
| 2023 | $325 +2.3% | $23,917 +2% |
| 2022 | $318 +2.5% | $23,449 +2% |
| 2021 | $310 +0.7% | $22,990 +1% |
| 2020 | $308 +2.2% | $22,755 +2% |
| 2019 | $301 +2.2% | $22,309 +2% |
| 2018 | $295 +2.2% | $21,872 +2% |
| 2017 | $289 +3.5% | $21,444 +2% |
| 2016 | $279 +1.6% | $21,024 +1.5% |
| 2015 | $274 +1.8% | $20,709 +2% |
| 2014 | $270 | $20,304 +0.5% |
| 2013 | -- | $20,213 +2% |
| 2012 | -- | $19,817 +2% |
| 2011 | -- | $19,429 +0.8% |
| 2010 | -- | $19,284 -0.2% |
| 2009 | -- | $19,330 +2% |
| 2008 | -- | $18,951 +2% |
| 2007 | -- | $18,580 +2% |
| 2006 | -- | $18,216 +2% |
| 2005 | -- | $17,859 +2% |
| 2004 | -- | $17,509 +1.9% |
| 2003 | -- | $17,189 +2% |
| 2002 | -- | $16,852 +2% |
| 2001 | -- | $16,522 |
Find assessor info on the county website
Neighborhood: 95959
Nearby homes
- $577,5003 bd2 ba1.9k sqft12481 Hillcrest Dr, Nevada City, CA 95959Off Market
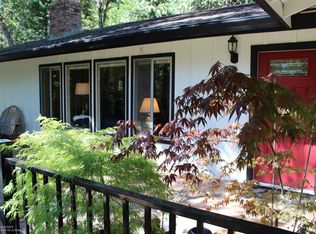
- $449,1002 bd1 ba1.3k sqft12455 Hillcrest Dr, Nevada City, CA 95959Off Market
- $632,6002 bd2 ba2.2k sqft12718 Spring Rd, Nevada City, CA 95959Off Market
- $2,233-- bd-- ba-- sqft12718 Spring Rd, Nevada City, CA 95959Off Market
- $423,1002 bd1 ba1k sqft12478 Hillcrest Dr, Nevada City, CA 95959Off Market
- $542,8003 bd2 ba1.7k sqft12425 Hillcrest Dr, Nevada City, CA 95959Off Market
- $808,0002 bd3 ba1.9k sqft12636 Spring Rd, Nevada City, CA 95959Sold
- $300,0002 bd1 ba1.2k sqft12780 Spring Rd, Nevada City, CA 95959Sold
Nearby schools
GreatSchools rating
- 6/10Deer Creek Elementary SchoolGrades: K-3Distance: 2.4 mi
- 7/10Seven Hills Intermediate SchoolGrades: 4-8Distance: 2.6 mi
- 7/10Nevada Union High SchoolGrades: 9-12Distance: 3.4 mi


Get pre-qualified for a loan
At Zillow Home Loans, we can pre-qualify you in as little as 5 minutes with no impact to your credit score.An equal housing lender. NMLS #10287.
- California
- Nevada County
- Nevada City
- 95959
- 12494 Hillcrest Dr
Nearby cities
Nearby zip codes
Other Nevada City Topics
