This beautifully maintained two-story home is perfectly situated in one of Olathe’s most desirable and convenient locations, with schools, shopping, and highway access just moments away. With a NEW ROOF AND NEW GUTTERS this 4 Bedroom, 3 Bath home offers 2 Living areas, Formal Dining Room, and private backyard great for entertaining! The kitchen features hardwood floors, solid surface counter tops, stainless steel appliances, and gas range. The Primary Suite offers a large bedroom with views of the woods, bright and open bathroom, and two large walk-in closets, one that could be utilized as an ensuite office if desired. 3 Secondary bedrooms with ample walk-in closets and a large unfinished basement ready for expansion. The outdoor space offers a fenced private oasis, featuring an oversized, two-tier deck complete with a dedicated grilling area for the BBQ enthusiast. Whether for hosting summer cookouts or relaxing under the stars, this expansive space provides endless opportunities for enjoyment. The cozy patio with a fire pit adds the perfect touch for those crisp fall evenings. Large raised garden bed, complete with irrigation, for the gardening enthusiast. Storage shed, In-ground sprinkler system, and Backs to treed green space with Indian Creekbeyond, this home has everything!
Sold
Price Unknown
12494 S Alden Ct, Olathe, KS 66062
4beds
2,202sqft
Single Family Residence
Built in 1993
9,345 Square Feet Lot
$440,500 Zestimate®
$--/sqft
$2,732 Estimated rent
Home value
$440,500
$418,000 - $463,000
$2,732/mo
Zestimate® history
Owner options
List your home for rent
$2,732/mo
Rent Zestimate®
Find your next renter with Zillow Rental Manager. Plus, with online applications, you can quickly screen prospective tenants – for free.
$2,732/mo
Rent Zestimate®
Refinance and save
Refinancing to a lower rate could help reduce your monthly payments and save thousands over the life of the loan.
Explore your selling options
Work with a Zillow partner agent
Leverage their expertise and Zillow's premium Showcase listings to get your home seen by more buyers.
Get startedList with your own agent
Get your home in front of millions of buyers by listing it on Zillow.
Learn how to do itSell it yourself
Take full control of how buyers see your home on Zillow by listing For Sale by Owner (FSBO).
List your homeWhat's special
Indian creekFormal dining roomHardwood floorsOversized two-tier deckDedicated grilling areaBright and open bathroomStainless steel appliances
Zillow last checked:
Listing updated:
Listed by:
Toni Grieve 913-991-4194,
Compass Realty Group,
Access KC Group 913-787-4120,
Compass Realty Group
Bought with:
Thomas White, SP00228611
Boulevard Realty, LLC
Source: Heartland MLS as distributed by MLS GRID,MLS#: 2513743
Facts & features
Interior
Bedrooms & bathrooms
- Bedrooms: 4
- Bathrooms: 3
- Full bathrooms: 3
Dining room
- Description: Formal
Heating
- Forced Air
Cooling
- Electric
Appliances
- Included: Dishwasher, Disposal, Microwave, Gas Range, Stainless Steel Appliance(s)
- Laundry: Bedroom Level, Laundry Room
Features
- Ceiling Fan(s), Kitchen Island, Pantry, Vaulted Ceiling(s), Walk-In Closet(s)
- Flooring: Carpet, Tile, Wood
- Windows: Window Coverings
- Basement: Concrete,Full,Unfinished
- Number of fireplaces: 1
- Fireplace features: Great Room
Interior area
- Total structure area: 2,202
- Total interior livable area: 2,202 sqft
- Finished area above ground: 2,202
- Finished area below ground: 0
Property
Parking
- Total spaces: 2
- Parking features: Attached, Garage Faces Front
- Attached garage spaces: 2
Accessibility
- Accessibility features: Stair Lift
Features
- Patio & porch: Deck, Patio
- Fencing: Other,Privacy
- Waterfront features: Stream(s)
Lot
- Size: 9,345 Square Feet
- Features: Adjoin Greenspace
Details
- Additional structures: Shed(s)
- Parcel number: DP789000000305
Construction
Type & style
- Home type: SingleFamily
- Architectural style: Traditional
- Property subtype: Single Family Residence
Materials
- Frame
- Roof: Composition
Condition
- Year built: 1993
Utilities & green energy
- Sewer: Public Sewer
- Water: City/Public - Verify
Community & HOA
Community
- Subdivision: Woodbrook
HOA
- Has HOA: No
Location
- Region: Olathe
Financial & listing details
- Tax assessed value: $391,900
- Annual tax amount: $4,553
- Date on market: 10/11/2024
- Listing terms: Cash,Conventional,FHA,VA Loan
- Ownership: Private
Price history
| Date | Event | Price |
|---|---|---|
| 11/15/2024 | Sold | -- |
Source:  Heartland MLS as distributed by MLS GRID #2513743 Report a problem Heartland MLS as distributed by MLS GRID #2513743 Report a problem | ||
| 10/18/2024 | Pending sale | $375,000$170/sqft |
Source: Heartland MLS as distributed by MLS GRID #2513743 Report a problem | ||
| 10/12/2024 | Contingent | $375,000$170/sqft |
Source: Heartland MLS as distributed by MLS GRID #2513743 Report a problem | ||
| 10/11/2024 | Listed for sale | $375,000+44.2%$170/sqft |
Source: Heartland MLS as distributed by MLS GRID #2513743 Report a problem | ||
| 3/21/2019 | Sold | -- |
Source: Heartland MLS as distributed by MLS GRID #45001_2150185 Report a problem | ||
| 2/24/2019 | Pending sale | $260,000$118/sqft |
Source: RE/MAX Realty Suburban #2150185 Report a problem | ||
| 2/23/2019 | Listed for sale | $260,000$118/sqft |
Source: RE/MAX Realty Suburban Inc #2150185 Report a problem | ||
Public tax history
| Year | Property taxes | Tax assessment |
|---|---|---|
| 2025 | $5,009 +5.4% | $45,068 +6.6% |
| 2024 | $4,752 +4.7% | $42,286 +6.8% |
| 2023 | $4,536 +10.3% | $39,594 +13.3% |
| 2022 | $4,114 | $34,960 +2.9% |
| 2021 | -- | $33,959 +6.2% |
| 2020 | $3,987 | $31,970 +8.8% |
| 2019 | -- | $29,394 +2.4% |
| 2018 | -- | $28,704 +0.6% |
| 2017 | $3,644 +9.6% | $28,532 +6.8% |
| 2016 | $3,324 +4.6% | $26,715 +4.5% |
| 2015 | $3,179 +5.4% | $25,576 +6.7% |
| 2013 | $3,015 -3.4% | $23,966 +0.6% |
| 2012 | $3,121 -2.4% | $23,828 -5.8% |
| 2010 | $3,196 +1065% | $25,300 +10.7% |
| 2009 | $274 -90.4% | $22,851 -3.6% |
| 2008 | $2,850 +1.9% | $23,702 +0% |
| 2007 | $2,796 +4.5% | $23,701 +5% |
| 2006 | $2,676 | $22,563 +3% |
| 2005 | -- | $21,896 |
Find assessor info on the county website
Neighborhood: Woodbrook
Nearby homes
- $480,3004 bd3 ba2.7k sqft12496 S Alden Ct, Olathe, KS 66062Off Market
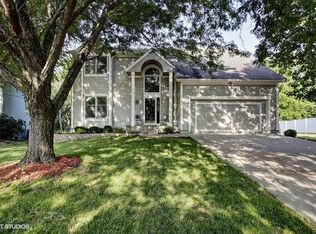
- $428,4004 bd2 ba2.2k sqft12490 S Alden Ct, Olathe, KS 66062Off Market

- $446,2004 bd2 ba2.4k sqft12502 S Alden Ct, Olathe, KS 66062Off Market
- $420,1004 bd3 ba1.6k sqft12486 S Alden Ct, Olathe, KS 66062Off Market
- $441,4004 bd2 ba2.2k sqft12497 S Alden Ct, Olathe, KS 66062Off Market
- $453,2004 bd2 ba2.3k sqft12493 S Alden Ct, Olathe, KS 66062Off Market
- $460,4004 bd3 ba2.9k sqft12504 S Alden Ct, Olathe, KS 66062Off Market
- $454,2004 bd2 ba2.3k sqft12482 S Alden Ct, Olathe, KS 66062Off Market
Nearby schools
GreatSchools rating
- 7/10Heatherstone Elementary SchoolGrades: PK-5Distance: 0.7 mi
- 5/10Pioneer Trail Middle SchoolGrades: 6-8Distance: 0.3 mi
- 9/10Olathe East Sr High SchoolGrades: 9-12Distance: 0.5 mi
Schools provided by the listing agent
- Elementary: Heatherstone
- Middle: Pioneer Trail
- High: Olathe East
Source: Heartland MLS as distributed by MLS GRID. This data may not be complete. We recommend contacting the local school district to confirm school assignments for this home.
Get a cash offer in 3 minutes
Find out how much your home could sell for in as little as 3 minutes with a no-obligation cash offer.
Estimated market value
$440,500
Get a cash offer in 3 minutes
Find out how much your home could sell for in as little as 3 minutes with a no-obligation cash offer.
Estimated market value
$440,500
- Kansas
- Johnson County
- Olathe
- 66062
- Woodbrook
- 12494 S Alden Ct
Nearby cities
Nearby neighborhoods
Nearby zip codes
Other Olathe Topics
